
Search results for "Advantageously" in Home Design Ideas



Find the right local pro for your project

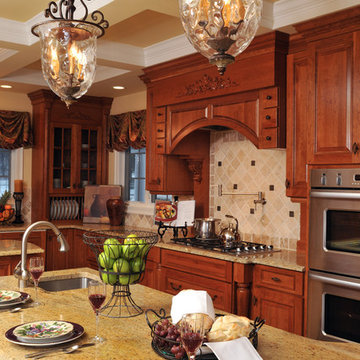
 AdvantageLumber.com
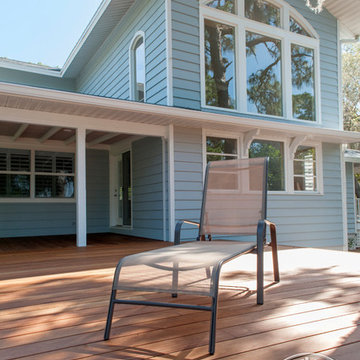
Garapa's light golden colors provides a surface that doesn't get uncomfortably hot. It's perfect for environments where the sun is out the majority of the year.
 Advantage Services Construction
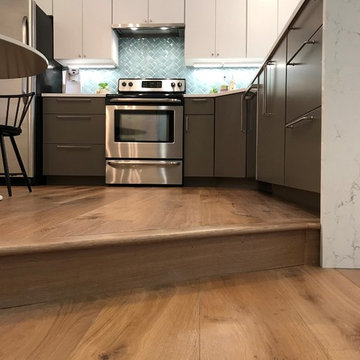
Raised kitchen floor cut back for a wider entry into the living room. Plank hardwood floors through out the condo make for easy up keep and low maintenance.


 Advantage Contracting
Luke Wayne Photography
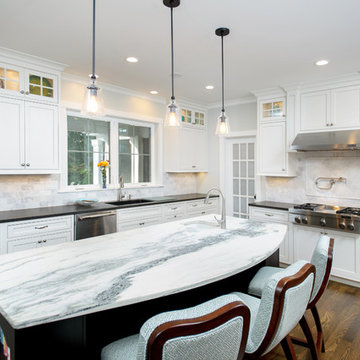
Example of a large classic l-shaped dark wood floor eat-in kitchen design in Bridgeport with an undermount sink, beaded inset cabinets, white cabinets, granite countertops, white backsplash, subway tile backsplash, stainless steel appliances and an island
Example of a large classic l-shaped dark wood floor eat-in kitchen design in Bridgeport with an undermount sink, beaded inset cabinets, white cabinets, granite countertops, white backsplash, subway tile backsplash, stainless steel appliances and an island
 The JC Advantage Group, Keller Williams
MR Project Management Photos by TruPlace
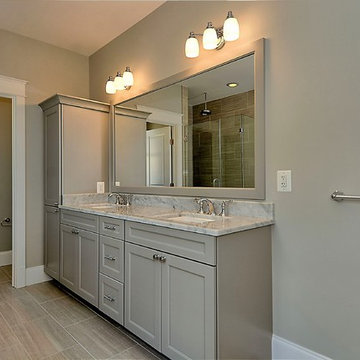
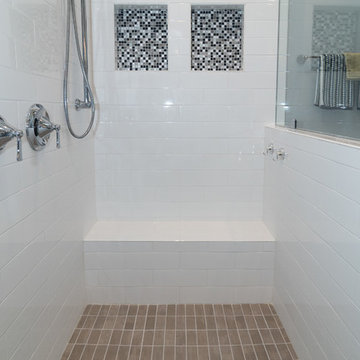
Example of an arts and crafts bathroom design in DC Metro
Example of an arts and crafts bathroom design in DC Metro

 Advantage Services Construction

Lower Master Suite: floating bed and walk in shower beyond.
Example of a large trendy master carpeted and green floor bedroom design in Portland with white walls
Example of a large trendy master carpeted and green floor bedroom design in Portland with white walls
 Remax Advantage Plus
Scott Hutchinson & Spacecrafting
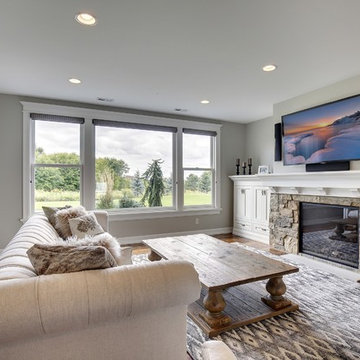
Family room - transitional family room idea in Minneapolis
Family room - transitional family room idea in Minneapolis

 Remax Advantage Plus
Scott Hutchinson & Spacecrafting
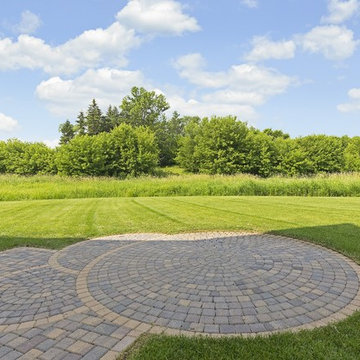
Transitional exterior home photo in Minneapolis
Transitional exterior home photo in Minneapolis
 Royal LePage Team Advantage Realty Brokerage
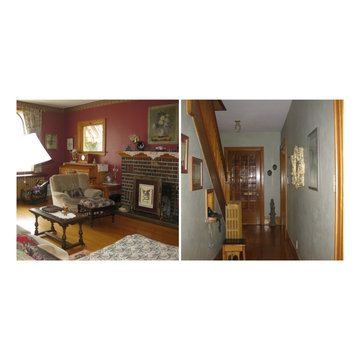
20 Waubeek Street, Parry Sound, Ontario bedroom, 3 bathroom brick home featuring original character throughout. 2,367 sq. ft MLS # 493201000216400 www.thinkboyd.com

 The Organizing Advantage
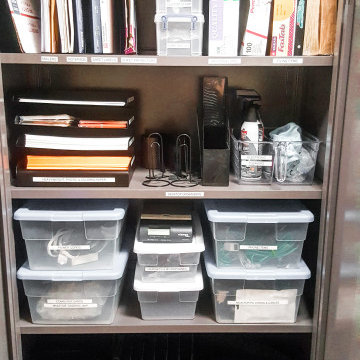
Closet design and storage
Inspiration for a home office remodel in Minneapolis
Inspiration for a home office remodel in Minneapolis
51