
Search results for "Adventure themed slots" in Home Design Ideas
 WEAVE IDeAS
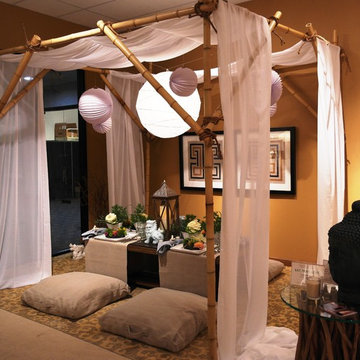
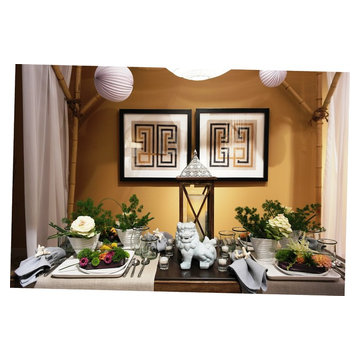
Tablescape with theme "Eat, Pray, Love - Adventures in Dining." Great for entertaining ideas.
Dining room - dining room idea in Cleveland
Dining room - dining room idea in Cleveland

 Lennar Seattle
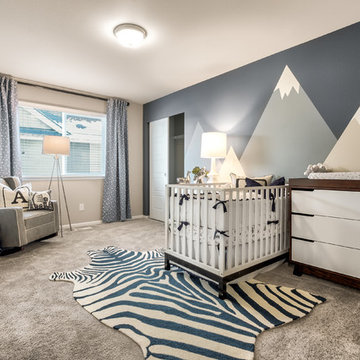
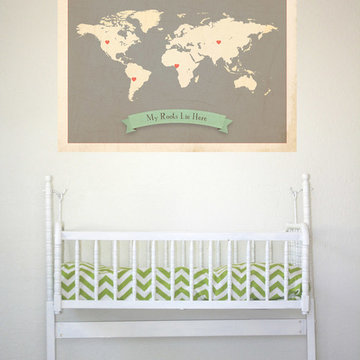
Adventure themed nursey in the Hickory at Ten Trails.
Example of a mid-sized trendy home design design in Seattle
Example of a mid-sized trendy home design design in Seattle
Find the right local pro for your project
 RW Anderson Homes
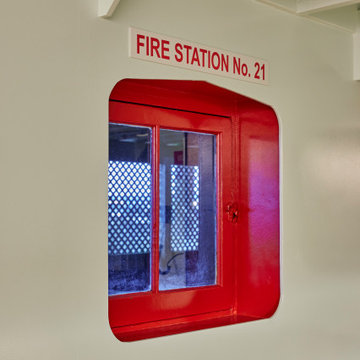
Incredible details exist in this Ferry-themed basement!
Home design - eclectic home design idea in Seattle
Home design - eclectic home design idea in Seattle


 Michael Friedes Design Associates
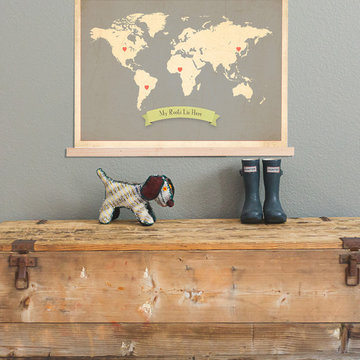
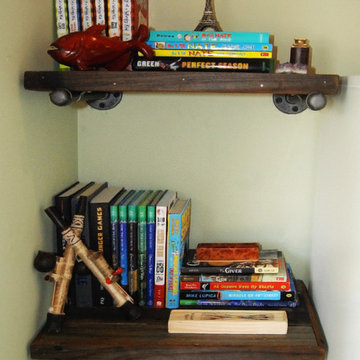
A boy's love of adventure is reflected in a travel themed room outfitted with furnishings from West Elm. Modern industrial shelving made from plumbing pipes and reclaimed lumber house souvenirs from around the world.

Sponsored
Sunbury, OH

J.Holderby - Renovations
Franklin County's Leading General Contractors - 2X Best of Houzz!
 Dee Dee Lear

Example of a mid-sized transitional boy carpeted and beige floor nursery design in Dallas with multicolored walls
 RW Anderson Homes
Welcome to the Tokitae, a Seattle to Whidbey Island transport to a Ferry-themed basement.
Eclectic home design photo in Seattle
Eclectic home design photo in Seattle
 Alisberg Parker

Inspiration for a timeless dark wood floor bedroom remodel in New York with green walls

 Thinkterior LLC
THEME Every element of this room
evokes images from the Enchanted
Forest. Tiny lights twinkle like fireflies;
curtains swing from real tree limbs and
sticker stones lay a pathway to the bed.
Ceramic mushrooms and birdhouses
are scattered throughout the room,
creating perfect hiding spots for fairies,
pixies and other magical friends. The
dominant color of both bedroom and
bathroom — a soft, feminine pink
— creates a soothing, yet wondrous
atmosphere. In the corner sits a large
tree with a child-size door at the base,
promising a child-size adventure on the
other side.
FOCUS Illuminated by two beautiful
flower-shaped lamps, the six-footdiameter
circular bed becomes the
centerpiece of the room. Imitation bark
on the bed’s exterior augments the
room’s theme and makes it easy for
a child to believe they have stepped
out of the suburbs and into the forest.
Three lily pads extending from tree
bark serve as both steps to the bed
and stools to sit on. Ready-made for
princess parties and sleepovers, the
bed easily accommodates two to three
small children or an adult. Twelvefoot
ceilings enhance the sense of
openness, while soft lighting and comfy
pillows make this a cozy reading and
resting spot.
STORAGE The shelves on the rear of
the bed and the two compartments in
the tree — one covered by a doubledoor,
the other by a miniature door —
supplement the storage capacity of the
room’s giant closet without interrupting
the theme.
GROWTH The bed meets standard
specifications for a baby crib, and
can accommodate both children and
adults. The railing is easily removed
when baby girl becomes a “big girl,”
and eventually,
a teenager.
SAFETY Rounded edges on all of the
room’s furnishings help prevent nasty
bumps, and lamps are positioned
well out-of-reach of small children.
The mattress is designed to fit snugly
to meet current crib safety standards,
while a 26-inch railing allows this bed
to act as a safe, comfortable and fun
play area.

Danish formal light wood floor living room photo in Salt Lake City with white walls and a standard fireplace


 WEAVE IDeAS
Tablescape with theme "Eat, Pray, Love - Adventures in Dining." Great for entertaining ideas.
Example of a zen dining room design in Cleveland
Example of a zen dining room design in Cleveland
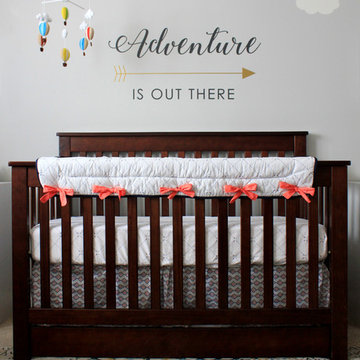
 Shana Cunningham Designs, LLC
Mid-sized gender-neutral carpeted and beige floor nursery photo in Los Angeles with gray walls

 Dwayne Bergmann LLC
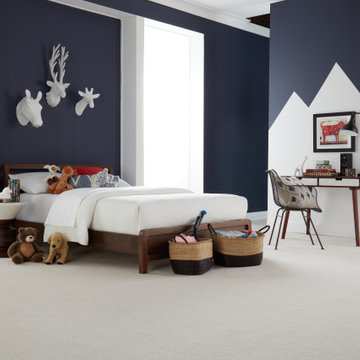
A zoo gone wild was the inspiration for the twin boy's bedroom. Escaping, on 2 biplanes, are six adventurous leather stuffed animals. A hand painted wall mural highlights the walnut furnishings and completed by a statement carpet.
Craig Hildebrand

 DHD Architecture and Interior Design
Located in stylish Chelsea, this updated five-floor townhouse incorporates both a bold, modern aesthetic and sophisticated, polished taste. Palettes range from vibrant and playful colors in the family and kids’ spaces to softer, rich tones in the master bedroom and formal dining room. DHD interiors embraced the client’s adventurous taste, incorporating dynamic prints and striking wallpaper into each room, and a stunning floor-to-floor stair runner. Lighting became one of the most crucial elements as well, as ornate vintage fixtures and eye-catching sconces are featured throughout the home.
Photography: Emily Andrews
Architect: Robert Young Architecture
3 Bedrooms / 4,000 Square Feet


 Bella Luxe Home Design & Interiors, LLC
Mid-sized transitional single-wall ceramic tile and gray floor dedicated laundry room photo in Chicago with an undermount sink, shaker cabinets, blue cabinets, quartzite countertops, white backsplash, subway tile backsplash, white walls, a side-by-side washer/dryer and white countertops
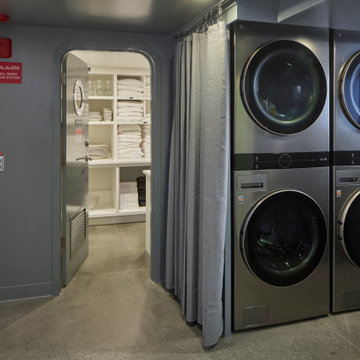
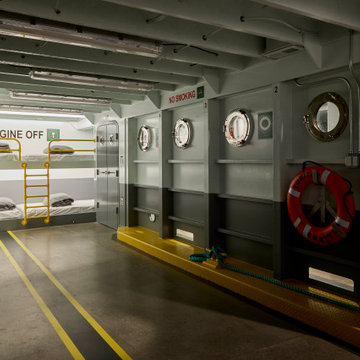 RW Anderson Homes
Every ferry glows at night. This ferry-themed basement is no different. Ambiance is everything and the details of this basement are unmatched.
Home design - eclectic home design idea in Seattle
Home design - eclectic home design idea in Seattle
6