
Search results for "Adventure" in Home Design Ideas
 VisionScapes
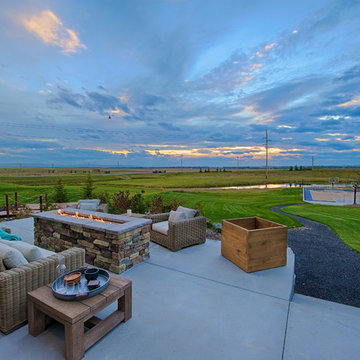
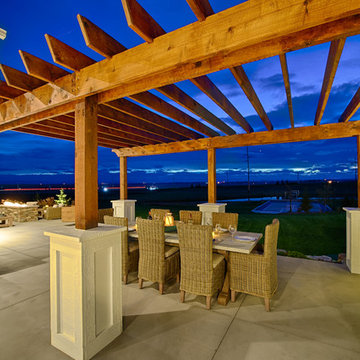
This estate just west of Calgary masterfully takes advantage of the stunning views to the west and the backdrop of the Rocky Mountains. The front laneway is surrounded by large sod areas with multiple beds that frame the entrance to the home. The entrance to the backyard takes you over a custom cedar bridge with views of the impressive water feature built of rocky mountain rundle and kootenay boulders. A large concrete patio with expansive views over the yard and sport court can be seen from both gas firepit or the dining area with an overhead pergola. The sport court doubles as a great babysitter allowing the young kids multiple options to burn off extra energy both summer and winter.
Photo Credit: Jamen Rhodes
 Adventures In Wood, Ltd.

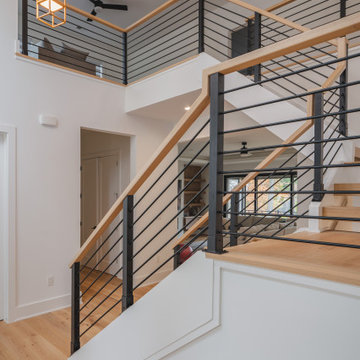
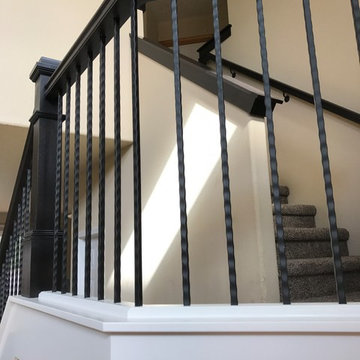
Craftsman handrail shown is finished in our "Dark Chocolate" custom dye spray stain which eliminates blotching produced by wipe on stains, finish is a catalyzed clear lacquer in matte sheen for that "hand rubbed look", wood specie is eastern hard maple for handrail, newel post, wall caps and wall rail. Featured on a custom "Capped style knee wall and 1/2 at walls. Balusters are in satin black and hammered.
Find the right local pro for your project

 VisionScapes
This estate just west of Calgary masterfully takes advantage of the stunning views to the west and the backdrop of the Rocky Mountains. The front laneway is surrounded by large sod areas with multiple beds that frame the entrance to the home. The entrance to the backyard takes you over a custom cedar bridge with views of the impressive water feature built of rocky mountain rundle and kootenay boulders. A large concrete patio with expansive views over the yard and sport court can be seen from both gas firepit or the dining area with an overhead pergola. The sport court doubles as a great babysitter allowing the young kids multiple options to burn off extra energy both summer and winter.
Photo Credit: Jamen Rhodes




 Design Adventures, LLC
Jeffrey Butler Photography
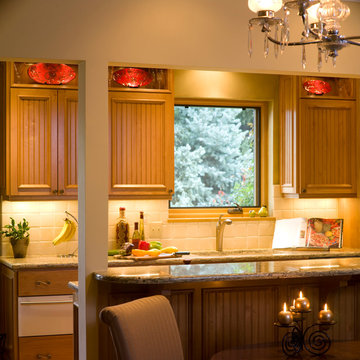
Eat-in kitchen - mid-sized cottage galley light wood floor eat-in kitchen idea in Denver with a double-bowl sink, beaded inset cabinets, light wood cabinets, granite countertops, beige backsplash, ceramic backsplash, white appliances and green walls
Eat-in kitchen - mid-sized cottage galley light wood floor eat-in kitchen idea in Denver with a double-bowl sink, beaded inset cabinets, light wood cabinets, granite countertops, beige backsplash, ceramic backsplash, white appliances and green walls
 Adventures In Wood, Ltd.
Craftsman handrail shown is finished in our "Dark Chocolate" custom dye spray stain which eliminates blotching produced by wipe on stains, finish is a catalyzed clear lacquer in matte sheen for that "hand rubbed look", wood specie is eastern hard maple for handrail, newel post, wall caps and wall rail. Featured on a custom "Capped style knee wall and 1/2 at walls. Balusters are in satin black and hammered.
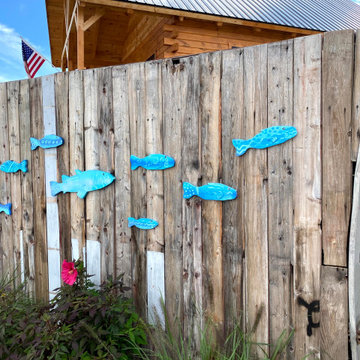
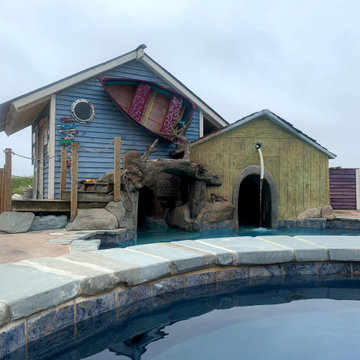
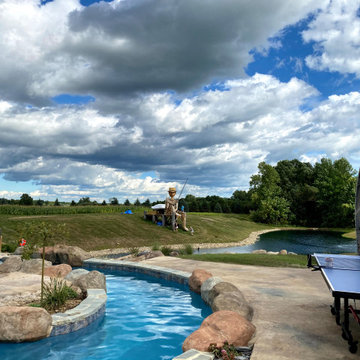
 Legendary Escapes Pools
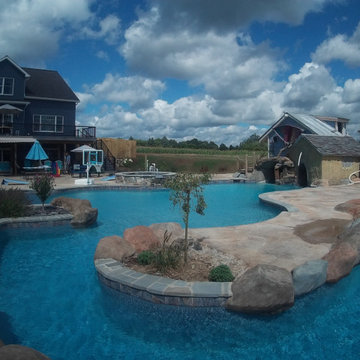
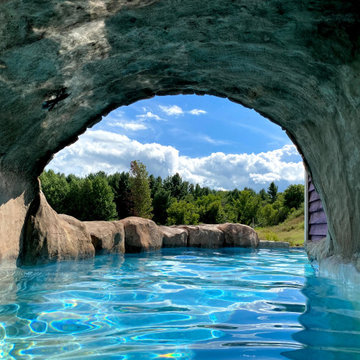
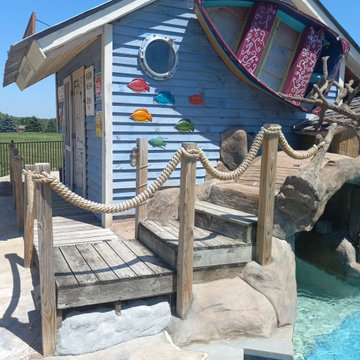
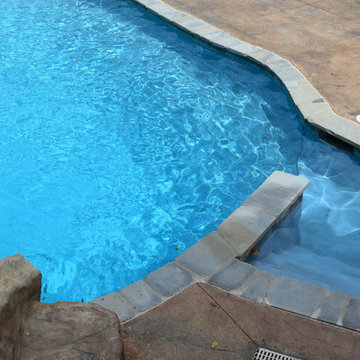
The design strategy was for Al Curtis to begin designing a pool that would fit into the grand scope of this expansive back yard – with the homeowners’ voice in the back of his mind saying what would you do if you could do anything in this yard? His only wish list was a lazy river, and hers was a super long waterslide. As long as those two items were incorporated, the rest of the yard was a blank slate. The pool grew to the largest residential pool our team has built to date, incorporating a vinyl liner pool into the footprint, wrapped by a lazy river created with shotcrete flowing through a grotto, and a lower pool with a 25′ waterslide. The pool also features a sunshelf, coated in ecoFinish, a bridge over the grotto entrance, a swim in cave/grotto area. The lazy river is powered by three Endless pool units.
In his unique way, Curtis begins designing and building the pool in his head- estimating he builds it 100 times from the underground up before he ever puts pencil to paper. He draws the pools in the same way he did when he began his career nearly thirty years ago, by hand, with a pencil and triangular architectural scale ruler 1″=10′. Once he has a design he likes, he’ll hand color with watercolor markers. This is the entire plan the customer sees before they make the decision and give the project it’ go ahead.
 Living The Adventure

Enclosed kitchen - small transitional galley porcelain tile and beige floor enclosed kitchen idea in Boise with an undermount sink, shaker cabinets, dark wood cabinets, quartz countertops, blue backsplash, matchstick tile backsplash, white appliances, no island and brown countertops
44