
Search results for "Adverse" in Home Design Ideas

 Sarah Susanka, FAIA
Architect: Sarah Susanka, FAIA, while with Mulfinger, Susanka, Mahady & Partners.
Photographer: Kevin Ireton, courtesy of Fine Homebuilding Magazine

 HEIDI WALKER INTERIOR DESIGN
Walter Elliott Photography
Bedroom - mid-sized coastal guest medium tone wood floor and brown floor bedroom idea in Charleston with white walls
Bedroom - mid-sized coastal guest medium tone wood floor and brown floor bedroom idea in Charleston with white walls


Find the right local pro for your project

 Mittendorf Quality Construction
Inspiration for a rustic brown one-story wood gable roof remodel in Seattle


Example of a classic dark wood floor open concept kitchen design in Salt Lake City with recessed-panel cabinets, multicolored backsplash, paneled appliances and an island
 Footprint Architects Ltd

Footprint Architects were called to re-design a private house in Poole.
The design responded appropriately to the surrounding context, and ensured that the changes did not adversely impact on existing surroundings.
Creating a flexible living space that is thermally efficient and takes advantage of the site views. The porch and glazed link replacement has been upgraded to improve its quality and the buildings thermal efficiency.
 Footprint Architects Ltd

Footprint Architects were called to re-design a private house in Poole.
The design responded appropriately to the surrounding context, and ensured that the changes did not adversely impact on existing surroundings.
Creating a flexible living space that is thermally efficient and takes advantage of the site views. The porch and glazed link replacement has been upgraded to improve its quality and the buildings thermal efficiency.
 Footprint Architects Ltd

Footprint Architects were called to re-design a private house in Poole.
The design responded appropriately to the surrounding context, and ensured that the changes did not adversely impact on existing surroundings.
Creating a flexible living space that is thermally efficient and takes advantage of the site views. The porch and glazed link replacement has been upgraded to improve its quality and the buildings thermal efficiency.
 Footprint Architects Ltd

Footprint Architects were called to re-design a private house in Poole.
The design responded appropriately to the surrounding context, and ensured that the changes did not adversely impact on existing surroundings.
Creating a flexible living space that is thermally efficient and takes advantage of the site views. The porch and glazed link replacement has been upgraded to improve its quality and the buildings thermal efficiency.
 Footprint Architects Ltd
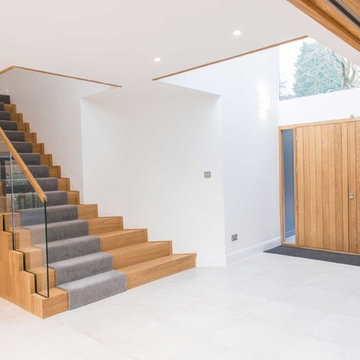
Footprint Architects were called to re-design a private house in Poole.
The design responded appropriately to the surrounding context, and ensured that the changes did not adversely impact on existing surroundings.
Creating a flexible living space that is thermally efficient and takes advantage of the site views. The porch and glazed link replacement has been upgraded to improve its quality and the buildings thermal efficiency.
 Footprint Architects Ltd

Footprint Architects were called to re-design a private house in Poole.
The design responded appropriately to the surrounding context, and ensured that the changes did not adversely impact on existing surroundings.
Creating a flexible living space that is thermally efficient and takes advantage of the site views. The porch and glazed link replacement has been upgraded to improve its quality and the buildings thermal efficiency.
 Footprint Architects Ltd
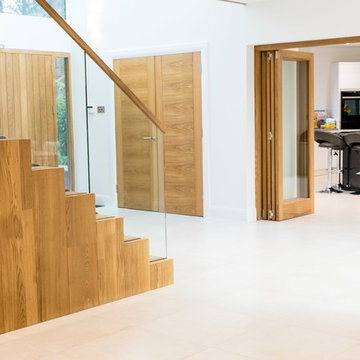
Footprint Architects were called to re-design a private house in Poole.
The design responded appropriately to the surrounding context, and ensured that the changes did not adversely impact on existing surroundings.
Creating a flexible living space that is thermally efficient and takes advantage of the site views. The porch and glazed link replacement has been upgraded to improve its quality and the buildings thermal efficiency.

 Dana Clemons
Photo: Garey Gomez
Example of a beach style living room design in Atlanta with gray walls
Example of a beach style living room design in Atlanta with gray walls

 Caroline Beaupere Design
Eat-in kitchen - mid-sized transitional l-shaped eat-in kitchen idea in New York with an undermount sink, flat-panel cabinets, gray cabinets, paneled appliances, quartz countertops, multicolored backsplash and an island
 Footprint Architects Ltd

Footprint Architects were called to re-design a private house in Poole.
The design responded appropriately to the surrounding context, and ensured that the changes did not adversely impact on existing surroundings.
Creating a flexible living space that is thermally efficient and takes advantage of the site views. The porch and glazed link replacement has been upgraded to improve its quality and the buildings thermal efficiency.

 Cohen's Home Furnishings Limited
Living room - mid-sized transitional formal and open concept dark wood floor living room idea in Orange County with white walls and no fireplace
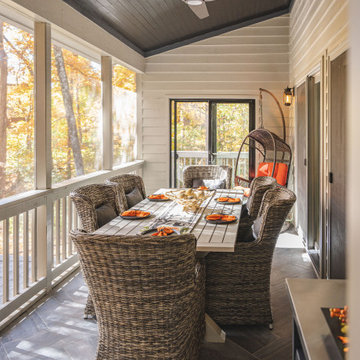
 Vision Custom
Adding a screened porch to your home can contribute positively to its overall value.
It is typically a covered structure attached to the exterior of a house, designed to provide an open-air experience while protecting occupants from insects, debris, and adverse weather conditions.
Whether you're looking to create a tranquil retreat, a dining area, or an entertainment space, a well-designed screened porch can provide a perfect balance between the comfort of indoor living and the refreshing experience of the outdoors.

 Infinite Possibilities Landscape & Design
In the center of the backyard, a pristine artificial turf lawn provides a lush, verdant surface that's easy to maintain year-round. The vibrant green of the artificial grass creates a vivid backdrop for outdoor activities and gatherings, and it remains pristine even in adverse weather conditions.


2