
Search results for "Adverse" in Home Design Ideas

 User
UserMaster Bathroom. Custom sink vanity. Don Freeman Studio photography
Inspiration for a small transitional master white tile mosaic tile floor bathroom remodel in New York with an undermount sink, shaker cabinets, medium tone wood cabinets and white walls
Inspiration for a small transitional master white tile mosaic tile floor bathroom remodel in New York with an undermount sink, shaker cabinets, medium tone wood cabinets and white walls

 O’Hara Interiors
Martha O'Hara Interiors, Interior Design & Photo Styling | Nor-Son Inc, Remodel | Troy Thies, Photography
Please Note: All “related,” “similar,” and “sponsored” products tagged or listed by Houzz are not actual products pictured. They have not been approved by Martha O’Hara Interiors nor any of the professionals credited. For information about our work, please contact design@oharainteriors.com.

Find the right local pro for your project


 romero + obeji interior design
Modern living room enjoys city views from a space anchored by concrete fireplace surround. Low extra deep sectional faces grouping of leather swivels and large sculptural brass coffee table. Ceramic spheres in firebox are a wonderful alternative to glass pebbles. More images on our website: http://www.romero-obeji-interiordesign.com
 HWH Home and Garden
Daniel Photography Ltd.

Photo of a large craftsman full sun one-story and side yard wood and stone garden path in San Francisco for spring.
Photo of a large craftsman full sun one-story and side yard wood and stone garden path in San Francisco for spring.
 Footprint Architects Ltd

Footprint Architects were called to re-design a private house in Poole.
The design responded appropriately to the surrounding context, and ensured that the changes did not adversely impact on existing surroundings.
Creating a flexible living space that is thermally efficient and takes advantage of the site views. The porch and glazed link replacement has been upgraded to improve its quality and the buildings thermal efficiency.

 Designology Studio LLC
Living room - transitional open concept light wood floor, beige floor and exposed beam living room idea in Los Angeles with white walls, a stacked stone fireplace, a ribbon fireplace and a wall-mounted tv

 GIRALDI ASSOCIATES ARCHITECTS
Francesca Anichini
Large industrial gray two-story concrete fiberboard flat roof idea in Bologna
Large industrial gray two-story concrete fiberboard flat roof idea in Bologna
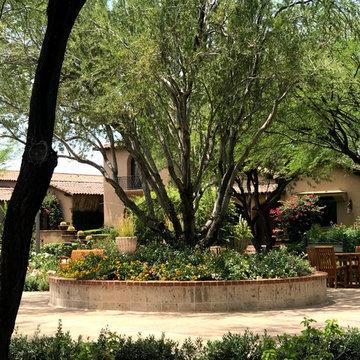
 Noelle Johnson Landscape Consulting
Filtered shade helps the lantana to survive the adverse affects of a heat wave.

 Krista Cox Studio
Black, white and gray kitchen with custom island and herringbone tile backsplash.
Open concept kitchen - transitional u-shaped medium tone wood floor and brown floor open concept kitchen idea with a farmhouse sink, shaker cabinets, white cabinets, quartz countertops, gray backsplash, subway tile backsplash, stainless steel appliances, white countertops and an island
Open concept kitchen - transitional u-shaped medium tone wood floor and brown floor open concept kitchen idea with a farmhouse sink, shaker cabinets, white cabinets, quartz countertops, gray backsplash, subway tile backsplash, stainless steel appliances, white countertops and an island
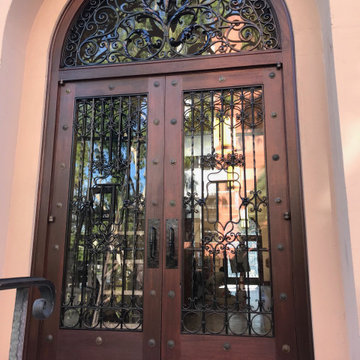
 DK Painting
The intricate details in ironwork of this paint entrance door made our job a bit of a fun experience. Looking adversity between the eyes, we trudged forward with delicate care to ensure the perfect result for this church door. And so it was.
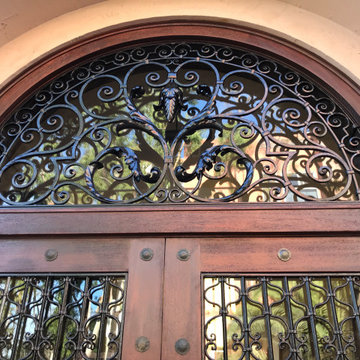 DK Painting
The intricate details in ironwork of this paint entrance door made our job a bit of a fun experience. Looking adversity between the eyes, we trudged forward with delicate care to ensure the perfect result for this church door. And so it was.

 The Crafted Garden
Meyer Lemon, Lantana, Lysmachia
Inspiration for a large traditional landscaping in New York for summer.
Inspiration for a large traditional landscaping in New York for summer.
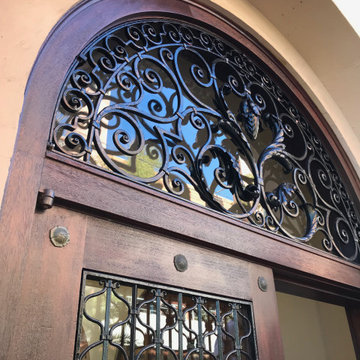 DK Painting
The intricate details in ironwork of this paint entrance door made our job a bit of a fun experience. Looking adversity between the eyes, we trudged forward with delicate care to ensure the perfect result for this church door. And so it was.
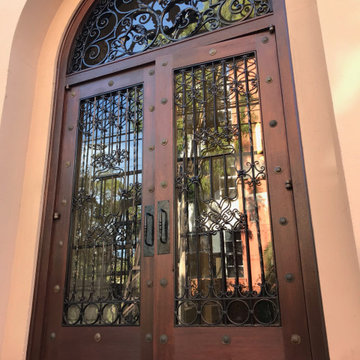 DK Painting
The intricate details in ironwork of this paint entrance door made our job a bit of a fun experience. Looking adversity between the eyes, we trudged forward with delicate care to ensure the perfect result for this church door. And so it was.
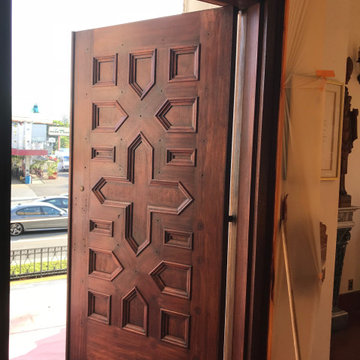 DK Painting
The intricate details in ironwork of this paint entrance door made our job a bit of a fun experience. Looking adversity between the eyes, we trudged forward with delicate care to ensure the perfect result for this church door. And so it was.
 Horler Remodeling Associates LLC
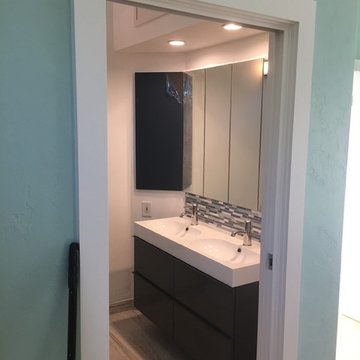
This was a very small master bathroom remodel above a single car garage. By expanding the bathroom footprint with 45 degree walls we were able to maximize vanity and storage space which was very important to the client without adversely impacting the available master bedroom floorpan.
 Upstyle Staging

Example of an urban formal and open concept light wood floor living room design in Baltimore with a wall-mounted tv
1