
Search results for "Advertised" in Home Design Ideas
 Italia Ceramics

Example of a large 3/4 black tile and porcelain tile porcelain tile and black floor freestanding bathtub design in Adelaide with furniture-like cabinets, medium tone wood cabinets, black walls, an integrated sink, quartzite countertops and white countertops
 Ekko Mobiles
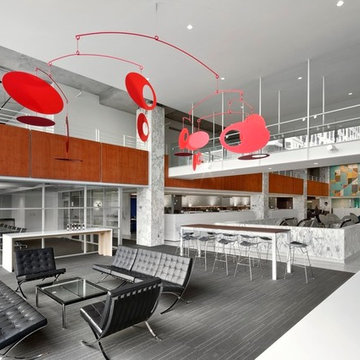
This large mid-century mobile was created for the newly renovated historic Starr Building, which houses McGarrah Jessee advertising agency. The mobile hangs in an informal meeting room and was designed to be visible from outside the building. Hangs 19 feet tall by 18 feet wide.

 Canadian Home Builders' Association
In Toronto, east is the new west and the creative reflects this new direction. Designed with simplicity and modernism in mind, the home logo is a simple house icon, turned to face east.
Following the launch of the new logo, Great Gulf received over 3,300 registrations with 60% of the suites sold within 2 two months.
Find the right local pro for your project
 DAMION BROOKER • CREATIVE
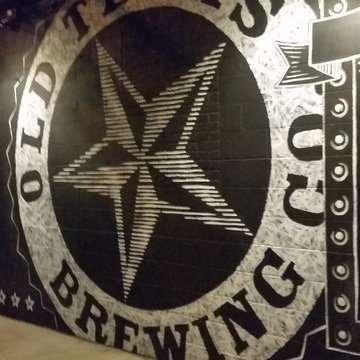
Back patio wall - mural painted to resemble the logo mural painted at the front of the restaurant.
 Terri Weinstein Design, Inc
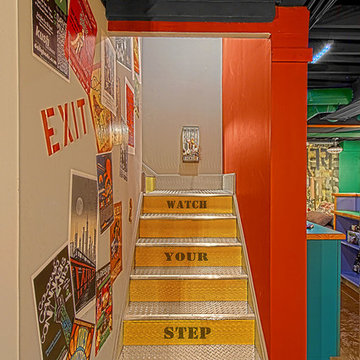
Treads of the basement stairs are covered in industrial diamond plate. Music posters plastered on the wall mimic the advertising usually evident in subway stations. The last photo of this project is a closeup of the last surprise when leaving the space. Check it out!
Photography: Norman Sizemore
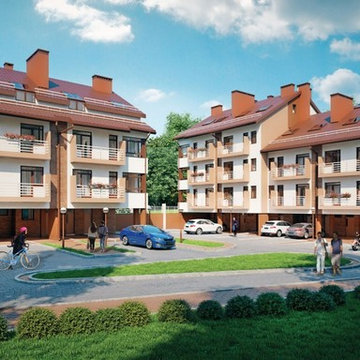
 3dVisDesign
3dvisdesign visualization
Modern townhouses are currently under construction. Elite Town Homes l in the cozy park area . Only via rchitectural drawings is hard to evaluate the appearance of the building entirety, they provide only a general, a planar representation. Architectural visualization for advertising promotion of home sales to completion.
name: Architectural rendering / Modern Townhouses
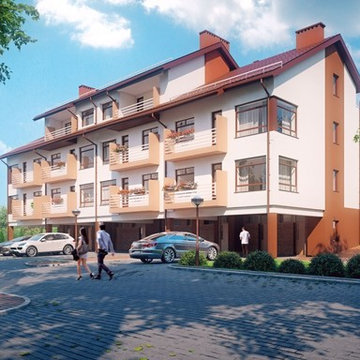 3dVisDesign
3dvisdesign visualization
Modern townhouses are currently under construction. Elite Town Homes l in the cozy park area . Only via rchitectural drawings is hard to evaluate the appearance of the building entirety, they provide only a general, a planar representation. Architectural visualization for advertising promotion of home sales to completion.
name: Architectural rendering / Modern Townhouses
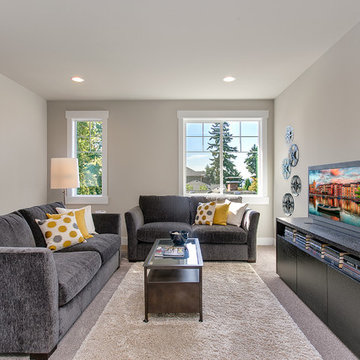
 JayMarc Homes
Relax and unwind with family and friends in your bonus room, perfect for movies or games!
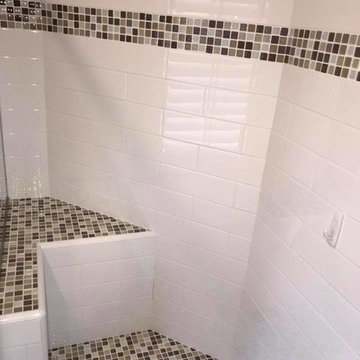
 Fine Floorz
Mosaic back splash glass tile bathroom.
Mid-sized minimalist master white tile and glass tile ceramic tile and gray floor doorless shower photo in San Francisco with a one-piece toilet and white walls
Mid-sized minimalist master white tile and glass tile ceramic tile and gray floor doorless shower photo in San Francisco with a one-piece toilet and white walls
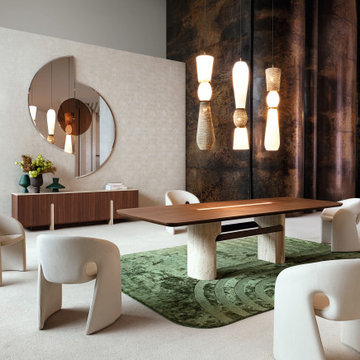
 Roche Bobois Ile Maurice
In this spirit, Christophe Delcourt aimed to explore for his furniture the possible interactions between two emblematic materials of Roche Bobois' history, wood and stone. Both are sourced locally since the workshop is in Urbino, at the heart of the peninsula.
Photo credits for any publication/advertising:
- Photos Flavien Carlod, Baptiste Le Quiniou, non-contractual. TASCHEN. Zulma Publishing. Mix Brussels. Jessica Boubetra and Jean-Baptiste Lenglet, produced by Atelier Lumierrante, Galerie Yves Gastou. Casamance wallpaper.
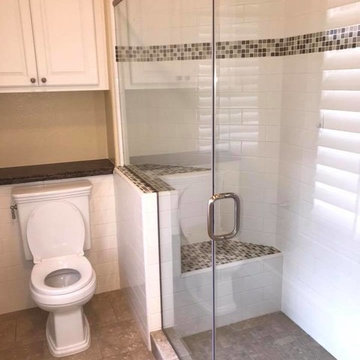 Fine Floorz
Mosaic back splash glass tile bathroom.
Example of a mid-sized minimalist master white tile and glass tile ceramic tile and gray floor doorless shower design in San Francisco with a one-piece toilet and white walls
Example of a mid-sized minimalist master white tile and glass tile ceramic tile and gray floor doorless shower design in San Francisco with a one-piece toilet and white walls
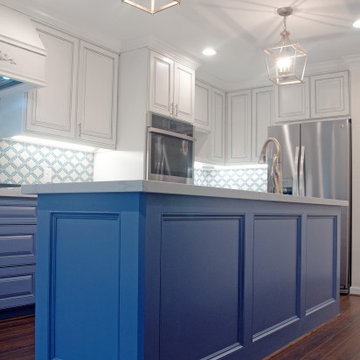
 R3BUILD Construction Services, LLC
Inspiration for a transitional medium tone wood floor and brown floor eat-in kitchen remodel in Houston with an undermount sink, raised-panel cabinets, blue cabinets, quartz countertops, blue backsplash, ceramic backsplash, stainless steel appliances, an island and white countertops
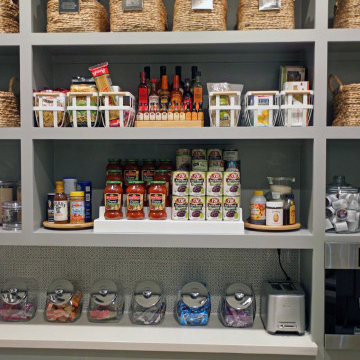 R3BUILD Construction Services, LLC
Example of a mid-sized transitional u-shaped kitchen pantry design in Houston with an undermount sink, shaker cabinets, gray cabinets, quartz countertops, white backsplash, stainless steel appliances and white countertops

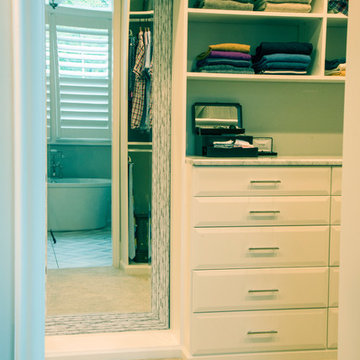
 Tailored Living Feat. PremierGarage of Charlotte
Shot looking in thru doorway. Here you see the full size mirror and one of the two banks of drawers,the "His" section, each with ten 30-inch wide, 20-inch deep full extension with cutout for large mirror in center dividing the closet into ”His” and “Hers” sections.
Glenn Nash - GMN Advertising
 David Estreich Architects

Modern, spacious eat-in kitchen in prewar upper East side Manhattan apartment created by combining several maid's rooms.
Example of a huge minimalist u-shaped ceramic tile open concept kitchen design in New York with a single-bowl sink, flat-panel cabinets, black cabinets, laminate countertops, black backsplash, cement tile backsplash and black appliances
Example of a huge minimalist u-shaped ceramic tile open concept kitchen design in New York with a single-bowl sink, flat-panel cabinets, black cabinets, laminate countertops, black backsplash, cement tile backsplash and black appliances

 Fine Floorz
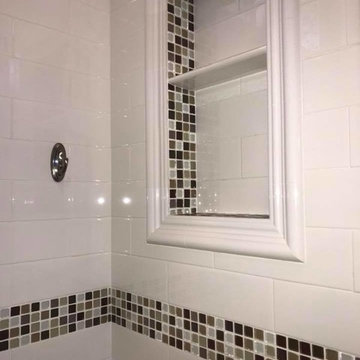
Mosaic back splash glass tile bathroom.
Inspiration for a mid-sized modern master white tile and glass tile ceramic tile and gray floor drop-in bathtub remodel in San Francisco with a one-piece toilet and white walls
Inspiration for a mid-sized modern master white tile and glass tile ceramic tile and gray floor drop-in bathtub remodel in San Francisco with a one-piece toilet and white walls
 JayMarc Homes
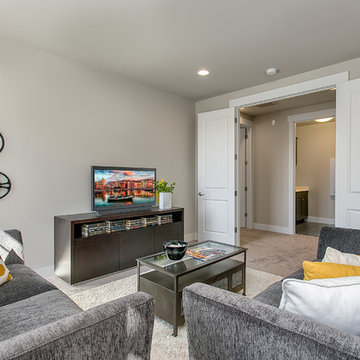
Relax and unwind with family and friends in your bonus room, perfect for movies or games!
 Home Staging by Vivian LLC
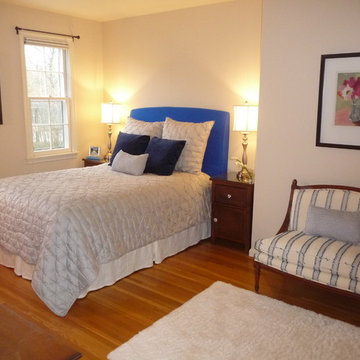
Keeping your home staging on trend with the latest styles will help make your home feel familiar to buyers, since they see the same trends on TV and in advertisements every day.
24