
Search results for "Advertised" in Home Design Ideas

 Omega Construction and Design, Inc.
Huge trendy two-story stucco beige, medium tone wood floor and beige floor home office photo with a hip roof, a tile roof, beige walls and no fireplace
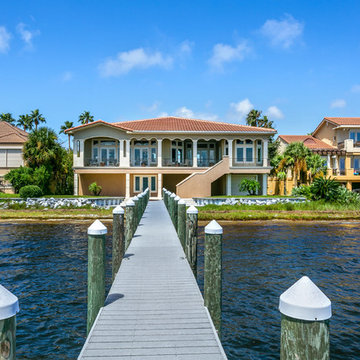 Omega Construction and Design, Inc.
Huge trendy beige two-story stucco house exterior photo in Miami with a hip roof and a tile roof
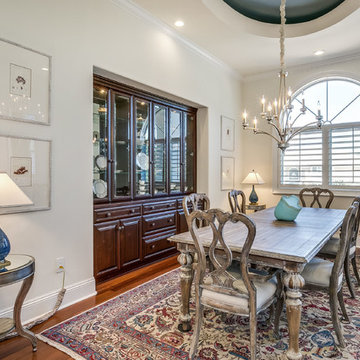 Omega Construction and Design, Inc.
Example of a huge trendy two-story stucco beige dining room design in Miami with a hip roof and a tile roof
Find the right local pro for your project
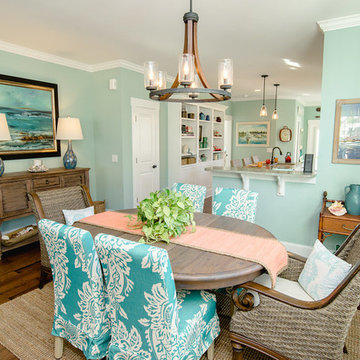
 The Cottage Building Company
Kristopher Gerner
Example of a mid-sized beach style medium tone wood floor kitchen/dining room combo design with green walls
Example of a mid-sized beach style medium tone wood floor kitchen/dining room combo design with green walls


 Benjamin Moore
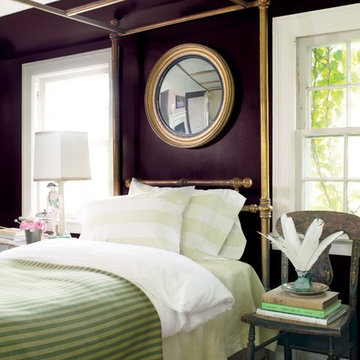
Color Trends 2015 'Tried & True' residential interior featuring windows, brass canopy bed, side chair and mirror. Color A (Walls): Caponata AF-650, Natura, Eggshell. Color B (Trim): Chantilly Lace OC-65, Natura, Semi-Gloss.
 B. Amos Designs- 3D Renderings & Animations
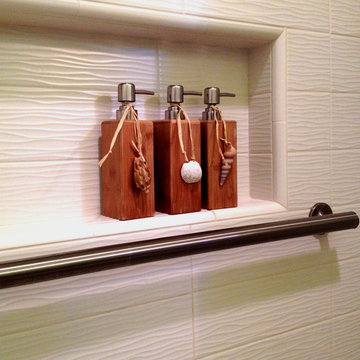
A small detail that helped create the look of a relaxing Spa was created by putting the needed bathing products in beautiful containers. Your shampoo can simply be identified by the shape of a shell and not the normal visual clutter of product advertising.
 Ron Brown - The Finisher

The pièce de résistance of the TBD Advertising Agency in downtown Bend, Oregon was made of 100-year old timbers found in the basement of the original building built on the same site as this business. This Reclaimed Wood Built in Bookcase was inspired by the video game Tetris and measures 9 feet high and 12 feet long. Ron Brown Co-created this with Pauly Anderson (Captain Possible).
 Talie Jane Interiors & Construction
Jeff Dow Photography

Eat-in kitchen - rustic l-shaped dark wood floor and brown floor eat-in kitchen idea with no fireplace, a farmhouse sink, recessed-panel cabinets, white cabinets, white backsplash, stone slab backsplash, stainless steel appliances, two islands, white countertops and quartzite countertops
Eat-in kitchen - rustic l-shaped dark wood floor and brown floor eat-in kitchen idea with no fireplace, a farmhouse sink, recessed-panel cabinets, white cabinets, white backsplash, stone slab backsplash, stainless steel appliances, two islands, white countertops and quartzite countertops
 Omega Construction and Design, Inc.

Inspiration for a huge contemporary two-story and u-shaped stucco beige, travertine floor and beige floor open concept kitchen remodel with a hip roof, a tile roof, a double-bowl sink, raised-panel cabinets, dark wood cabinets, granite countertops, beige backsplash, limestone backsplash, stainless steel appliances, two islands and beige countertops
 SaintPaulRealEstate
Make it easy on yourself by putting your home in the hands of the seasoned professionals on the Lindahl Team. Saint Paul Real Estate have extensive experience marketing properties and showing them to their best advantage.Saint Paul MLS advertise your home through a variety of methods, including online MLS listings and our various websites. We may even show case your home as part of our site's Featured Listings.
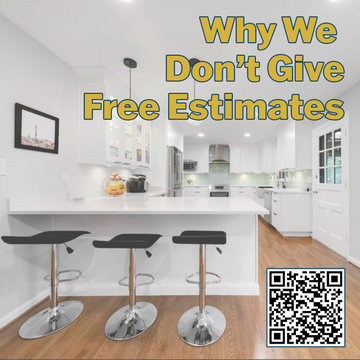
 Mayflower Construction Group
In our latest blog, we explain the reasons why we charge clients on project estimates: planning, commitment, and process.
We also touch on how going to a contractor that advertises free estimates can potentially botch your renovation projects based on past client experiences.
Our staff puts their heart and soul into every project we plan, and you’ll find the small design cost well worth the service we provide. We can’t wait to help you transform your home!
Check out the full blog on our website! Use the QR code or link below: https://mayflowerva.com/why-we-dont-give-free-estimates/
 McKenzie Interior Design
Designed by Egypt Sherrod
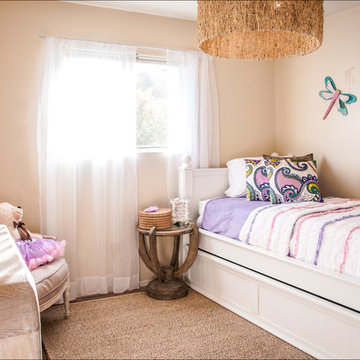
Inspiration for a bedroom transitional girl medium tone wood floor kids' bedroom remodel in Atlanta with beige walls
Inspiration for a bedroom transitional girl medium tone wood floor kids' bedroom remodel in Atlanta with beige walls
 Ron Brown - The Finisher

The pièce de résistance of the TBD Advertising Agency in downtown Bend, Oregon was made of 100-year old timbers found in the basement of the original building built on the same site as this business. This Reclaimed Wood Built in Bookcase was inspired by the video game Tetris and measures 9 feet high and 12 feet long. Ron Brown co-created this with Pauly Anderson (Captain Possible).
 Margot Hartford Photography
Photo: Margot Hartford © 2015 Houzz
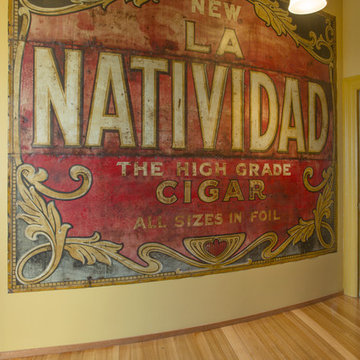
Inspiration for a transitional home design remodel in San Francisco
Inspiration for a transitional home design remodel in San Francisco
 Elyssa Cohen Photography
Elyssa Cohen
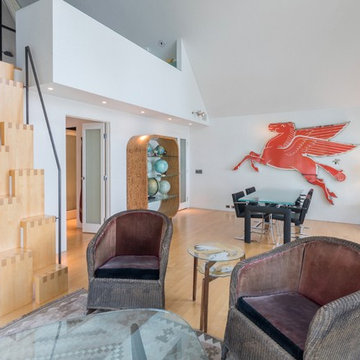
Inspiration for a contemporary open concept marble floor living room remodel in Boston with white walls
Inspiration for a contemporary open concept marble floor living room remodel in Boston with white walls
 Tailored Living Feat. PremierGarage of Charlotte

Custom Master Closet in South Park Area. There are two banks of drawers, each with ten 30-inch wide, 20-inch deep full extension with cutout for large mirror in center dividing the closet into ”His” and “Hers” sections. Lots of adjustable shelving that can accommodate either folded items or shoes. Integrated laundry hamper. The closet is done in white and the drawers have beveled fronts giving a soft pillowed look. The carpet and walls are done in a soft grey. The hardware throughout is polished chrome.
Glenn Nash - GMN Advertising
 CD Interiors
full view of this renovation.
photo by Gerard Garcia

Inspiration for a mid-sized industrial open concept ceramic tile and black floor game room remodel in New York with a ribbon fireplace, a wall-mounted tv and beige walls
Inspiration for a mid-sized industrial open concept ceramic tile and black floor game room remodel in New York with a ribbon fireplace, a wall-mounted tv and beige walls
 Rachel Martin
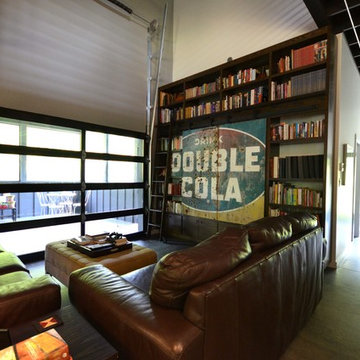
An insulated glass garage door leads to the screened porch. The back entry and mudroom are located down the hall.
Living room - industrial living room idea in Nashville
Living room - industrial living room idea in Nashville
29