
Search results for "Advised guidelines" in Home Design Ideas
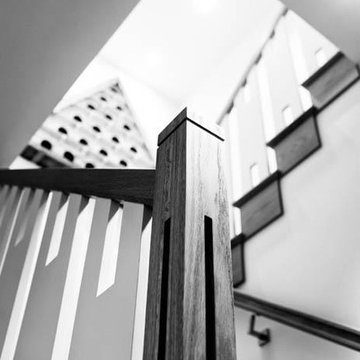


 Feil Inc. Wood Flooring & Stairs
Preston Stutzman
Inspiration for a large modern wooden u-shaped open staircase remodel in Miami
Inspiration for a large modern wooden u-shaped open staircase remodel in Miami

 Paintworks by Swenson LLC
Paintworksvegas.com
Small minimalist concrete patio photo in Las Vegas with a roof extension
Small minimalist concrete patio photo in Las Vegas with a roof extension
Find the right local pro for your project

 Reader & Swartz Architects, P.C.
Bark siding
Photography by Nathan Webb, AIA
Inspiration for a mid-sized modern brown two-story wood exterior home remodel in DC Metro
Inspiration for a mid-sized modern brown two-story wood exterior home remodel in DC Metro

 Portland Development Group Investments
Jason Walchli
Mid-sized transitional carpeted curved staircase photo in Portland with carpeted risers
Mid-sized transitional carpeted curved staircase photo in Portland with carpeted risers



 Jason Bertoniere Painting Contractor
Powder room with high-gloss Fine Paints of Europe
Home design - eclectic home design idea in New Orleans
Home design - eclectic home design idea in New Orleans

 Architectural Atlantic Stairs - Design Interiors
Inspiration for a modern staircase remodel in New York

 INTEGRITY DESIGN, LLC
Example of a large mountain style kitchen design in Las Vegas with marble backsplash, stainless steel appliances and an island


 Kinship Architecture
Blackened steel railings and stringer covers.
Minimalist wooden metal railing staircase photo in New York with wooden risers
Minimalist wooden metal railing staircase photo in New York with wooden risers

 Feedback Sports
Stripped down to the bones, here is our Velo Cache.
Home design - mid-sized industrial attached two-car home design idea in Denver
Home design - mid-sized industrial attached two-car home design idea in Denver





 Century Stair Company
This staircase showcases how unique and personalized a stairway can truly be. The striking contrast between crisp white balusters, newels, and risers against rich dark treads and handrail creates a bold farmhouse aesthetic that feels both refined and welcoming. But it's the wood cross buck detail on the balusters that really makes this stairway special, adding depth and craftsmanship that draws the eye at every level.
1976-2026 © Century Stair Company

 JLC Architecture
The complete renovation of this existing single-family home took the existing structure down to the studs. The addition of a new wood-clad box and cantilevered roof mark the entrance. Smooth stucco, large-format tile, a standing-seam metal roof and black aluminum windows and doors complete the material palette. The challenge of a receding ground plane at the rear of the house is met with a stadium-seating style deck which graciously engages with the large back yard.
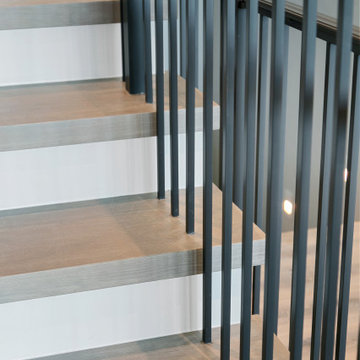


 Casaplex, LLC
Home theater - large contemporary open concept carpeted and multicolored floor home theater idea in DC Metro with brown walls and a projector screen

 ACS-Alliance Construction Services
Living room - mid-sized contemporary enclosed dark wood floor living room idea in Oklahoma City with white walls, a standard fireplace, a brick fireplace and no tv
15