
Search results for "Advised tips" in Home Design Ideas


 DKOR Interiors Inc.- Interior Designers Miami, FL
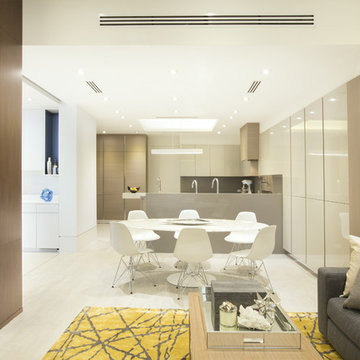
Contemporary Kitchen Design Idea - Contemporary Twilight Residential Interior Design Project in Aventura, Florida by DKOR Interiors.
Photos by Alexia Fodere
Find the right local pro for your project


 JCPenney

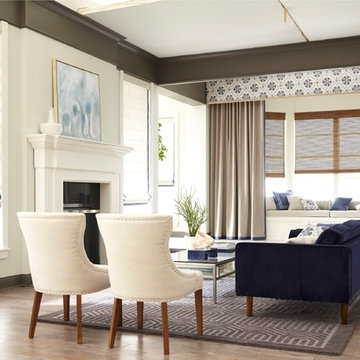
Nothing compares to the personalized look of custom decorating-and it's more affordable than you think! Our experts will stop by for a free in-home design session and advise you on options for your room. We have over 9,000 pattern and color choices to customize your space. Leave the tough stuff to our professional installers. We guarantee our work for one full year so you can rest easy.


 One Kings Lane
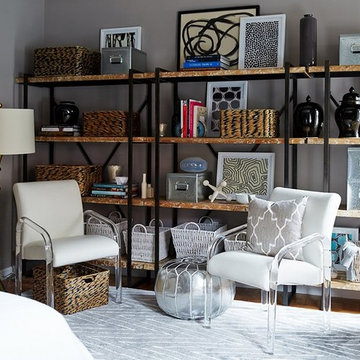
Small-Space Tip #1: Balance Storage & Display -- “A bookshelf can work in two important ways in a compact apartment: first, as a storage unit, using baskets and boxes, and second, as a display area. Keep the balance two to one storage to display,” Andrew advises.
 Rikki Snyder
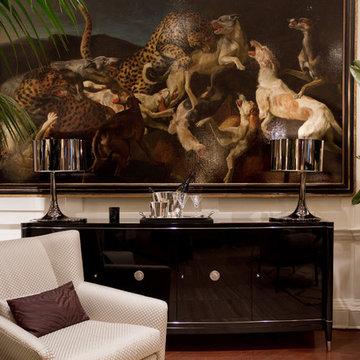
Tony Ingrao and Randy Kemper, Main Parlor
Holiday: Casablanca Christmas
Photo: Rikki Snyder © 2013 Houzz
Living room - eclectic living room idea in New York
Living room - eclectic living room idea in New York

 hazelbaker rush
Southwest concrete floor, brown floor, exposed beam, brick wall and shiplap wall living room photo in Phoenix with white walls, a corner fireplace and a brick fireplace
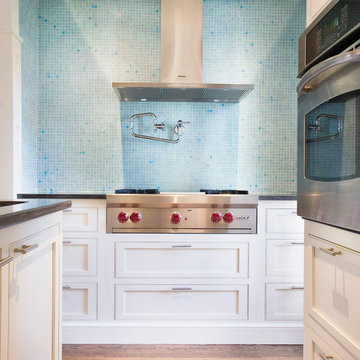
 Oteri Kitchen & Bath Inc.
Open concept kitchen - contemporary u-shaped dark wood floor open concept kitchen idea with stainless steel appliances, an island, beaded inset cabinets, white cabinets, blue backsplash, mosaic tile backsplash and a farmhouse sink


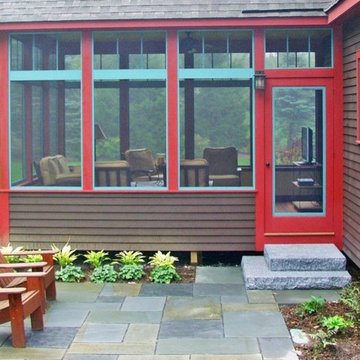



 New England Design Elements
Seacoast RE Photography
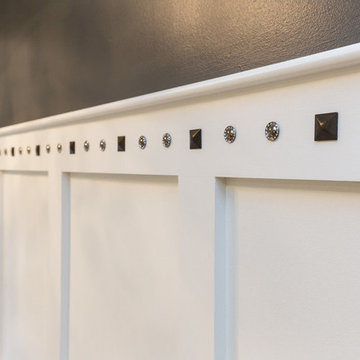
Example of a large transitional master black and white tile and mosaic tile porcelain tile home design design in Manchester with an undermount sink, shaker cabinets, white cabinets, quartz countertops, a two-piece toilet and gray walls
Example of a large transitional master black and white tile and mosaic tile porcelain tile home design design in Manchester with an undermount sink, shaker cabinets, white cabinets, quartz countertops, a two-piece toilet and gray walls
 KMS Gardens and Design
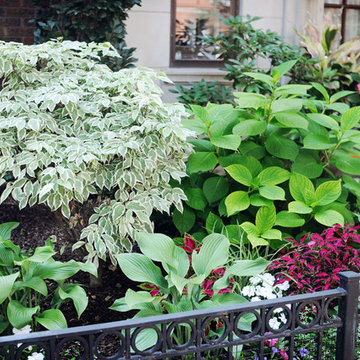
A mixed shrub, perennial and annual border creates texture and color for the summer season.
Photo of a mid-sized traditional partial sun side yard formal garden in Chicago for summer.
Photo of a mid-sized traditional partial sun side yard formal garden in Chicago for summer.


 Rusk Renovations
Rusk Renovations Inc.: Contractor,
Ilene Wetson: Interior Designer,
Matthew Baird: Architect,
Elizabeth Felicella: Photographer
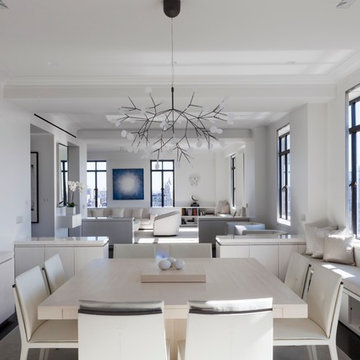
Great room - contemporary dark wood floor great room idea in New York with white walls
Great room - contemporary dark wood floor great room idea in New York with white walls
 Little Crown Interiors

One of my favorite parts of this nursery design is the rug. My client loved this mint medallion rug, and the colors and pattern worked perfectly with the design. The large art over the crib was custom painted to pull in the mint color and add some color to the space. Design by Little Crown Interiors, Photo by Full Spectrum Photography.

 Sigmar
The loft kitchenette is a small space of the house that is connected to the house guest area. Sigmar choose soft and natural colours to complement the natural lighting that rinse through the loft window.
2