
Search results for "Advised" in Home Design Ideas

 Jefferson Street Designs
Transitional medium tone wood floor, brown floor and wallpaper entryway photo in DC Metro

 hazelbaker rush
Southwest concrete floor, brown floor, exposed beam, brick wall and shiplap wall living room photo in Phoenix with white walls, a corner fireplace and a brick fireplace

 Grand Valley Tile & Flooring
An additional view of the tiled kitchen backsplash in this lovely home. We advise you to address the breakfast nook area as a section where the backsplash should go as well. Sometimes when you're thinking of doing the backsplash you might want to save a few dollars and avoid this area, but that will give you a half-way look and you'll be scratching your head wondering what to do with this area.
Make it easier for you and just tile this bit too. You won't regret it.
Find the right local pro for your project

 Built By Brett
Transitional light wood floor and brown floor living room photo with beige walls, a standard fireplace and a wall-mounted tv
 Boheen & Co
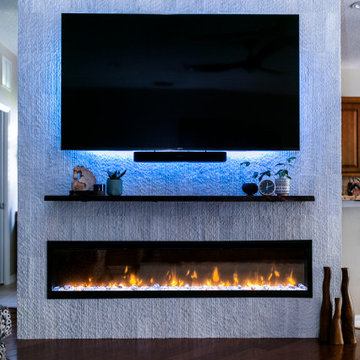
This homeowner was looking for a way to elevate their living room. When they bought this home in Florida, they knew they wanted to add a Fireplace somewhere and give themselves the same cozy feelings they are used to from their northern home.
We advised on location, placement, and style of this beautiful feature wall. All they needed was the perfect tile, a fantastic piece of live-edge wood, a pop-in fireplace, and a man-approved TV.
We worked in partnership with Start to Finish, Inc in Parrish, Fl.
Photos by Visual Edge Photography in Sarasota, Fl.

 Bonnie McCarthy
Photo: Bonnie McCarthy © 2015 Houzz
Bathroom - traditional bathroom idea in Los Angeles
Bathroom - traditional bathroom idea in Los Angeles

 threshold interiors
Location: Spring Lake, NJ, USA
The Spring Lake Saltbox was a cute beach house that was ready for an update. threshold interiors made many changes to house - added downlighting, purchased all new light fixtures, designed custom cabinetry for the mudroom and dining room, purchased all new furniture and decor throughout, advised on new tile and bathroom fittings. The kitchen was completely modernized and we added a blue La Canche Range for fun! The overriding theme for the decor was using lots of blue accented with unlacquered brass and pops of yellow. The final product is a unique home that really reflects the clients' design sensibility.
Photographed by: Kerry Perchaluk

 Galilee Lighting
"GALILEE AMBER GLASS PENDANTS CHANDELIER"
The graceful chandelier is designed with fused glass pendants, hand crafted in exotic amber color with the beautiful textures of our art glass.
The chandelier can be designed in any size and length and different colors.
we advise our customers about the right size for the space size and ceiling height.
The pendants are available in different lengths which could be mixed together.
To receive our catalog by email, contact Sales@GalileeLighting.com or call 305-807-8711
We deliver worldwide.
We invite you to visit our modern lighting Miami Design District showroom, to view the real beauty of our work, in person.
visit www.Galileelighting.com




 Copper Lantern Tim Baratelle
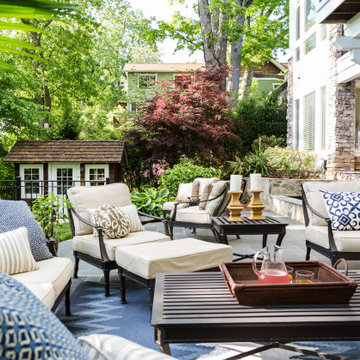
Whole house lighting packages are our specialty at Copper Lantern. We offer advise and design options for all your lighting needs, inside and out.
Inspiration for a transitional exterior home remodel in Charleston
Inspiration for a transitional exterior home remodel in Charleston

 Jamie Banfield Interior Designs
A contemporary west coast home inspired by its surrounding coastlines & greenbelt. With this busy family of all different professions, it was important to create optimal storage throughout the home to hide away odds & ends. A love of entertain made for a large kitchen, sophisticated wine storage & a pool table room for a hide away for the young adults. This space was curated for all ages of the home.

 White Arrow, LLC
Inspiration for a victorian medium tone wood floor enclosed dining room remodel in New York with white walls
 MJ Design & Build
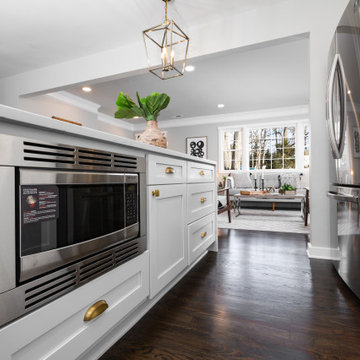
Pro tip - one of the ways that we like to save money on our projects is by advising our clients to purchase countertop microwaves with a matching trim kit to create the truly built in look without the prices of a built in microwave.

 Serenity Bath Boutique
Inspired by the beautiful lakes sprinkled across the territory of Quebec, the TAÏGA bathtub offers a moment of sheer happiness for one or two person. At one end, complete relaxation in a prone position, at the other end, a backrest offers a comfortable sitting position for reading. GOOD DESIGN AWARDS winner.
Taiga comes with built-in overflow and round pop-up drain in chrome only.
Can be ordered with faucet drills at no extra charge. please advise if drilling is for either 2 holes or 4 holes.
75 1/2" X 40 3/4" X 24 3/4" (Back) - 22" (Front)

 Amy Krane Color Consulting
This client recently moved into this A Frame in a lake community in Upstate New York. She plans to renovate the kitchen. I advised on soapstone countertops. She works as a surgical nurse and the direction she gave me for wall colors was yellow! She works in an institution all day and wanted her home to be cheery and uplifting. The fireplace wall is a deeper, bolder yellow than the side walls. The home has an upstairs loft which is currently being decorated with reclaimed barn siding. A moose hide hangs from the upstairs railing. She is an avid outdoors woman.


 Nanette Wong
Photo: Nanette Wong © 2014 Houzz
Example of an eclectic living room design in San Francisco
Example of an eclectic living room design in San Francisco

 The Merry Window
When you walk up these stairs you are greeted by a gorgeous set of linen drapes that give the illusion of space and airiness.
The white really makes the room feel bigger and this addition to a landing or hall way will make any space feel open and inviting.
A tip we use when advising our clients:
This medium sized window is also made to appear much larger when you use a larger-than-window width pole and ruffle the drapes on either side.
41