
Search results for "Advised" in Home Design Ideas

 Wanda Ely Architect Inc.
The bathroom sinks are separated from the toilet and shower by a sliding door so as to allow a family of 4 to most efficiently use the space of a single bathroom. A water-resistant redwood shelf ties the two rooms together and allows for storage of various products around the bathroom.
Photo by Scott Norsworthy



Find the right local pro for your project

 Howells Architecture + Design
Anna M Campbell; annamcampbell.com
Enclosed kitchen - contemporary enclosed kitchen idea in Portland with a farmhouse sink, flat-panel cabinets, dark wood cabinets, quartzite countertops, black backsplash, ceramic backsplash and stainless steel appliances
Enclosed kitchen - contemporary enclosed kitchen idea in Portland with a farmhouse sink, flat-panel cabinets, dark wood cabinets, quartzite countertops, black backsplash, ceramic backsplash and stainless steel appliances
 Bernal Architecture and Interior Design Studio
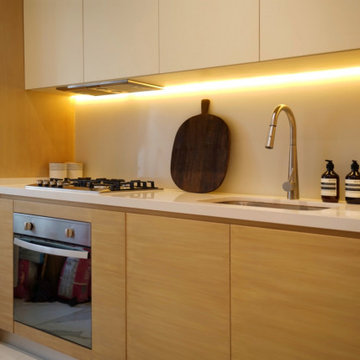
When I contacted Bernal Architecture Studio I wasn´t expecting to receive such a comprehensive guide on what I should do with the apartment. I was thinking about selling it in the future but they advised me on the features that were necessary if I ever wanted to get the most out of my investment.

 Galilee Lighting
CRYSTAL GLACIERS MODERN CHANDELIER by GALILEE LIGHTING
The Beautiful art glass chandelier with our modern art fused glass is a real piece of art.
This modern chandelier was designed custom to order and each pendant was hand crafted by our artist in different colors of exotic glass.
Our lighting collection is available in different colors, sizes and shapes, and designed to fit the customer needs and dreams.
our team will be happy to advise you about the right size for your space.
contact us Sales@GalileeLighting.com
Phone 305-807-8711
ww.GALILEELIGHTING.com
 User

UserThe client approached us to do a large composite deck. He originally wanted a plain rectangle, but we advised him that a more featured design would be relatively inexpensive but more appealing. There are some lights to install in the stairs and rim boards of the levels. Once completed, we will update the page with final professional pictures.
Some notable features:
It is quite large at 25' x 40'
It is freestanding and not attached to the building
It features hidden fasteners
The rails are lighted
All the decking is picture framed
 User

UserThe client approached us to do a large composite deck. He originally wanted a plain rectangle, but we advised him that a more featured design would be relatively inexpensive but more appealing. There are some lights to install in the stairs and rim boards of the levels. Once completed, we will update the page with final professional pictures.
Some notable features:
It is quite large at 25' x 40'
It is freestanding and not attached to the building
It features hidden fasteners
The rails are lighted
All the decking is picture framed

 Daniels Lawn and Landscaping Services
Over seeding is the process of planting grass seed directly into existing turf, without tearing up the turf or the soil. An investment in over seeding pays off with a thicker, more beautiful lawn, lawns tend to thin out with time. Most sod growers advise to over seed every two years to keep fescue lawns thick and healthy, and to avoid the expense and disruption of re-sodding a yard.

 Tammara Stroud Design
Custom shaker style cabinetry throughout kitchen. Costa Esmeralda granite countertops are featured on the perimeter of the kitchen with custom solid walnut butcher block countertop on the island. Mixed metal hammered iron pendents with dark silver exterior and interior accented with a brass weld.

 Moderne Builders
Gorgeous master bath with dramatic retro "wave" tile. Peak Photography
Example of a 1950s bathroom design in Los Angeles
Example of a 1950s bathroom design in Los Angeles
 iPaint
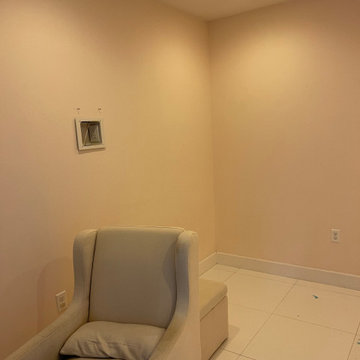
This is a before picture of the family room, the lighting is playing a huge role model in altering what this room actually looks like, it was a pretty sharp yellow, and it is not showing the true color in this picture, as you will notice in some of the other views of this room. This goes to show you how important lighting is, and how much it can affect the color choice when repainting. I like to advise clients to get samples and paint a small portion of the wall a few different colors to see how it looks in your room, and how it looks in your lighting.
 M A Jaworski Landscape Design
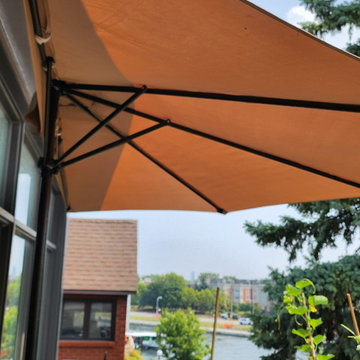
SOURCING OF SHADE STRUCTURES: if space is limited on the balcony, deck or patio, it may be useful to purchase a half-umbrella, which is positioned flush against the wall. This allows the positioning of "People in the shade", but still allows "Plants in the sun" for the latter to thrive. Half-umbrellas can be purchased through major retailers. This one was purchased through Wayfair, and has held up well against the elements, including the wind, for a number of years. Again, it is advisable to select them early in the gardening season, as they sell out rapidly.

 Bay Area Waterscapes
This was before hand a 1' deep concrete pond that was built 20 years ago plus. There was not much of a stream. We came in and worked with the client to create a 4' deep swimming pond as well as helped with advising about the best filtration along with it looking natural and maintenance friendly. The project worked out really nicely!

 Sharp and Grey Interiors
This home outside of Philadelphia was designed to be family friendly and comfortable space and is just the place to relax and spend family time as well as have enough seating for entertaining. The living room has a large sectional to cozy up with a movie or to entertain. The historic home is bright and open all while feeling collected, comfortable and cozy. The applied box molding on the living room wall adds a subtle pattern all while being a striking focal point for the room. The grand foyer is fresh and inviting and uncluttered and allows for ample space for guests to be welcomed to the home. The kitchen was refreshed to include a contrasting toned island, blue backsplash tile and bright brass fixtures and lighting

 Heather Vaughan Design
Greg Premru Photography
Example of a beach style living room design in Boston with white walls
Example of a beach style living room design in Boston with white walls

 EHL Kitchens
Open concept kitchen - small craftsman u-shaped light wood floor open concept kitchen idea in Boston with an island, a farmhouse sink, shaker cabinets, medium tone wood cabinets, solid surface countertops, multicolored backsplash, stone tile backsplash and stainless steel appliances
 User

UserThe client approached us to do a large composite deck. He originally wanted a plain rectangle, but we advised him that a more featured design would be relatively inexpensive but more appealing. There are some lights to install in the stairs and rim boards of the levels. Once completed, we will update the page with final professional pictures.
Some notable features:
It is quite large at 25' x 40'
It is freestanding and not attached to the building
It features hidden fasteners
The rails are lighted
All the decking is picture framed

 Content Gift & Home Co.
I advised the addition of a pony wall to separate the vanity area from the commode and provide a little privacy. The pony wall also serves to focus one's eyes to the more desirable view of the beautiful counter and backsplash as one enters the room.

 Successful Staging/Bobbie McGrath
Over time, the purpose of rooms can be lost. In this case, the door to your right entered into the master suite. This second floor room becomes a part of the owner's suite by becoming part sitting room/part office. (The office part is outside this shot. The room was huge!) While the addition of rugs and more furniture would be advised for living less is more for Staging. The glowing hardwoods and beautifully arched, original doors become the focus of this space. Bobbie McGrath/Successful Staging
39