
Search results for "Advised" in Home Design Ideas
 Boheen & Co

This homeowner was looking for a way to elevate their living room. When they bought this home in Florida, they knew they wanted to add a Fireplace somewhere and give themselves the same cozy feelings they are used to from their northern home.
We advised on location, placement, and style of this beautiful feature wall. All they needed was the perfect tile, a fantastic piece of live-edge wood, a pop-in fireplace, and a man-approved TV.
We worked in partnership with Start to Finish, Inc in Parrish, Fl.
Photos by Visual Edge Photography in Sarasota, Fl.

 Galilee Lighting
"GALILEE AMBER GLASS PENDANTS CHANDELIER"
The graceful chandelier is designed with fused glass pendants, hand crafted in exotic amber color with the beautiful textures of our art glass.
The chandelier can be designed in any size and length and different colors.
we advise our customers about the right size for the space size and ceiling height.
The pendants are available in different lengths which could be mixed together.
To receive our catalog by email, contact Sales@GalileeLighting.com or call 305-807-8711
We deliver worldwide.
We invite you to visit our modern lighting Miami Design District showroom, to view the real beauty of our work, in person.
visit www.Galileelighting.com


Find the right local pro for your project


 White Arrow, LLC
Inspiration for a victorian medium tone wood floor enclosed dining room remodel in New York with white walls


 Copper Lantern Tim Baratelle
Whole house lighting packages are our specialty at Copper Lantern. We offer advise and design options for all your lighting needs, inside and out.
Inspiration for a transitional exterior home remodel in Charleston
Inspiration for a transitional exterior home remodel in Charleston

 Serenity Bath Boutique
Inspired by the beautiful lakes sprinkled across the territory of Quebec, the TAÏGA bathtub offers a moment of sheer happiness for one or two person. At one end, complete relaxation in a prone position, at the other end, a backrest offers a comfortable sitting position for reading. GOOD DESIGN AWARDS winner.
Taiga comes with built-in overflow and round pop-up drain in chrome only.
Can be ordered with faucet drills at no extra charge. please advise if drilling is for either 2 holes or 4 holes.
75 1/2" X 40 3/4" X 24 3/4" (Back) - 22" (Front)
 MJ Design & Build
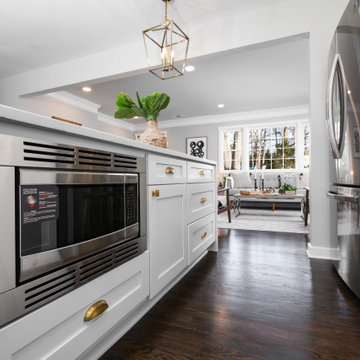
Pro tip - one of the ways that we like to save money on our projects is by advising our clients to purchase countertop microwaves with a matching trim kit to create the truly built in look without the prices of a built in microwave.

 Amy Krane Color Consulting
This client recently moved into this A Frame in a lake community in Upstate New York. She plans to renovate the kitchen. I advised on soapstone countertops. She works as a surgical nurse and the direction she gave me for wall colors was yellow! She works in an institution all day and wanted her home to be cheery and uplifting. The fireplace wall is a deeper, bolder yellow than the side walls. The home has an upstairs loft which is currently being decorated with reclaimed barn siding. A moose hide hangs from the upstairs railing. She is an avid outdoors woman.


 Nanette Wong
Photo: Nanette Wong © 2014 Houzz
Example of an eclectic living room design in San Francisco
Example of an eclectic living room design in San Francisco

 Mariane Wheatley-Miller
Wild flower meadow next to the lake and apple orchards showcasing Upstate New York apple production. Some areas mowed for entertaining and tents.
Inspiration for a huge rustic drought-tolerant and partial sun front yard stone vegetable garden landscape in New York for spring.
Inspiration for a huge rustic drought-tolerant and partial sun front yard stone vegetable garden landscape in New York for spring.

 The Merry Window
When you walk up these stairs you are greeted by a gorgeous set of linen drapes that give the illusion of space and airiness.
The white really makes the room feel bigger and this addition to a landing or hall way will make any space feel open and inviting.
A tip we use when advising our clients:
This medium sized window is also made to appear much larger when you use a larger-than-window width pole and ruffle the drapes on either side.
 Serenity Bath Boutique
Inspired by the beautiful lakes sprinkled across the territory of Quebec, the TAÏGA bathtub offers a moment of sheer happiness for one or two person. At one end, complete relaxation in a prone position, at the other end, a backrest offers a comfortable sitting position for reading. GOOD DESIGN AWARDS winner.
Taiga comes with built-in overflow and round pop-up drain in chrome only.
Can be ordered with faucet drills at no extra charge. please advise if drilling is for either 2 holes or 4 holes.
75 1/2" X 40 3/4" X 24 3/4" (Back) - 22" (Front)

 Chris and Dick's
Eat-in kitchen - modern single-wall porcelain tile eat-in kitchen idea in Salt Lake City with an undermount sink, flat-panel cabinets, light wood cabinets, granite countertops, beige backsplash, ceramic backsplash, stainless steel appliances and an island
 UpScapers: Landscape, Elevated
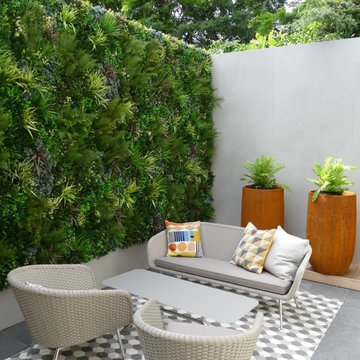
Our team have been extensively trained in the application of Vistafolia® panels and our customer service is second to none. They can advise on the practicalities of the installation, provide an accurate quote and outline some of the best features and benefits of the product so you can make an informed decision.
 Nanette Wong
Photo: Nanette Wong © 2015 Houzz
Living room - eclectic medium tone wood floor living room idea in San Francisco with white walls
Living room - eclectic medium tone wood floor living room idea in San Francisco with white walls


 Structureworks Fabrication
Havana fiberglass pergola kits boast a beautiful retractable shade canopy seen in garden green and painted with our ColorLast paint process in Latte. These high quality finishes and fabrics offer a low maintenance, high quality product. Each mesh fabric panel floats along a wire track for ease of use.
This modern pergola design boasts double beams and spaced out double rafters which helps to keep Havana as one of our lowest cost fiberglass shade structures. With six different column options, ten canopy fabric selections and seven paint finishes, you will be able to design the perfect pergola kit for your outdoor retreat.
Enjoy the sun or observe the stars with the option to retract your canopy to customize the amount of shade that will make you most comfortable. The pergola ideas are endless if a custom Havana is more your style.
Fabricated by Brown Jordan Structures, you know the quality is unbeatable.
41