
Search results for "Advising" in Home Design Ideas

 Delmarva Blinds & Shutters
Bedroom - contemporary carpeted bedroom idea in DC Metro with multicolored walls

 Hubley Design Interiors, LLC
Elegant l-shaped dark wood floor eat-in kitchen photo in New York with glass-front cabinets, white cabinets, wood countertops, an island, an undermount sink and white backsplash

 Gemma Parker Design, LLC
Photography: Dustin Halleck,
Home Builder: Middlefork Development, LLC,
Architect: Burns + Beyerl Architects
Mid-sized elegant dark wood floor and brown floor enclosed dining room photo in Chicago with gray walls and no fireplace
Mid-sized elegant dark wood floor and brown floor enclosed dining room photo in Chicago with gray walls and no fireplace
Find the right local pro for your project

 Fava Design Group
Minimalistic living room has a coffee table with sliding underneath ottoman providing additional seating. Cowhide area rug brings another texture to the room and warmth to this modern room.

 M House Development
Inspiration for a transitional gray floor powder room remodel in Chicago with furniture-like cabinets, dark wood cabinets, a two-piece toilet, gray walls and an undermount sink

 Anne Michaelsen Design
Mark Lohman Photography

Mid-sized beach style formal and open concept limestone floor and beige floor living room photo in Orange County with white walls, a standard fireplace, a stone fireplace and a wall-mounted tv
Mid-sized beach style formal and open concept limestone floor and beige floor living room photo in Orange County with white walls, a standard fireplace, a stone fireplace and a wall-mounted tv

 Kingston Lafferty Design
Barbara Corsico
Example of a transitional master black and white tile claw-foot bathtub design in Dublin with flat-panel cabinets, gray cabinets, gray walls and an undermount sink
Example of a transitional master black and white tile claw-foot bathtub design in Dublin with flat-panel cabinets, gray cabinets, gray walls and an undermount sink


 Alair Homes Grey Bruce
This traditional style two-story family home is situated on the quiet outskirts of Southampton. A minimalist white contemporary kitchen with oversize white subway tiles and marble countertops allows the black walnut floors to pop. The contemporary eat-in kitchen table and antique family-heirloom chairs brings a modern feel to the space. The master suite is complete with marble-look tile flooring and industrial-style pendant lights. Upstairs is the guest bath which features a beautiful floating vanity.
On the main floor the Living room features a black floor to ceiling continental gas fireplace. The overall contemporary feel of the space brings new life to this mid-century home.

 Anjie Cho Architect PLLC
empire vanities. dornbracht faucet, recessed robern M series mirrored medicine cabinet, waterworks sconce, mosaic stone floor, dornbracht shower fixtures, waterworks subway tile
 JP Custom Home Construction
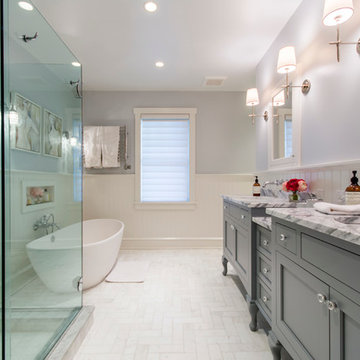
Elegant white floor bathroom photo in Philadelphia with an undermount sink, gray cabinets, gray walls and recessed-panel cabinets

 Jennifer Garner Interiors
Photography: Michael Hunter
Mid-sized 1960s medium tone wood floor family room photo in Austin with a wall-mounted tv and multicolored walls
Mid-sized 1960s medium tone wood floor family room photo in Austin with a wall-mounted tv and multicolored walls

 reStyled by Valerie
Light gray walls with a slate blue accent wall is punched up with this colorful patterned stair runner. Photo by Cinematic Homes
Example of a mid-sized transitional painted l-shaped staircase design in Columbus with painted risers
Example of a mid-sized transitional painted l-shaped staircase design in Columbus with painted risers
 Full Circle Design & Remodeling
Full Circle Design, Jeffrey Howard
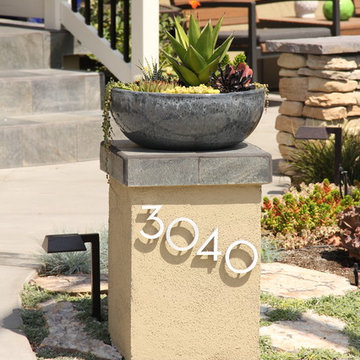
Inspiration for a contemporary drought-tolerant front yard concrete paver landscaping in San Diego.
Inspiration for a contemporary drought-tolerant front yard concrete paver landscaping in San Diego.
 Brown Design Group

Example of a tuscan bathroom design in Dallas with a two-piece toilet, white walls, open cabinets and gray countertops

 O’Hara Interiors
Martha O'Hara Interiors, Interior Design & Photo Styling | Kyle Hunt & Partners, Builder | Corey Gaffer Photography
Please Note: All “related,” “similar,” and “sponsored” products tagged or listed by Houzz are not actual products pictured. They have not been approved by Martha O’Hara Interiors nor any of the professionals credited. For information about our work, please contact design@oharainteriors.com.

 StoneUnlimited Kitchen and Bath Remodeling
When designing this beautiful kitchen, we knew that our client’s favorite color was blue. Upon entering the home, it was easy to see that great care had been taken to incorporate the color blue throughout. So, when our Designer Sherry knew that our client wanted an island, she jumped at the opportunity to add a pop of color to their kitchen.
Having a kitchen island can be a great opportunity to showcase an accent color that you love or serve as a way to showcase your style and personality. Our client chose a bold saturated blue which draws the eye into the kitchen. Shadow Storm Marble countertops, 3x6 Bianco Polished Marble backsplash and Waypoint Painted Linen floor to ceiling cabinets brighten up the space and add contrast. Arabescato Carrara Herringbone Marble was used to add a design element above the range.
The major renovations performed on this kitchen included:
A peninsula work top and a small island in the middle of the room for the range was removed. A set of double ovens were also removed in order for the range to be moved against the wall to allow the middle of the kitchen to open up for the installment of the large island. Placing the island parallel to the sink, opened up the kitchen to the family room and made it more inviting.



 Howell Custom Building Group
Rob Karosis, Sabrina Inc
Example of a mid-sized classic galley medium tone wood floor kitchen design in Boston with an undermount sink, beaded inset cabinets, white cabinets, soapstone countertops and an island
Example of a mid-sized classic galley medium tone wood floor kitchen design in Boston with an undermount sink, beaded inset cabinets, white cabinets, soapstone countertops and an island
42