
Search results for "Advising" in Home Design Ideas
 VIRALINE Architecture, LLP
Photo Credit: Giles Ashford

Enclosed kitchen - contemporary galley enclosed kitchen idea in New York with an undermount sink, open cabinets, gray cabinets, white backsplash, subway tile backsplash and stainless steel appliances
Enclosed kitchen - contemporary galley enclosed kitchen idea in New York with an undermount sink, open cabinets, gray cabinets, white backsplash, subway tile backsplash and stainless steel appliances
 Via Rosa Design Studio
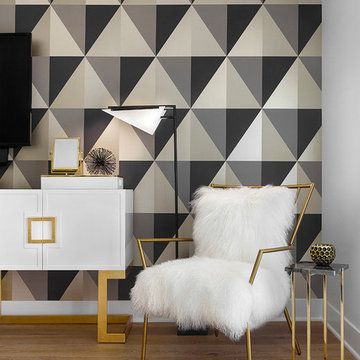
Example of a large transitional master light wood floor and beige floor bedroom design in Los Angeles with multicolored walls

Kitchen/dining room combo - mid-sized 1950s concrete floor and gray floor kitchen/dining room combo idea in Portland with white walls
Find the right local pro for your project
 Emily Henry Interiors

Southwest formal and open concept living room photo in Albuquerque with white walls
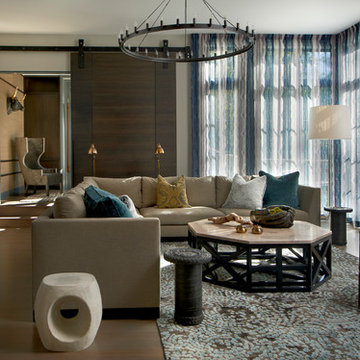
 PROjECT interiors + Aimee Wertepny

Living room - contemporary formal medium tone wood floor living room idea in Chicago with gray walls, a standard fireplace and no tv

 Chango
Architectural advisement, Interior Design, Custom Furniture Design & Art Curation by Chango & Co
Photography by Sarah Elliott
See the feature in Rue Magazine
 AK Designs
Chade Mellon

Inspiration for a small coastal light wood floor and beige floor powder room remodel in Los Angeles with gray cabinets, a vessel sink, shaker cabinets, gray walls and white countertops
Inspiration for a small coastal light wood floor and beige floor powder room remodel in Los Angeles with gray cabinets, a vessel sink, shaker cabinets, gray walls and white countertops
 Chango
Architecture, Construction Management, Interior Design, Art Curation & Real Estate Advisement by Chango & Co.
Construction by MXA Development, Inc.
Photography by Sarah Elliott
See the home tour feature in Domino Magazine
 Valerie Grant Interiors
Peter Rymwid
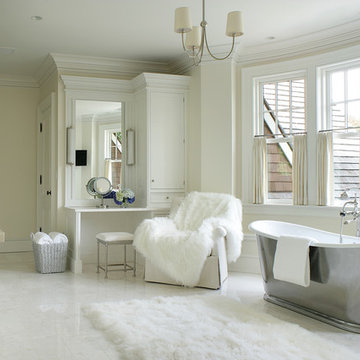
Example of a large classic master white tile and stone tile marble floor freestanding bathtub design in New York with white cabinets, beige walls, an undermount sink, recessed-panel cabinets and marble countertops
Example of a large classic master white tile and stone tile marble floor freestanding bathtub design in New York with white cabinets, beige walls, an undermount sink, recessed-panel cabinets and marble countertops

 Jeri Koegel Photography
Jeri Koegel
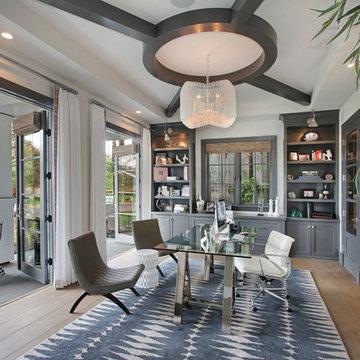
Transitional freestanding desk medium tone wood floor home office photo in Orange County with white walls
Transitional freestanding desk medium tone wood floor home office photo in Orange County with white walls
 Kuhn Riddle Architects

Originally constructed around 1880, the house was in need of significant repairs and upgrades. The renovated project includes an ample front porch that enhances the form of the original house as well as additions to the rear that expand dining and kitchen areas.
 10K Architecture
Transitional style kitchen

Eat-in kitchen - mid-sized transitional l-shaped dark wood floor and brown floor eat-in kitchen idea in Minneapolis with an undermount sink, shaker cabinets, white cabinets, quartz countertops, gray backsplash, marble backsplash, stainless steel appliances, an island and white countertops
Eat-in kitchen - mid-sized transitional l-shaped dark wood floor and brown floor eat-in kitchen idea in Minneapolis with an undermount sink, shaker cabinets, white cabinets, quartz countertops, gray backsplash, marble backsplash, stainless steel appliances, an island and white countertops
 Chango

Architectural advisement, Interior Design, Custom Furniture Design & Art Curation by Chango & Co.
Architecture by Crisp Architects
Construction by Structure Works Inc.
Photography by Sarah Elliott
See the feature in Domino Magazine
 User

UserBathroom - contemporary gray floor bathroom idea in Austin with flat-panel cabinets, gray cabinets, multicolored walls, an undermount sink and white countertops

 T. Ke Studio
Susan Go
Example of a large transitional open concept carpeted living room design in DC Metro with gray walls, a standard fireplace, a stone fireplace and a wall-mounted tv
Example of a large transitional open concept carpeted living room design in DC Metro with gray walls, a standard fireplace, a stone fireplace and a wall-mounted tv

 SHM Architects
Photography: Nathan Schroder
Example of a tuscan dark wood floor hallway design in Dallas with gray walls
Example of a tuscan dark wood floor hallway design in Dallas with gray walls
 Fiddlehead Design Group, LLC
Susan Gilmore

Example of a mid-sized eclectic dark wood floor and brown floor enclosed dining room design in Minneapolis with blue walls and no fireplace
Example of a mid-sized eclectic dark wood floor and brown floor enclosed dining room design in Minneapolis with blue walls and no fireplace
 SHAPESIDE

Secondary bedroom bathroom featuring dark wood floating vanity, concrete flooring, and herringbone white tile for a tub/shower combination accented by black bathroom fixtures.
59