
Search results for "Aesthetic leg" in Home Design Ideas
 Katie Hutchison Studio
As readers of architect/designer Katie Hutchison’s book The New Cottage (Taunton Press 2018), these homeowners approached KHS about designing a second home in Westerly, Rhode Island. Theirs is a double-long lot with street frontage on both ends, a short walk from the water. In addition to the new house, their wish list included a new lap pool (with associated patio) and new garage.
Aesthetically, they were looking to create an informally elegant, human-scaled family compound, engaged with the site and connected with the outdoors. They further requested sustainable features/systems and low-maintenance materials.
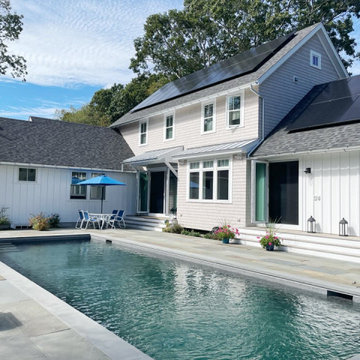
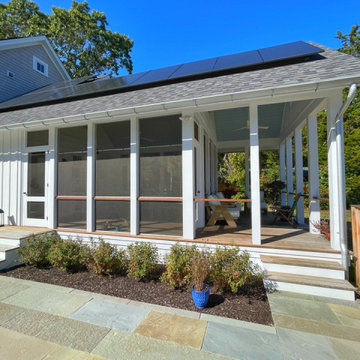
In response, KHS proposed an ell-shaped house that wraps two sides of a lap pool/patio. A porch-fronted two-story gabled component faces the main street and is flanked by the one-story primary suite in one leg of the ell and the one-story kitchen and rear porches in the other leg of the ell. The house is an efficient +/- 2800 square-feet and contains four bedrooms and three and one half bathrooms.
A salt-box inspired garage is detached so as not to increase the building massing. It helps shape outdoor spaces and doesn’t block daylight and direct exterior access from the house. It faces the secondary street. Driveways off both streets offer different modes of arrival.
The south-facing roof of the two-story volume – which includes three bedrooms and two baths – and the south-facing one-story roof of the kitchen and rear porches, as well as the south-facing roof of the garage support 47 photovoltaic solar panels, providing the bulk of the property’s electric power.
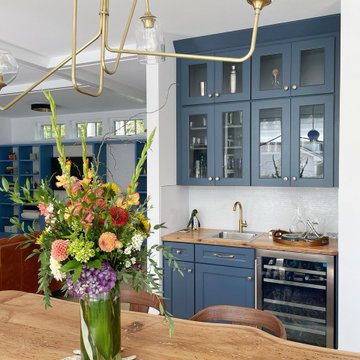
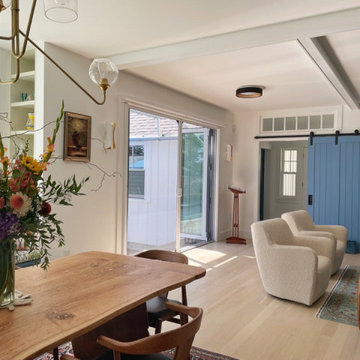
Two oversized exterior folding glass doors off the living area and kitchen blur the boundary between indoors and outdoors, welcoming abundant daylight, views of the pool and patio, as well as summer breezes. An airy living/dining area includes a long custom window seat and borders a semi-open kitchen beneath a cathedral ceiling. Living area built-in shelving frames a TV and surrounds a modern efficient pellet stove.
A cheerful interior palette of soft hues features pops of color, Scandinavian wallpapers, custom textiles, and a dash of warm wood accents in the form of counters, built-in desks, and custom furnishings. On the exterior, natural shingles side the main volume and environmentally friendly and durable Boral board-and-batten side the one-story components and garage, communicating a legible hierarchy of spaces. The overall effect is a breezy, crisp New England home, pool patio, and garage for today’s living.
 Katie Hutchison Studio
As readers of architect/designer Katie Hutchison’s book The New Cottage (Taunton Press 2018), these homeowners approached KHS about designing a second home in Westerly, Rhode Island. Theirs is a double-long lot with street frontage on both ends, a short walk from the water. In addition to the new house, their wish list included a new lap pool (with associated patio) and new garage.
Aesthetically, they were looking to create an informally elegant, human-scaled family compound, engaged with the site and connected with the outdoors. They further requested sustainable features/systems and low-maintenance materials.
In response, KHS proposed an ell-shaped house that wraps two sides of a lap pool/patio. A porch-fronted two-story gabled component faces the main street and is flanked by the one-story primary suite in one leg of the ell and the one-story kitchen and rear porches in the other leg of the ell. The house is an efficient +/- 2800 square-feet and contains four bedrooms and three and one half bathrooms.
A salt-box inspired garage is detached so as not to increase the building massing. It helps shape outdoor spaces and doesn’t block daylight and direct exterior access from the house. It faces the secondary street. Driveways off both streets offer different modes of arrival.
The south-facing roof of the two-story volume – which includes three bedrooms and two baths – and the south-facing one-story roof of the kitchen and rear porches, as well as the south-facing roof of the garage support 47 photovoltaic solar panels, providing the bulk of the property’s electric power.
Two oversized exterior folding glass doors off the living area and kitchen blur the boundary between indoors and outdoors, welcoming abundant daylight, views of the pool and patio, as well as summer breezes. An airy living/dining area includes a long custom window seat and borders a semi-open kitchen beneath a cathedral ceiling. Living area built-in shelving frames a TV and surrounds a modern efficient pellet stove.
A cheerful interior palette of soft hues features pops of color, Scandinavian wallpapers, custom textiles, and a dash of warm wood accents in the form of counters, built-in desks, and custom furnishings. On the exterior, natural shingles side the main volume and environmentally friendly and durable Boral board-and-batten side the one-story components and garage, communicating a legible hierarchy of spaces. The overall effect is a breezy, crisp New England home, pool patio, and garage for today’s living.
 Wood Metal & Beyond
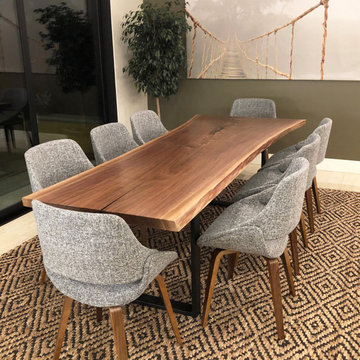
This gorgeous Live Edge Single Slab Walnut table will be the stand out piece in your home. Our Timeless Premium Live Edge Tables are handmade specific to your design and specifications. Our tables are unique and will bring a refined look to any room.
We offer a variety of wood types to choose from including but not limited to: Walnut, Oak, Ash, Elm, Maple, Monkeypod, Acacia, Sycamore, and Parota. All of our tables are handcrafted with sustainable materials with visible gorgeous wood grain. Knotholes, voids and cracks are filled with black epoxy which brings out the natural beauty of the texture of the wood with a smooth surface. We can also use different colored epoxies depending on personal aesthetic.
Additional Information
Legs are detached and can be attached after delivery. We also offer white glove delivery and setup for an additional fee. We offer a variety of bases to choose from. Every table comes standard with U shaped metal legs in flat black or raw steel (with clear coat). We also offer our table bases in Stainless Steel, Chrome and Lucite for an additional fee depending on the design. Our tables come with a lifetime guarantee and are available for pick up if ordered in the Chicago area. We can also deliver and setup for a small additional fee.
Note: All of our tables pictured have been sold as every table is made to order.
Find the right local pro for your project
 Katie Hutchison Studio
As readers of architect/designer Katie Hutchison’s book The New Cottage (Taunton Press 2018), these homeowners approached KHS about designing a second home in Westerly, Rhode Island. Theirs is a double-long lot with street frontage on both ends, a short walk from the water. In addition to the new house, their wish list included a new lap pool (with associated patio) and new garage.
Aesthetically, they were looking to create an informally elegant, human-scaled family compound, engaged with the site and connected with the outdoors. They further requested sustainable features/systems and low-maintenance materials.
In response, KHS proposed an ell-shaped house that wraps two sides of a lap pool/patio. A porch-fronted two-story gabled component faces the main street and is flanked by the one-story primary suite in one leg of the ell and the one-story kitchen and rear porches in the other leg of the ell. The house is an efficient +/- 2800 square-feet and contains four bedrooms and three and one half bathrooms.
A salt-box inspired garage is detached so as not to increase the building massing. It helps shape outdoor spaces and doesn’t block daylight and direct exterior access from the house. It faces the secondary street. Driveways off both streets offer different modes of arrival.
The south-facing roof of the two-story volume – which includes three bedrooms and two baths – and the south-facing one-story roof of the kitchen and rear porches, as well as the south-facing roof of the garage support 47 photovoltaic solar panels, providing the bulk of the property’s electric power.
Two oversized exterior folding glass doors off the living area and kitchen blur the boundary between indoors and outdoors, welcoming abundant daylight, views of the pool and patio, as well as summer breezes. An airy living/dining area includes a long custom window seat and borders a semi-open kitchen beneath a cathedral ceiling. Living area built-in shelving frames a TV and surrounds a modern efficient pellet stove.
A cheerful interior palette of soft hues features pops of color, Scandinavian wallpapers, custom textiles, and a dash of warm wood accents in the form of counters, built-in desks, and custom furnishings. On the exterior, natural shingles side the main volume and environmentally friendly and durable Boral board-and-batten side the one-story components and garage, communicating a legible hierarchy of spaces. The overall effect is a breezy, crisp New England home, pool patio, and garage for today’s living.
 Katie Hutchison Studio
As readers of architect/designer Katie Hutchison’s book The New Cottage (Taunton Press 2018), these homeowners approached KHS about designing a second home in Westerly, Rhode Island. Theirs is a double-long lot with street frontage on both ends, a short walk from the water. In addition to the new house, their wish list included a new lap pool (with associated patio) and new garage.
Aesthetically, they were looking to create an informally elegant, human-scaled family compound, engaged with the site and connected with the outdoors. They further requested sustainable features/systems and low-maintenance materials.
In response, KHS proposed an ell-shaped house that wraps two sides of a lap pool/patio. A porch-fronted two-story gabled component faces the main street and is flanked by the one-story primary suite in one leg of the ell and the one-story kitchen and rear porches in the other leg of the ell. The house is an efficient +/- 2800 square-feet and contains four bedrooms and three and one half bathrooms.
A salt-box inspired garage is detached so as not to increase the building massing. It helps shape outdoor spaces and doesn’t block daylight and direct exterior access from the house. It faces the secondary street. Driveways off both streets offer different modes of arrival.
The south-facing roof of the two-story volume – which includes three bedrooms and two baths – and the south-facing one-story roof of the kitchen and rear porches, as well as the south-facing roof of the garage support 47 photovoltaic solar panels, providing the bulk of the property’s electric power.
Two oversized exterior folding glass doors off the living area and kitchen blur the boundary between indoors and outdoors, welcoming abundant daylight, views of the pool and patio, as well as summer breezes. An airy living/dining area includes a long custom window seat and borders a semi-open kitchen beneath a cathedral ceiling. Living area built-in shelving frames a TV and surrounds a modern efficient pellet stove.
A cheerful interior palette of soft hues features pops of color, Scandinavian wallpapers, custom textiles, and a dash of warm wood accents in the form of counters, built-in desks, and custom furnishings. On the exterior, natural shingles side the main volume and environmentally friendly and durable Boral board-and-batten side the one-story components and garage, communicating a legible hierarchy of spaces. The overall effect is a breezy, crisp New England home, pool patio, and garage for today’s living.
 AEC WOOD ART
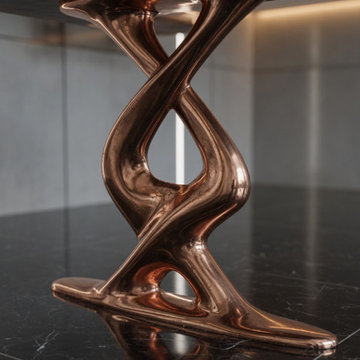
Where master carpentry meets avant-garde metallurgy: A detailed perspective of the seamless connection between the solid walnut timber slab and the bespoke 304 chrome sculptural base.
This shot captures the rich, organic under-textures of the live-edge wood, contrasting beautifully with the high-shine, liquid-like reflections of the 21kg single-cast metal leg. Every AEC WOOD ART piece is engineered for perfect balance, combining heavy-duty architectural stability with a sleek, floating aesthetic.
An inspiring detail for luxury furniture collectors and interior designers looking for uncompromised craftsmanship.
 Betty Wasserman Art & Interiors: The Hamptons
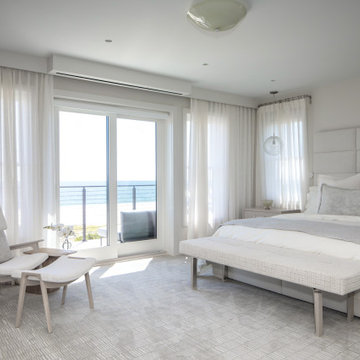
Incorporating a unique blue-chip art collection, this modern Hamptons home was meticulously designed to complement the owners' cherished art collections. The thoughtful design seamlessly integrates tailored storage and entertainment solutions, all while upholding a crisp and sophisticated aesthetic.
In the tranquil bedroom, a soothing, soft palette of neutral colors creates an atmosphere designed for relaxation. The decor is tastefully chosen, with plush bedding, elegant furnishings, and subtle accents that contribute to the overall sense of calm and comfort.


 Madeleine Home Inc.
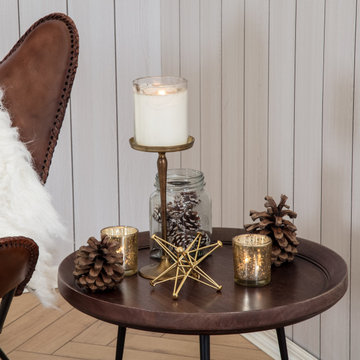
Simple and sleek Scandinavian design mixed with traditional craftsmanship combines a sculptural and handcrafted aesthetic. The balance between the minimalistic powder coated steel legs and the rounded table top creates a classic and durable design. Nothing would be as it is in this designer Willett End Table without the material it is made of: richly grained solid wood and sturdy metal legs. Wood gives identity to the pieces; it is the starting point, the reason for every detail in the project and metal gives it character and sturdiness.
 Katie Hutchison Studio
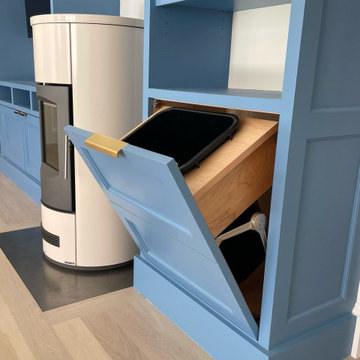
As readers of architect/designer Katie Hutchison’s book The New Cottage (Taunton Press 2018), these homeowners approached KHS about designing a second home in Westerly, Rhode Island. Theirs is a double-long lot with street frontage on both ends, a short walk from the water. In addition to the new house, their wish list included a new lap pool (with associated patio) and new garage.
Aesthetically, they were looking to create an informally elegant, human-scaled family compound, engaged with the site and connected with the outdoors. They further requested sustainable features/systems and low-maintenance materials.
In response, KHS proposed an ell-shaped house that wraps two sides of a lap pool/patio. A porch-fronted two-story gabled component faces the main street and is flanked by the one-story primary suite in one leg of the ell and the one-story kitchen and rear porches in the other leg of the ell. The house is an efficient +/- 2800 square-feet and contains four bedrooms and three and one half bathrooms.
A salt-box inspired garage is detached so as not to increase the building massing. It helps shape outdoor spaces and doesn’t block daylight and direct exterior access from the house. It faces the secondary street. Driveways off both streets offer different modes of arrival.
The south-facing roof of the two-story volume – which includes three bedrooms and two baths – and the south-facing one-story roof of the kitchen and rear porches, as well as the south-facing roof of the garage support 47 photovoltaic solar panels, providing the bulk of the property’s electric power.
Two oversized exterior folding glass doors off the living area and kitchen blur the boundary between indoors and outdoors, welcoming abundant daylight, views of the pool and patio, as well as summer breezes. An airy living/dining area includes a long custom window seat and borders a semi-open kitchen beneath a cathedral ceiling. Living area built-in shelving frames a TV and surrounds a modern efficient pellet stove.
A cheerful interior palette of soft hues features pops of color, Scandinavian wallpapers, custom textiles, and a dash of warm wood accents in the form of counters, built-in desks, and custom furnishings. On the exterior, natural shingles side the main volume and environmentally friendly and durable Boral board-and-batten side the one-story components and garage, communicating a legible hierarchy of spaces. The overall effect is a breezy, crisp New England home, pool patio, and garage for today’s living.
 Wood Metal & Beyond

This gorgeous Live Edge Walnut Book Matched table will be the stand out piece in your home. Our Timeless Premium Live Edge Tables are handmade specific to your design and specifications. Our tables are unique and will bring a refined look to any room.
We offer a variety of wood types to choose from including but not limited to: Walnut, Oak, Ash, Elm, Maple, Monkeypod, Acacia, Sycamore, and Parota. All of our tables are handcrafted with sustainable materials with visible gorgeous wood grain. Knotholes, voids and cracks are filled with black epoxy which brings out the natural beauty of the texture of the wood with a smooth surface. We can also use different colored epoxies depending on personal aesthetic.
Additional Information
Legs are detached and can be attached after delivery. We also offer white glove delivery and setup for an additional fee. We offer a variety of bases to choose from. Every table comes standard with U shaped metal legs in flat black or raw steel (with clear coat). We also offer our table bases in Stainless Steel, Chrome and Lucite for an additional fee depending on the design. Our tables come with a lifetime guarantee and are available for pick up if ordered in the Chicago area. We can also deliver and setup for a small additional fee.
Note: All of our tables pictured have been sold as every table is made to order.
 Sixth Sense Studio

The centerpiece of the scene is a rectangular dining table crafted from light brown wood. It boasts a smooth finish and a clean design, featuring four straight legs connected by a stretcher base - a horizontal bar that runs between the legs on each long side for added stability. The light brown color of the table creates a warm and inviting feel in the room.
In the center of the table sits a simple yet elegant centerpiece. A white ceramic vase holds several green plant stems, adding a touch of nature and life to the space.
Surrounding the table are four chairs, each with a brown wooden frame that complements the table. The chairs are upholstered in a light brown fabric, creating a cohesive look with the table. The upholstery appears light-colored enough to add contrast and prevent the room from looking too dark or monotonous.
A decorative mirror hangs on the wall directly behind the table. The mirror's frame has a light brown finish that echoes the color of the table and chair frames, tying the design elements together. This placement of the mirror helps create a sense of spaciousness in the dining room by reflecting the light and the table setting.
A chandelier hangs from the ceiling, positioned directly above the center of the table. The chandelier has a metal frame with a classic design, featuring multiple arms that each hold a clear glass bulb. The chandelier provides ample task lighting for the dining area, and its style complements the traditional feel of the furniture.
Overall, the scene depicts a well-coordinated dining room that is both warm and inviting. The use of light brown tones throughout the space creates a sense of harmony, while the simple elegance of the furniture and centerpiece suggests a focus on functionality and clean lines.
 Alice Welborn
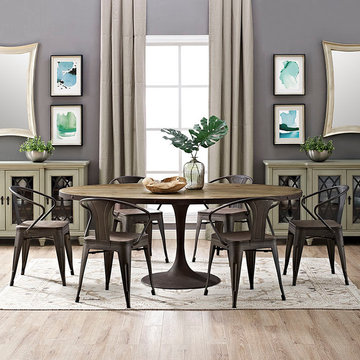
Deliberately implement down-to-earth aesthetics with the Drive industrial modern round dining table. Fashioned on a cast iron pedestal base, the round pine top is braced in a rim of iron to connote progress amidst rustic conditions. In contrast to the standard four legged tables, the single stand variety has been gaining popularity over the past 60 years. Now with the resurgence of industrial modernism, the warehouse of yesteryear comes remodeled into its present stance as an art form.
**The wood top is not sealed so if you want to darken it up it is easy to do, however if you want the wood sealed then you need to do that. I have used a flat marine varnish on table tops for serious protection or a regular polyvarathane or even an oil finish depending on the protection you want or require.
Buy Now
28″
OVERALL PRODUCT DIMENSIONS 27.5″L x 27.5″W x 30″H
FLOOR TO UNDERSIDE OF TABLE 29″H
TABLE TOP THICKNESS 2″H
BASE DIMENSIONS 19.5″L x 19.5″W
39.5″
OVERALL PRODUCT DIMENSIONS 39.5″L x 39.5″W x 29.5″H
THICKNESS OF TABLE TOP 1.5″H
WIDTH OF LEGS 19.5″W
60″
OVERALL PRODUCT DIMENSIONS
60″L x 60″W x 30″H
 Katie Hutchison Studio
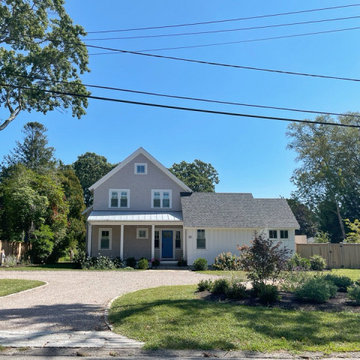
As readers of architect/designer Katie Hutchison’s book The New Cottage (Taunton Press 2018), these homeowners approached KHS about designing a second home in Westerly, Rhode Island. Theirs is a double-long lot with street frontage on both ends, a short walk from the water. In addition to the new house, their wish list included a new lap pool (with associated patio) and new garage.
Aesthetically, they were looking to create an informally elegant, human-scaled family compound, engaged with the site and connected with the outdoors. They further requested sustainable features/systems and low-maintenance materials.
In response, KHS proposed an ell-shaped house that wraps two sides of a lap pool/patio. A porch-fronted two-story gabled component faces the main street and is flanked by the one-story primary suite in one leg of the ell and the one-story kitchen and rear porches in the other leg of the ell. The house is an efficient +/- 2800 square-feet and contains four bedrooms and three and one half bathrooms.
A salt-box inspired garage is detached so as not to increase the building massing. It helps shape outdoor spaces and doesn’t block daylight and direct exterior access from the house. It faces the secondary street. Driveways off both streets offer different modes of arrival.
The south-facing roof of the two-story volume – which includes three bedrooms and two baths – and the south-facing one-story roof of the kitchen and rear porches, as well as the south-facing roof of the garage support 47 photovoltaic solar panels, providing the bulk of the property’s electric power.
Two oversized exterior folding glass doors off the living area and kitchen blur the boundary between indoors and outdoors, welcoming abundant daylight, views of the pool and patio, as well as summer breezes. An airy living/dining area includes a long custom window seat and borders a semi-open kitchen beneath a cathedral ceiling. Living area built-in shelving frames a TV and surrounds a modern efficient pellet stove.
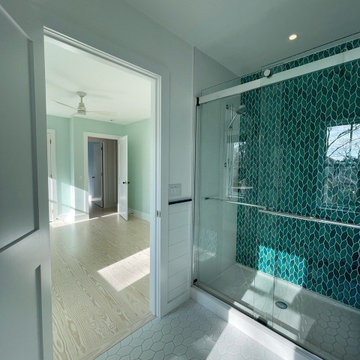
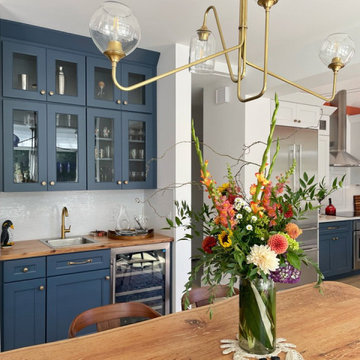
A cheerful interior palette of soft hues features pops of color, Scandinavian wallpapers, custom textiles, and a dash of warm wood accents in the form of counters, built-in desks, and custom furnishings. On the exterior, natural shingles side the main volume and environmentally friendly and durable Boral board-and-batten side the one-story components and garage, communicating a legible hierarchy of spaces. The overall effect is a breezy, crisp New England home, pool patio, and garage for today’s living.


 Katie Hutchison Studio
As readers of architect/designer Katie Hutchison’s book The New Cottage (Taunton Press 2018), these homeowners approached KHS about designing a second home in Westerly, Rhode Island. Theirs is a double-long lot with street frontage on both ends, a short walk from the water. In addition to the new house, their wish list included a new lap pool (with associated patio) and new garage.
Aesthetically, they were looking to create an informally elegant, human-scaled family compound, engaged with the site and connected with the outdoors. They further requested sustainable features/systems and low-maintenance materials.
In response, KHS proposed an ell-shaped house that wraps two sides of a lap pool/patio. A porch-fronted two-story gabled component faces the main street and is flanked by the one-story primary suite in one leg of the ell and the one-story kitchen and rear porches in the other leg of the ell. The house is an efficient +/- 2800 square-feet and contains four bedrooms and three and one half bathrooms.
A salt-box inspired garage is detached so as not to increase the building massing. It helps shape outdoor spaces and doesn’t block daylight and direct exterior access from the house. It faces the secondary street. Driveways off both streets offer different modes of arrival.
The south-facing roof of the two-story volume – which includes three bedrooms and two baths – and the south-facing one-story roof of the kitchen and rear porches, as well as the south-facing roof of the garage support 47 photovoltaic solar panels, providing the bulk of the property’s electric power.
Two oversized exterior folding glass doors off the living area and kitchen blur the boundary between indoors and outdoors, welcoming abundant daylight, views of the pool and patio, as well as summer breezes. An airy living/dining area includes a long custom window seat and borders a semi-open kitchen beneath a cathedral ceiling. Living area built-in shelving frames a TV and surrounds a modern efficient pellet stove.
A cheerful interior palette of soft hues features pops of color, Scandinavian wallpapers, custom textiles, and a dash of warm wood accents in the form of counters, built-in desks, and custom furnishings. On the exterior, natural shingles side the main volume and environmentally friendly and durable Boral board-and-batten side the one-story components and garage, communicating a legible hierarchy of spaces. The overall effect is a breezy, crisp New England home, pool patio, and garage for today’s living.
 Katie Hutchison Studio
As readers of architect/designer Katie Hutchison’s book The New Cottage (Taunton Press 2018), these homeowners approached KHS about designing a second home in Westerly, Rhode Island. Theirs is a double-long lot with street frontage on both ends, a short walk from the water. In addition to the new house, their wish list included a new lap pool (with associated patio) and new garage.
Aesthetically, they were looking to create an informally elegant, human-scaled family compound, engaged with the site and connected with the outdoors. They further requested sustainable features/systems and low-maintenance materials.
In response, KHS proposed an ell-shaped house that wraps two sides of a lap pool/patio. A porch-fronted two-story gabled component faces the main street and is flanked by the one-story primary suite in one leg of the ell and the one-story kitchen and rear porches in the other leg of the ell. The house is an efficient +/- 2800 square-feet and contains four bedrooms and three and one half bathrooms.
A salt-box inspired garage is detached so as not to increase the building massing. It helps shape outdoor spaces and doesn’t block daylight and direct exterior access from the house. It faces the secondary street. Driveways off both streets offer different modes of arrival.
The south-facing roof of the two-story volume – which includes three bedrooms and two baths – and the south-facing one-story roof of the kitchen and rear porches, as well as the south-facing roof of the garage support 47 photovoltaic solar panels, providing the bulk of the property’s electric power.
Two oversized exterior folding glass doors off the living area and kitchen blur the boundary between indoors and outdoors, welcoming abundant daylight, views of the pool and patio, as well as summer breezes. An airy living/dining area includes a long custom window seat and borders a semi-open kitchen beneath a cathedral ceiling. Living area built-in shelving frames a TV and surrounds a modern efficient pellet stove.
A cheerful interior palette of soft hues features pops of color, Scandinavian wallpapers, custom textiles, and a dash of warm wood accents in the form of counters, built-in desks, and custom furnishings. On the exterior, natural shingles side the main volume and environmentally friendly and durable Boral board-and-batten side the one-story components and garage, communicating a legible hierarchy of spaces. The overall effect is a breezy, crisp New England home, pool patio, and garage for today’s living.
 Boxwood Avenue
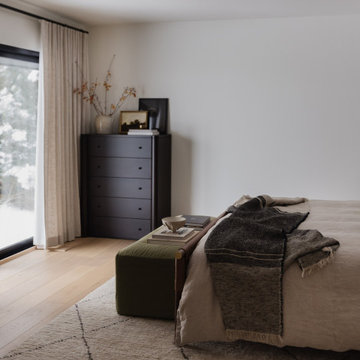
Step into the timeless elegance of our Midcentury Modern Bedroom Oasis, where sleek lines, organic forms, and sophisticated simplicity converge. Our meticulously crafted bedroom design showcases a low-profile bed with tapered legs, complemented by warm natural wood tones and iconic midcentury lighting fixtures like the Sputnik chandelier, all accented by geometric patterns and vibrant colors. This space is not just a room; it's a journey into midcentury design where comfort meets classic aesthetics, offering inspiration for those seeking to infuse their home with midcentury modern style. Discover the perfect blend of classic design elements and contemporary comfort, creating a sanctuary that transcends time.
 Katie Hutchison Studio
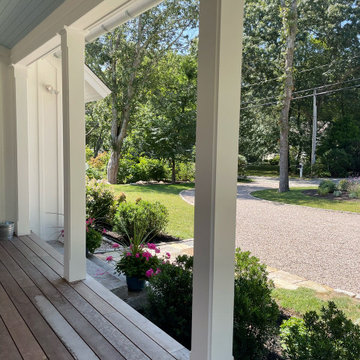
As readers of architect/designer Katie Hutchison’s book The New Cottage (Taunton Press 2018), these homeowners approached KHS about designing a second home in Westerly, Rhode Island. Theirs is a double-long lot with street frontage on both ends, a short walk from the water. In addition to the new house, their wish list included a new lap pool (with associated patio) and new garage.
Aesthetically, they were looking to create an informally elegant, human-scaled family compound, engaged with the site and connected with the outdoors. They further requested sustainable features/systems and low-maintenance materials.
In response, KHS proposed an ell-shaped house that wraps two sides of a lap pool/patio. A porch-fronted two-story gabled component faces the main street and is flanked by the one-story primary suite in one leg of the ell and the one-story kitchen and rear porches in the other leg of the ell. The house is an efficient +/- 2800 square-feet and contains four bedrooms and three and one half bathrooms.
A salt-box inspired garage is detached so as not to increase the building massing. It helps shape outdoor spaces and doesn’t block daylight and direct exterior access from the house. It faces the secondary street. Driveways off both streets offer different modes of arrival.
The south-facing roof of the two-story volume – which includes three bedrooms and two baths – and the south-facing one-story roof of the kitchen and rear porches, as well as the south-facing roof of the garage support 47 photovoltaic solar panels, providing the bulk of the property’s electric power.
Two oversized exterior folding glass doors off the living area and kitchen blur the boundary between indoors and outdoors, welcoming abundant daylight, views of the pool and patio, as well as summer breezes. An airy living/dining area includes a long custom window seat and borders a semi-open kitchen beneath a cathedral ceiling. Living area built-in shelving frames a TV and surrounds a modern efficient pellet stove.
A cheerful interior palette of soft hues features pops of color, Scandinavian wallpapers, custom textiles, and a dash of warm wood accents in the form of counters, built-in desks, and custom furnishings. On the exterior, natural shingles side the main volume and environmentally friendly and durable Boral board-and-batten side the one-story components and garage, communicating a legible hierarchy of spaces. The overall effect is a breezy, crisp New England home, pool patio, and garage for today’s living.

 Wood Metal & Beyond
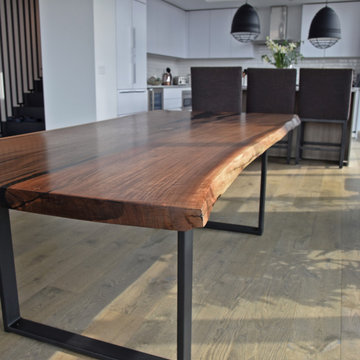
This gorgeous Live Edge Reclaimed Walnut table will be the stand out piece in your home. Its deep reddish brown hue's provide warmth and individuality to any space in your home. Our Timeless Premium Live Edge Tables are handmade specific to your design and specifications. Our tables are unique and will bring a refined look to any room.
We offer a variety of wood types to choose from including but not limited to: Walnut, Oak, Ash, Elm, Maple, Monkeypod, Acacia, Sycamore, and Parota. All of our tables are handcrafted with sustainable materials with visible gorgeous wood grain. Knotholes, voids and cracks are filled with black epoxy which brings out the natural beauty of the texture of the wood with a smooth surface. We can also use different colored epoxies depending on personal aesthetic.
Additional Information
Legs are detached and can be attached after delivery. We also offer white glove delivery and setup for an additional fee. We offer a variety of bases to choose from. Every table comes standard with U shaped metal legs in flat black or raw steel (with clear coat). We also offer our table bases in Stainless Steel, Chrome and Lucite for an additional fee depending on the design. Our tables come with a lifetime guarantee and are available for pick up if ordered in the Chicago area. We can also deliver and setup for a small additional fee.
Note: All of our tables pictured have been sold as every table is made to order.
 Kitchens of Diablo
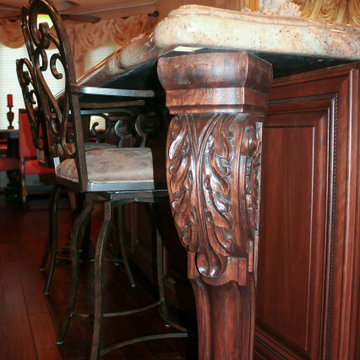
This kitchen design features a harmonious blend of traditional and country-inspired aesthetics, characterized by a thoughtful selection of materials and finishes. The cabinetry includes Dura Supreme's raised panel doors in an Antique White finish, complemented by white cabinets with a coffee glaze for added depth. A large island serves as the centerpiece, showcasing Lyptus-stained cabinetry, while decorative corbel legs and posts enhance its architectural elegance.
The countertops are crafted from Vyara Gold Granite, imparting a warm, natural beauty that pairs seamlessly with the kitchen's copper accents, including a copper farmhouse sink, copper knobs, and pulls. Bronze faucets further unify the space's vintage charm.
High-end appliances are integrated throughout, including a Viking gas rangetop, double ovens, and a Miele refrigerator, with appliance panels ensuring a cohesive appearance. A microwave drawer adds convenience while maintaining the sleek design.
Architectural details such as crown moldings, arched valances, and arched toes on cabinetry contribute to the timeless appeal. The inclusion of distressed cabinet finishes and a rock surround brings texture and character to the space. The warm wood flooring and inviting barstools complete the design, creating an open, functional kitchen perfect for gatherings.
 Brendan McHugh, Architect, Manasquan, NJ

This kitchen island has a sink with dishwasher and dark wood cabinets. The wood cabinets feature a shaker style recessed panel. The drawer fronts are inset to be even with the cabinets for a an updated transitional look.
The gray color pallet of the light gray cabinets combined with the white quartz countertop and backsplash creates an update fresh feel with its nod to the updated traditional aesthetic.
This timeless kitchen uses neutral grey and white tones to create a light bright space. Simple cabinet hardware with a bit of detail add to the transitional style.
The cabinetry details elevate the kitchen to bring elegance and interest. The shaker style cabinet fronts are recessed (aka inset) into the cabinetry fronts. Even the drawers in this kitchen are inset to be flush with the face of the cabinets.
The beautiful cabinetry was crafted by JEM Woodworking.
15