
Search results for "Aesthetic leg" in Home Design Ideas
 Katie Hutchison Studio
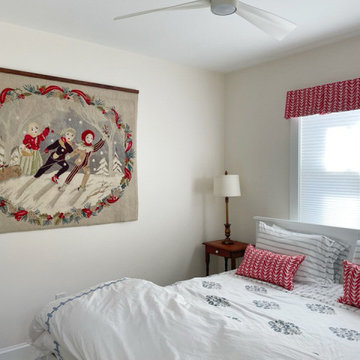
As readers of architect/designer Katie Hutchison’s book The New Cottage (Taunton Press 2018), these homeowners approached KHS about designing a second home in Westerly, Rhode Island. Theirs is a double-long lot with street frontage on both ends, a short walk from the water. In addition to the new house, their wish list included a new lap pool (with associated patio) and new garage.
Aesthetically, they were looking to create an informally elegant, human-scaled family compound, engaged with the site and connected with the outdoors. They further requested sustainable features/systems and low-maintenance materials.
In response, KHS proposed an ell-shaped house that wraps two sides of a lap pool/patio. A porch-fronted two-story gabled component faces the main street and is flanked by the one-story primary suite in one leg of the ell and the one-story kitchen and rear porches in the other leg of the ell. The house is an efficient +/- 2800 square-feet and contains four bedrooms and three and one half bathrooms.
A salt-box inspired garage is detached so as not to increase the building massing. It helps shape outdoor spaces and doesn’t block daylight and direct exterior access from the house. It faces the secondary street. Driveways off both streets offer different modes of arrival.
The south-facing roof of the two-story volume – which includes three bedrooms and two baths – and the south-facing one-story roof of the kitchen and rear porches, as well as the south-facing roof of the garage support 47 photovoltaic solar panels, providing the bulk of the property’s electric power.
Two oversized exterior folding glass doors off the living area and kitchen blur the boundary between indoors and outdoors, welcoming abundant daylight, views of the pool and patio, as well as summer breezes. An airy living/dining area includes a long custom window seat and borders a semi-open kitchen beneath a cathedral ceiling. Living area built-in shelving frames a TV and surrounds a modern efficient pellet stove.
A cheerful interior palette of soft hues features pops of color, Scandinavian wallpapers, custom textiles, and a dash of warm wood accents in the form of counters, built-in desks, and custom furnishings. On the exterior, natural shingles side the main volume and environmentally friendly and durable Boral board-and-batten side the one-story components and garage, communicating a legible hierarchy of spaces. The overall effect is a breezy, crisp New England home, pool patio, and garage for today’s living.
 Sierra Living Concepts Inc
Dimension:
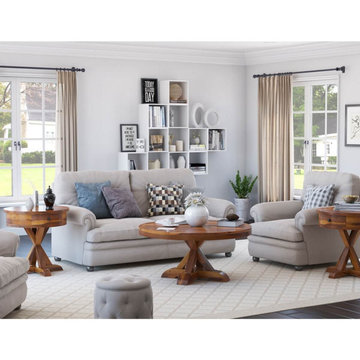
Coffee Table: 40" L X 40" D X 19" H
End Table: 24" L X 24" D X 24" H
Round, rustic and gorgeous, our Floreo Solid Wood 3 Piece Round Coffee Table Set is definitely one of a kind.
Comprising of a round coffee table and 2 matching end tables with drawers – both handcrafted from 100% solid Rosewood – this coffee table set features an unusual aesthetic. The bright, natural finish lends it a rustic edge while the circular table tops set them apart from typical contemporary living room furniture. With its sturdy craftsmanship and an excellent heirloom quality, the cross-legged underside of this coffee table set is another one of its defining qualities. The end tables have one drawer each that has been built into the front of the circular table tops. The overall effect of its design is absolutely stunning and distinct.
Lasting impressions aside, this 3 piece coffee table set is also complemented with an amazing visual versatility. It has the ability to be set up in a number of unique interior design styles. You’ll definitely be able to pair it up with traditional, transitional, rustic and even contemporary style interior designs!
Special Features:
• 100% Handcrafted
• Solid Rosewood craftsmanship
• Rustic style design
• Round coffee table
• 2 end tables with one drawer each
• Cross-legged table design
• Smooth rustic finish
• Heirloom quality
• Visually versatile
• Easy maintenance and cleaning
Note: Real wood is a product of nature, and as such, no two pieces are alike. Variations in solid wood grain patterns are to be expected and make each furniture uniquely beautiful, just like us humans.
 Katie Hutchison Studio
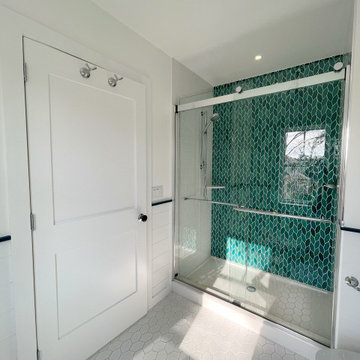
As readers of architect/designer Katie Hutchison’s book The New Cottage (Taunton Press 2018), these homeowners approached KHS about designing a second home in Westerly, Rhode Island. Theirs is a double-long lot with street frontage on both ends, a short walk from the water. In addition to the new house, their wish list included a new lap pool (with associated patio) and new garage.
Aesthetically, they were looking to create an informally elegant, human-scaled family compound, engaged with the site and connected with the outdoors. They further requested sustainable features/systems and low-maintenance materials.
In response, KHS proposed an ell-shaped house that wraps two sides of a lap pool/patio. A porch-fronted two-story gabled component faces the main street and is flanked by the one-story primary suite in one leg of the ell and the one-story kitchen and rear porches in the other leg of the ell. The house is an efficient +/- 2800 square-feet and contains four bedrooms and three and one half bathrooms.
A salt-box inspired garage is detached so as not to increase the building massing. It helps shape outdoor spaces and doesn’t block daylight and direct exterior access from the house. It faces the secondary street. Driveways off both streets offer different modes of arrival.
The south-facing roof of the two-story volume – which includes three bedrooms and two baths – and the south-facing one-story roof of the kitchen and rear porches, as well as the south-facing roof of the garage support 47 photovoltaic solar panels, providing the bulk of the property’s electric power.
Two oversized exterior folding glass doors off the living area and kitchen blur the boundary between indoors and outdoors, welcoming abundant daylight, views of the pool and patio, as well as summer breezes. An airy living/dining area includes a long custom window seat and borders a semi-open kitchen beneath a cathedral ceiling. Living area built-in shelving frames a TV and surrounds a modern efficient pellet stove.
A cheerful interior palette of soft hues features pops of color, Scandinavian wallpapers, custom textiles, and a dash of warm wood accents in the form of counters, built-in desks, and custom furnishings. On the exterior, natural shingles side the main volume and environmentally friendly and durable Boral board-and-batten side the one-story components and garage, communicating a legible hierarchy of spaces. The overall effect is a breezy, crisp New England home, pool patio, and garage for today’s living.
Find the right local pro for your project
 ThinkGlass
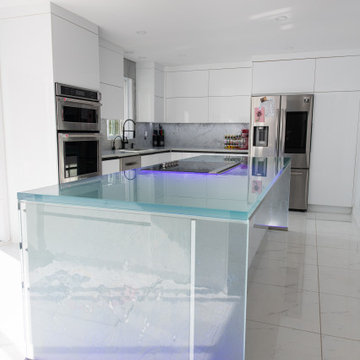
A glass countertop on a central island, accompanied by an elegant waterfall leg and LED lighting. Designed in a modern, sleek white decor, this glass countertop perfectly combines aesthetics and functionality. Our customer is very satisfied with the result, especially with the precise cutting for her cooktop.
LOCATION: St-Eustache, Quebec, Canada
THICKNESS: 1-1/2” (36 mm)
COLOR & TEXTURE: Crystal Natura
EDGE: Polished
SPECIAL FEATURES: LED, Cooktop cut-out, Waterfall leg, Custom stainless steel protective shoe
 Cassoni Furniture & Accessories
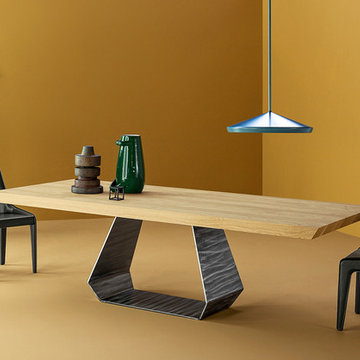
- AMOND TABLE. The Amond table stems from the designer Gino Carollo's desire to create a strong contrast between the base and the table top, while still retaining a great sense of formal and aesthetic balance. The contrast between the extra thick table top and the base, which is characterized by the absence of filled volumes, creates the illusion of a suspended table top, while at the same time maintaining perfect harmony. Base is available in painted metal or with an extra charge with brass, copper or pickled metal finish or polished steel. The top is available in veneered wood, glass or ceramic.
Comes in three sizes.
https://cassoni.com/Amond_table-01
- LAMINA CHAIR. The juxtaposition of two slabs of shaped emery-leather, which contain the bearing steel frame and form a single whole that merges the backrest with the legs, is the distinguishing feature of the Lamina chair designed by Mauro Lipparini. The structural stability of the entire shaped panel is ensured by the horizontal seat surface that secures and stabilizes the two side edges of the chair. Lamina is also available in the stool version, Lamina too, like a wader standing on his four legs, characterized by the cosy hug of the backrest which embraces the soft frame. Both the chair and the stool are upholstered in emery-leather. An elegant chair with a steel frame and high density, shrink resistant rubber padding. Fully covered in emery-leather. Non removable cover.Suitable for both home furnishing and the contract sector.
Dimensions: 20"W x 22"7/8D x 34"1/4H.
https://cassoni.com/Lamina_chair-01
 Calligaris
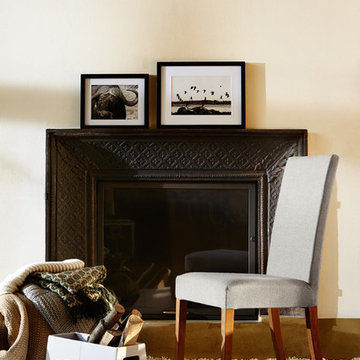
"Model DOLCEVITA chair, with a frame in solid wood and upholstered seat and backrest, with removable cover. High backrest.
The sides and legs are made of solid beech wood while the seat is fully upholstered, for added comfort. The cover is in removable fabric, with stain-resistant and antibacterial treatment.
The attention to design of the chair can also be seen in the visual continuity of the slightly curved line formed between the back legs and the high backrest. Classic design.
Suitable for decorating the dining room of a house or a restaurant. Choose the combination you prefer.
Calligaris: Italian Smart Design since 1923
What does ""smart"" mean for us?
Smart is harmony between technique and aesthetics, between reason and emotion, because each Calligaris piece encloses the know-how of our experienced designers and our creativity applied to contemporary living."
 ThinkGlass
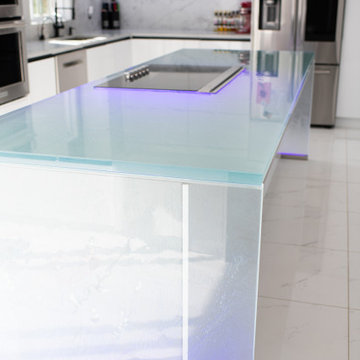
A glass countertop on a central island, accompanied by an elegant waterfall leg and LED lighting. Designed in a modern, sleek white decor, this glass countertop perfectly combines aesthetics and functionality. Our customer is very satisfied with the result, especially with the precise cutting for her cooktop.
LOCATION: St-Eustache, Quebec, Canada
THICKNESS: 1-1/2” (36 mm)
COLOR & TEXTURE: Crystal Natura
EDGE: Polished
SPECIAL FEATURES: LED, Cooktop cut-out, Waterfall leg, Custom stainless steel protective shoe


 ThinkGlass
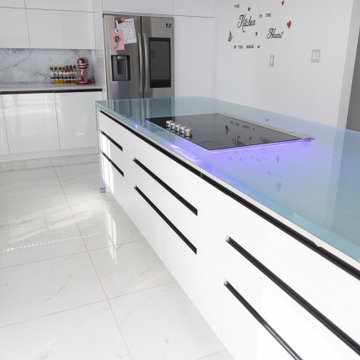
A glass countertop on a central island, accompanied by an elegant waterfall leg and LED lighting. Designed in a modern, sleek white decor, this glass countertop perfectly combines aesthetics and functionality. Our customer is very satisfied with the result, especially with the precise cutting for her cooktop.
LOCATION: St-Eustache, Quebec, Canada
THICKNESS: 1-1/2” (36 mm)
COLOR & TEXTURE: Crystal Natura
EDGE: Polished
SPECIAL FEATURES: LED, Cooktop cut-out, Waterfall leg, Custom stainless steel protective shoe
 Cap's Artistry LLC
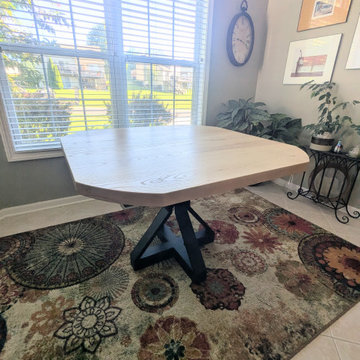
This handcrafted Ash dining table was designed to prove that smaller dining spaces don't have to sacrifice beauty, comfort, or functionality. Crafted from solid USA-sourced Ash hardwood, this modern pedestal dining table is ideal for dining nooks, breakfast areas, apartments, and homes where maximizing space is just as important as creating a welcoming place to gather. The sculptural pedestal base provides generous legroom while the uniquely rounded corners make it easier to move around the table without bumping into sharp edges, perfect for everyday family living.
This custom dining table was created for a client in Brighton, Michigan, who wanted to make the most of a compact dining nook while maintaining a clean, contemporary aesthetic. Every element of the design was chosen with purpose, creating a table that feels open, comfortable, and inviting whether you're enjoying a quick breakfast or gathering with family for dinner.
Unlike traditional four-legged tables, the pedestal base eliminates the frustration of bumping knees or maneuvering around corner legs, allowing chairs to be positioned more freely while giving the table its own distinctive personality. The natural grain of the Ash hardwood shines beautifully through the finish, showcasing the warmth, texture, and timeless character that only solid hardwood can provide.
Unlike mass-produced dining tables built from particle board or veneer, this table is handcrafted from genuine solid hardwood that's designed to serve your family for generations. Every board is carefully selected for its beauty and character, making each table truly one of a kind while providing exceptional durability that improves with age.
 Katie Hutchison Studio
As readers of architect/designer Katie Hutchison’s book The New Cottage (Taunton Press 2018), these homeowners approached KHS about designing a second home in Westerly, Rhode Island. Theirs is a double-long lot with street frontage on both ends, a short walk from the water. In addition to the new house, their wish list included a new lap pool (with associated patio) and new garage.
Aesthetically, they were looking to create an informally elegant, human-scaled family compound, engaged with the site and connected with the outdoors. They further requested sustainable features/systems and low-maintenance materials.
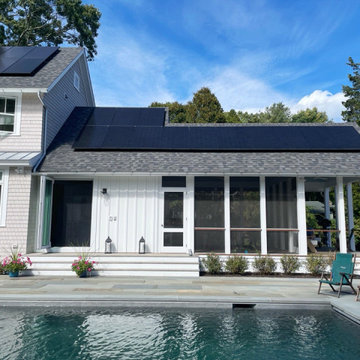
In response, KHS proposed an ell-shaped house that wraps two sides of a lap pool/patio. A porch-fronted two-story gabled component faces the main street and is flanked by the one-story primary suite in one leg of the ell and the one-story kitchen and rear porches in the other leg of the ell. The house is an efficient +/- 2800 square-feet and contains four bedrooms and three and one half bathrooms.
A salt-box inspired garage is detached so as not to increase the building massing. It helps shape outdoor spaces and doesn’t block daylight and direct exterior access from the house. It faces the secondary street. Driveways off both streets offer different modes of arrival.
The south-facing roof of the two-story volume – which includes three bedrooms and two baths – and the south-facing one-story roof of the kitchen and rear porches, as well as the south-facing roof of the garage support 47 photovoltaic solar panels, providing the bulk of the property’s electric power.
Two oversized exterior folding glass doors off the living area and kitchen blur the boundary between indoors and outdoors, welcoming abundant daylight, views of the pool and patio, as well as summer breezes. An airy living/dining area includes a long custom window seat and borders a semi-open kitchen beneath a cathedral ceiling. Living area built-in shelving frames a TV and surrounds a modern efficient pellet stove.
A cheerful interior palette of soft hues features pops of color, Scandinavian wallpapers, custom textiles, and a dash of warm wood accents in the form of counters, built-in desks, and custom furnishings. On the exterior, natural shingles side the main volume and environmentally friendly and durable Boral board-and-batten side the one-story components and garage, communicating a legible hierarchy of spaces. The overall effect is a breezy, crisp New England home, pool patio, and garage for today’s living.
 Wood Metal & Beyond
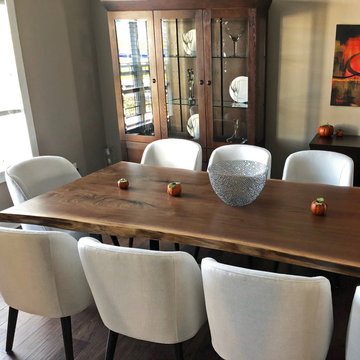
This gorgeous Live Edge Walnut Book Matched table will be the stand out piece in your home. Our Timeless Premium Live Edge Tables are handmade specific to your design and specifications. Our tables are unique and will bring a refined look to any room.
We offer a variety of wood types to choose from including but not limited to: Walnut, Oak, Ash, Elm, Maple, Monkeypod, Acacia, Sycamore, and Parota. All of our tables are handcrafted with sustainable materials with visible gorgeous wood grain. Knotholes, voids and cracks are filled with black epoxy which brings out the natural beauty of the texture of the wood with a smooth surface. We can also use different colored epoxies depending on personal aesthetic.
Additional Information
Legs are detached and can be attached after delivery. We also offer white glove delivery and setup for an additional fee. We offer a variety of bases to choose from. Every table comes standard with U shaped metal legs in flat black or raw steel (with clear coat). We also offer our table bases in Stainless Steel, Chrome and Lucite for an additional fee depending on the design. Our tables come with a lifetime guarantee and are available for pick up if ordered in the Chicago area. We can also deliver and setup for a small additional fee.
Note: All of our tables pictured have been sold as every table is made to order.
 Katie Hutchison Studio
As readers of architect/designer Katie Hutchison’s book The New Cottage (Taunton Press 2018), these homeowners approached KHS about designing a second home in Westerly, Rhode Island. Theirs is a double-long lot with street frontage on both ends, a short walk from the water. In addition to the new house, their wish list included a new lap pool (with associated patio) and new garage.
Aesthetically, they were looking to create an informally elegant, human-scaled family compound, engaged with the site and connected with the outdoors. They further requested sustainable features/systems and low-maintenance materials.
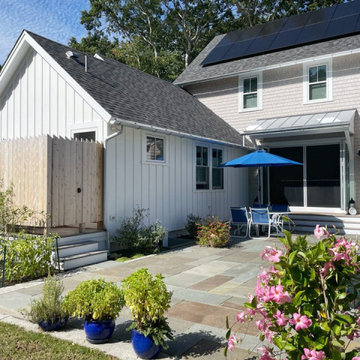
In response, KHS proposed an ell-shaped house that wraps two sides of a lap pool/patio. A porch-fronted two-story gabled component faces the main street and is flanked by the one-story primary suite in one leg of the ell and the one-story kitchen and rear porches in the other leg of the ell. The house is an efficient +/- 2800 square-feet and contains four bedrooms and three and one half bathrooms.
A salt-box inspired garage is detached so as not to increase the building massing. It helps shape outdoor spaces and doesn’t block daylight and direct exterior access from the house. It faces the secondary street. Driveways off both streets offer different modes of arrival.
The south-facing roof of the two-story volume – which includes three bedrooms and two baths – and the south-facing one-story roof of the kitchen and rear porches, as well as the south-facing roof of the garage support 47 photovoltaic solar panels, providing the bulk of the property’s electric power.
Two oversized exterior folding glass doors off the living area and kitchen blur the boundary between indoors and outdoors, welcoming abundant daylight, views of the pool and patio, as well as summer breezes. An airy living/dining area includes a long custom window seat and borders a semi-open kitchen beneath a cathedral ceiling. Living area built-in shelving frames a TV and surrounds a modern efficient pellet stove.
A cheerful interior palette of soft hues features pops of color, Scandinavian wallpapers, custom textiles, and a dash of warm wood accents in the form of counters, built-in desks, and custom furnishings. On the exterior, natural shingles side the main volume and environmentally friendly and durable Boral board-and-batten side the one-story components and garage, communicating a legible hierarchy of spaces. The overall effect is a breezy, crisp New England home, pool patio, and garage for today’s living.

 aplusdesign
Designing the space impels a décor that needs to appeal to varied tastes. This apartment in Surat, Gujarat redefines the concept of a designer home, using color accents in otherwise light interior décor. It’s a simple functional house with all minimal requirements and less maintenance house.
As a part of interest our client was fond of paintings to be displayed so it played major role in designing aspect.
As we enter the passage area the use of wooden slatted main door with Smoke grey PU finished walls, soft finishes and clean lines dominate these, with metallic gold text ‘MODI’S” representing with iconic design symbol carved in MDF with touch of green makes it more welcoming.
Living space has an overpowering feature as the wooden cladded wall which highlights the space and marks the continuation into the dining area.
The palette of the project is simple, defining the three main elements that make it up: Italian marble flooring changing as per the functionality of the space, Ash Wood defining the objects, and grey finish.
The materials hold the space strongly with a particular color palette. On skinny metal legs, the furniture in this living room seems to be floating above the floor, bringing a sense of weightlessness to the space. This unique living space features Ash wood slatted panels on walls with a velvety finish rug matching the center table just right.
The design of the furniture in wood and metal is tradition but is executed in a modern minimalist way. The Indian swing seating makes it as divider to the space between informal seating and dining area yet comprising the space equally.
Bespoke furniture elements kept according to the client’s need.The furniture is a mix of contemporary with different design elements by our studio, which creates a classic and cozy atmosphere. The ash wood and the grey hue finish become the leaders of the colours and textures palette. The curved shaped edge ceiling designed according to functionality & also plays aesthetic role.The importance of them, almost visible from every spot.
The deep sea velvety sofa makes an argument to this palette by focusing attention to it.
A nonchalant elegance best describes the soul of the house. In order to make a dialogue between the contemporary with different textures, patterns and uniform colors have been used throughout the house.
The parallel shaped kitchen with a high spec modern technologies and artificial stone counter top with fresh furniture in white and grey and sleek open breakfast counter is designed to be a light space that beautifully blends in.
This volume integrates the access to the private area –bedroom, wash area and bathroom-, segregating this way the day area living and dining area.
The Master Bedroom layout remodeled in accordance with contemporary trends and the client’s needs. The paintings which is inspired from the well-known artist and as strong believer in vaastu by the clients it has been displayed in right position which reflects good vibes.
The seamless panel running through bed back having grooves on them which forms symmetrical pattern on wood. Using the same material by forming the side tables in circular pattern with round shaped metal supports.
The Son’s bedroom is integrated with closet, TV unit and dressing table. The entire ceiling is connected with wood stripes panels running on the walls which starts from main door of the room and ends on the full height closet and subdivided by lime plaster in grey with grooves on it.
The graphics now a days plays major role in every design aspect, so we tried customized different athlete position in game play captured in frames and be part of the focal point in room.
Each details speaks the entire space is crafted with a confluence of contemporary art presented in a modern palette. You’ll find them throughout the home, right from the color, furniture selection, to the wall paneling style teamed up with modern artworks and artefacts.
Each bedroom has a character of its own based on the user. This room was designed with a picturesque composition was made to create a backdrop to compliment the minimalistic furniture in entire space.
The backdrop of the bed panel is veneer cladded in frame box placed in the form of Tetris. The geometric patchwork mosaic tiles placed in between the cladding so that it’s easy to maintain.
Sleek handle details with full height closet and fine thin leg supports makes it more classic and modern.
Thus, the apartment gained a contemporary atmosphere and it is ready to receive a new lifestyle, of a new generation and new values.

 Open Door Furniture
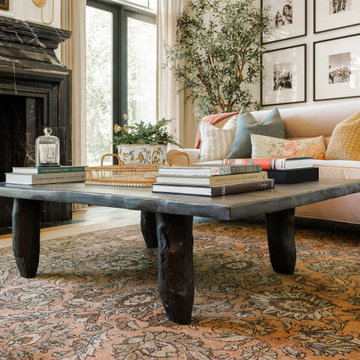
This custom coffee table was inspired by the Senufo people of West Africa. They are the pioneers of this building style and are renowned across Africa for the simplicity and elegance of their design.
One of the most exciting aspects of operating a custom furniture business is getting to build furniture in a variety of designs and traditions. This was true of this project, and we enjoyed creating something so unique and storied.
The top of this coffee table is made of solid mahogany, while the legs are built from locally sourced California Live Oak. Both the tabletop and the legs are hand carved to give them their distinct, traditional rustic aesthetic.
This coffee table was handcrafted by local artisans in San Diego, California.
 Katie Hutchison Studio
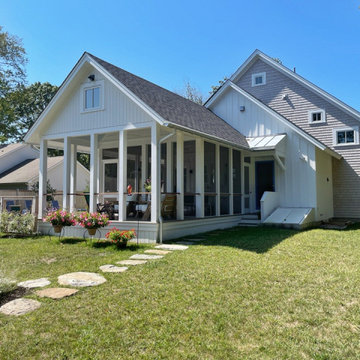
As readers of architect/designer Katie Hutchison’s book The New Cottage (Taunton Press 2018), these homeowners approached KHS about designing a second home in Westerly, Rhode Island. Theirs is a double-long lot with street frontage on both ends, a short walk from the water. In addition to the new house, their wish list included a new lap pool (with associated patio) and new garage.
Aesthetically, they were looking to create an informally elegant, human-scaled family compound, engaged with the site and connected with the outdoors. They further requested sustainable features/systems and low-maintenance materials.
In response, KHS proposed an ell-shaped house that wraps two sides of a lap pool/patio. A porch-fronted two-story gabled component faces the main street and is flanked by the one-story primary suite in one leg of the ell and the one-story kitchen and rear porches in the other leg of the ell. The house is an efficient +/- 2800 square-feet and contains four bedrooms and three and one half bathrooms.
A salt-box inspired garage is detached so as not to increase the building massing. It helps shape outdoor spaces and doesn’t block daylight and direct exterior access from the house. It faces the secondary street. Driveways off both streets offer different modes of arrival.
The south-facing roof of the two-story volume – which includes three bedrooms and two baths – and the south-facing one-story roof of the kitchen and rear porches, as well as the south-facing roof of the garage support 47 photovoltaic solar panels, providing the bulk of the property’s electric power.
Two oversized exterior folding glass doors off the living area and kitchen blur the boundary between indoors and outdoors, welcoming abundant daylight, views of the pool and patio, as well as summer breezes. An airy living/dining area includes a long custom window seat and borders a semi-open kitchen beneath a cathedral ceiling. Living area built-in shelving frames a TV and surrounds a modern efficient pellet stove.
A cheerful interior palette of soft hues features pops of color, Scandinavian wallpapers, custom textiles, and a dash of warm wood accents in the form of counters, built-in desks, and custom furnishings. On the exterior, natural shingles side the main volume and environmentally friendly and durable Boral board-and-batten side the one-story components and garage, communicating a legible hierarchy of spaces. The overall effect is a breezy, crisp New England home, pool patio, and garage for today’s living.
 Piet Houtenbos
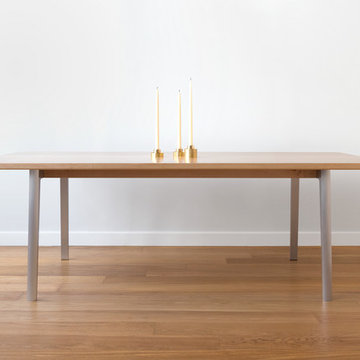
A dining table with elegant proportions and a simple aesthetic heightened by its use of mixed materials. The leg system is precision machined from solid aluminum which allows the design to thin out and taper towards the bottom. Silicon Seven is an incredibly solid table with its legs placed at the edges away from peoples knees and feet. Pair that with a short upper skirt and you might not notice there is any structure at all.
• Can be made to accommodate up to 12 people. For larger sizes please inquire.
• Wood species, metal finish and sizing can be tailored.
• Table can be made with an extension.
 Calligaris
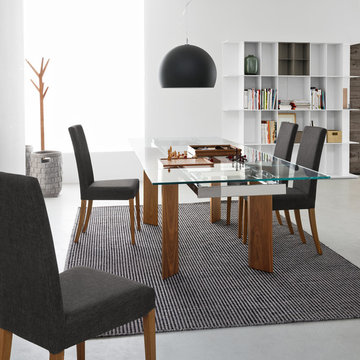
"Model DOLCEVITA chair, with a frame in solid wood and upholstered seat and backrest, with removable cover. High backrest.
The sides and legs are made of solid beech wood while the seat is fully upholstered, for added comfort. The cover is in removable fabric, with stain-resistant and antibacterial treatment.
The attention to design of the chair can also be seen in the visual continuity of the slightly curved line formed between the back legs and the high backrest. Classic design.
Suitable for decorating the dining room of a house or a restaurant. Choose the combination you prefer.
Calligaris: Italian Smart Design since 1923
What does ""smart"" mean for us?
Smart is harmony between technique and aesthetics, between reason and emotion, because each Calligaris piece encloses the know-how of our experienced designers and our creativity applied to contemporary living."

Sponsored
Sunbury, OH

J.Holderby - Renovations
Franklin County's Leading General Contractors - 2X Best of Houzz!
 ThinkGlass
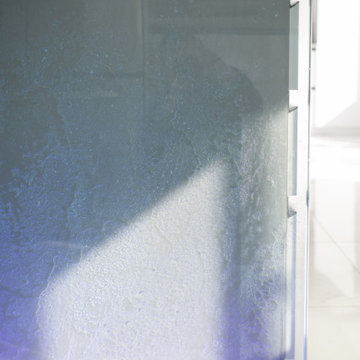
A glass countertop on a central island, accompanied by an elegant waterfall leg and LED lighting. Designed in a modern, sleek white decor, this glass countertop perfectly combines aesthetics and functionality. Our customer is very satisfied with the result, especially with the precise cutting for her cooktop.
LOCATION: St-Eustache, Quebec, Canada
THICKNESS: 1-1/2” (36 mm)
COLOR & TEXTURE: Crystal Natura
EDGE: Polished
SPECIAL FEATURES: LED, Cooktop cut-out, Waterfall leg, Custom stainless steel protective shoe
 ThinkGlass
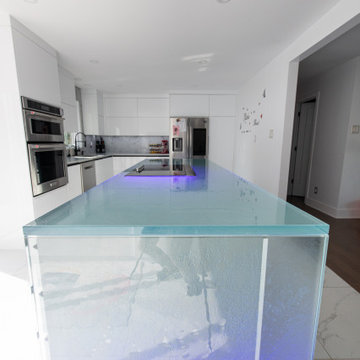
A glass countertop on a central island, accompanied by an elegant waterfall leg and LED lighting. Designed in a modern, sleek white decor, this glass countertop perfectly combines aesthetics and functionality. Our customer is very satisfied with the result, especially with the precise cutting for her cooktop.
LOCATION: St-Eustache, Quebec, Canada
THICKNESS: 1-1/2” (36 mm)
COLOR & TEXTURE: Crystal Natura
EDGE: Polished
SPECIAL FEATURES: LED, Cooktop cut-out, Waterfall leg, Custom stainless steel protective shoe
 designs by human.
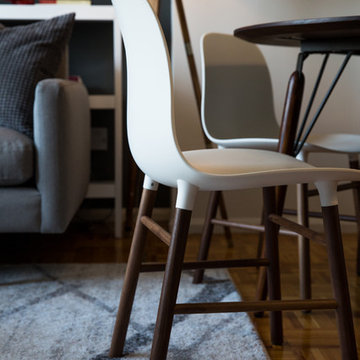
Capture modern elegance with the iconic Normann Copenhagen Form Chair, featuring a sleek white shell and warm walnut legs, perfectly complementing a stylish dining space within a contemporary home. This image embodies minimalist design and Scandinavian aesthetic, ideal for interiors seeking both comfort and sophisticated simplicity.
13