
Search results for "Aesthetically appealing" in Home Design Ideas
 Curran & Sons Construction Inc.
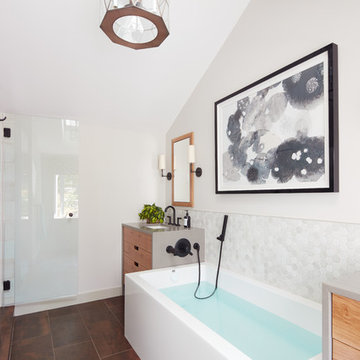
Example of a mid-sized transitional master white tile and marble tile ceramic tile and brown floor bathroom design in Boston with flat-panel cabinets, medium tone wood cabinets, white walls, an undermount sink, granite countertops and a hinged shower door
 AquaTerra Outdoors
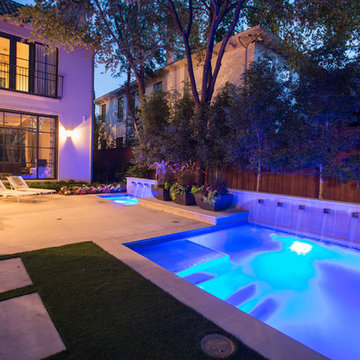
This pool and spa is built in an affluent neighborhood with many new homes that are traditional in design but have modern, clean details. Similar to the homes, this pool takes a traditional pool and gives it a clean, modern twist. The site proved to be perfect for a long lap pool that the client desired with plenty of room for a separate spa. The two bodies of water, though separate, are visually linked together by a custom limestone raised water feature wall with 10 custom Bobe water scuppers.
Quality workmanship as required throughout the entire build to ensure the automatic pool cover would remain square the entire 50 foot length of the pool.
Features of this pool and environment that enhance the aesthetic appeal of this project include:
-Glass waterline tile
-Glass seat and bench tile
-Glass tile swim lane marking on pool floor
-Custom limestone coping and deck
-PebbleTec pool finish
-Synthetic Turf Lawn
This outdoor environment cohesively brings the clean & modern finishes of the home seamlessly to the outdoors to a pool and spa for play, exercise and relaxation.
Photography: Daniel Driensky
 Lindye Galloway Interiors
Marisa Vitale Photography
www.marisavitale.com
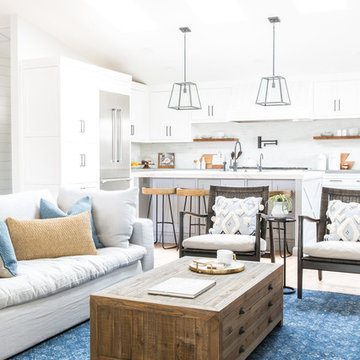
Example of a large cottage formal and open concept light wood floor living room design in Los Angeles with white walls, a standard fireplace, a concrete fireplace and a wall-mounted tv
Example of a large cottage formal and open concept light wood floor living room design in Los Angeles with white walls, a standard fireplace, a concrete fireplace and a wall-mounted tv
Find the right local pro for your project
 EuroLux Furniture
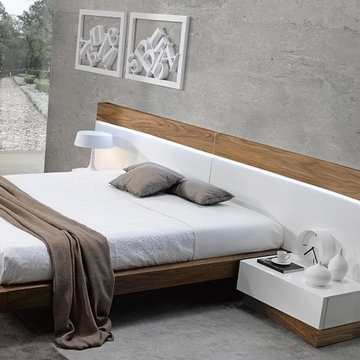
A contrasting balance of American Walnut Veneer and Natural White Lacquer create sleek and aesthetically appealing look. The Abrantes Premium Bed features floating design with superior resistance slats and dual center supports to better distribute weight. Optional nightstands feature premium soft closing tracks.
The price is for the Bed only.
Features
Modern Bed
Unique architectural elements
European style
American Walnut Veneer
Natural White lacquer
Floating design with superior resistance slats
Dual center supports to better distribute weight
Available in Queen and King sizes
Right and Left Nightstands can be added
Premium soft closing tracks
Dimensions
Queen size bed: 118"L x 85"D x 40.5"H
King size bed: 134/6"L x 85"D x 40.5"H
Nightstand: 25.5"L x 18.8"D x 11.4"H
Dresser: 55.1"L x 18.8D" x 32.6"H
Chest: 25.5"L x 18.8"D x 47.2"
 Centre Sky Architecture Ltd
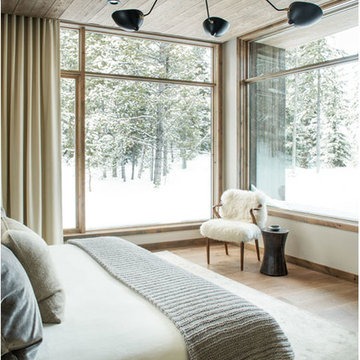
The design of this home drew upon historical styles, preserving the essentials of the original movement while updating these elements with clean lines and modern materials. Peers Homestead drew upon the American Farmhouse. The architectural design was based on several factors: orientation with views and connection to seasonal water elements, glass cubes, simplistic form and material palette, and steel accents with structure and cladding. To capture views, the floor to ceiling windows in the great room bring in the natural environment into the home and were oriented to face the Spanish Peaks. The great room’s simple gable roof and square room shape, accompanied by the large glass walls and a high ceiling, create an impressive glass cube effect. Following a contemporary trend for windows, thin-frame, aluminum clad windows were utilized for the high performance qualities as well as the aesthetic appeal.
(Photos by Whitney Kamman)

 SewingScoop
Introduction
As the boundaries between indoor and outdoor living spaces continue to blur, the world of outdoor furniture design has experienced a remarkable evolution. No longer confined to mere functionality, outdoor furniture has transformed into a symbol of alfresco luxury and design innovation. Amid this landscape, the allure of exclusive outdoor furniture designs is on the rise. This article embarks on a captivating journey, delving deep into the realm of outdoor opulence and exploring how these exquisite designs, including the "wicker lounge," elevate the art of alfresco living.
The Paradigm Shift in Outdoor Living
An Extension of Interior Aesthetics
Gone are the days when outdoor furniture merely served utilitarian purposes. The paradigm has shifted, and today's outdoor spaces are treated as extensions of interior aesthetics. Exclusive outdoor furniture designs seamlessly bridge the gap between indoor and outdoor realms, inviting individuals to indulge in the luxury of al fresco living. The "wicker lounge" alludes to the sophistication and comfort that these designs bring to outdoor lounging areas.
Alfresco Living: A Lifestyle Statement
The concept of alfresco living has evolved beyond a fleeting trend; it has become a lifestyle statement. Exclusive outdoor furniture designs, exemplified by the's inclusion, reflect a commitment to embracing nature while savoring the finer things in life. These designs are a testament to the pursuit of comfort, style, and relaxation amidst the beauty of the great outdoors.
Craftsmanship and Elegance
Meticulous Craftsmanship
Exclusive outdoor furniture designs are often characterized by meticulous craftsmanship that sets them apart from their counterparts. From intricate detailing to exquisite finishes, each piece is a work of art that showcases the skill and dedication of master artisans. The "wicker lounge" accentuates the attention to detail that goes into creating these exceptional outdoor furniture pieces.
Elegance Redefined
Gone are the days of basic plastic chairs and metal tables. Exclusive outdoor furniture designs redefine elegance in outdoor spaces. With materials ranging from premium woods to durable metals, and yes, even wicker lounges, these designs add a touch of refinement to patios, decks, and gardens. Their elegant presence elevates outdoor areas into havens of opulence and style.
Blurring Boundaries with Innovative Designs
Seamless Integration
Exclusive outdoor furniture designs seamlessly integrate form and function, creating outdoor spaces that are both visually stunning and incredibly practical. The inclusion of the reinforces the idea of harmonious integration, where wicker lounges and other exquisite pieces effortlessly merge with the natural surroundings, blurring the boundaries between indoors and outdoors.
Innovative Materials and Textures
The world of outdoor furniture design is a playground of innovative materials and textures. Exclusive designs often incorporate unexpected elements, such as the "wicker lounge," that add a touch of uniqueness and character. These materials not only withstand the rigors of outdoor use but also contribute to the overall aesthetic appeal, making each piece a conversation starter.
Personalized Outdoor Retreats
Curated Spaces
Exclusive outdoor furniture designs offer the opportunity to curate personalized outdoor retreats that cater to individual tastes and preferences. Whether it's a cozy nook for relaxation or a lavish dining area for entertaining, these designs enable individuals to transform their outdoor spaces into havens of tranquility and style. The "wicker lounge" signifies the comfort and relaxation that these designs bring to these curated outdoor sanctuaries.
A Reflection of Lifestyle
Outdoor furniture is no longer a mere afterthought; it has become a reflection of one's lifestyle. Exclusive designs encapsulate a sense of luxury and refinement that resonates with individuals who value the finer things in life. With the 's presence, we emphasize how wicker lounges and other exclusive pieces play a pivotal role in creating outdoor environments that align with a sophisticated and discerning lifestyle.
Harmonizing Nature and Design
A Symphony of Elements
Exclusive outdoor furniture designs act as a bridge between the natural world and human creativity. They harmonize with the organic elements of the outdoors, creating a symphony of textures, colors, and shapes. The "wicker lounge" serves as a reminder of how these designs, including wicker, weave a narrative that celebrates the inherent beauty of nature while adding a touch of human ingenuity.
Elevating Outdoor Gatherings
Outdoor furniture is not merely about aesthetics; it also enhances the outdoor experience. Exclusive designs, such as the 's reference to wicker lounges, elevate outdoor gatherings by providing comfortable seating that encourages relaxation and conversation. These designs facilitate meaningful connections with nature and with one another, turning every outdoor event into a memorable affair.
Conclusion
The realm of outdoor furniture design has undergone a remarkable transformation, ushering in a new era of alfresco luxury and opulence. Exclusive outdoor furniture designs, epitomized by the "wicker lounge," are at the forefront of this evolution. They redefine the concept of outdoor living, blurring the boundaries between indoor and outdoor spaces, and offering a symphony of craftsmanship, elegance, and innovation. As individuals seek to create outdoor retreats that reflect their lifestyle and appreciation for beauty, exclusive outdoor furniture designs stand as the embodiment of sophistication, comfort, and style. These designs are not just furniture; they are the keys to unlocking a world of alfresco luxury that seamlessly integrates with the natural beauty of the outdoors.

 Cardamon Design
Inspiration for a transitional medium tone wood floor and brown floor bedroom remodel in Other with gray walls

Sponsored
Columbus, OH

Hope Restoration & General Contracting
Columbus Design-Build, Kitchen & Bath Remodeling, Historic Renovations

 Breeze Giannasio Interiors
Stacy Zarin Goldberg
Example of a mid-sized transitional enclosed living room design in DC Metro with gray walls
Example of a mid-sized transitional enclosed living room design in DC Metro with gray walls
 AquaTerra Outdoors

AquaTerra was hired to transform this dated pool and landscaping to a new outdoor environment more suited to the current home owners. We demolished everything down to the pool shell and started over. Working with an existing shell forced us to be creative with what was existing; we added the tanning ledge and the raised water feature wall all on the existing structure.
Features of this renovation that add aesthetic appeal include: New tanning ledge with bubblers, new raised water feature wall, all new pool tile, coping, plaster and led lights, new pool equipment, new travertine decks, new fire pit, new artificial turf putting green and all new landscaping.
The finished project gave the clients more than could have imagined!
Photography:Daniel Driensky
 Potter Construction Inc
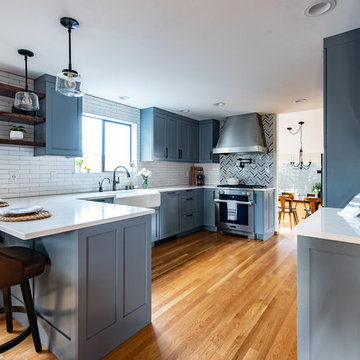
While not technically an open concept space; the kitchen was visible from several key rooms of the home. It was very important to the client that the remodeled kitchen is stylish and aesthetically appealing from their formal entertaining spaces
 AquaTerra Outdoors
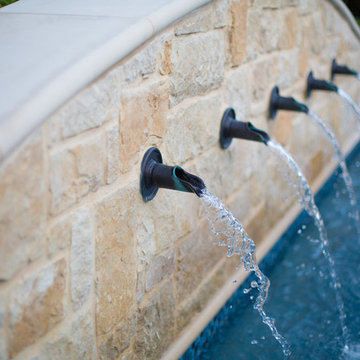
The homeowner of this traditional home requested a traditional pool and spa with a resort-like style and finishes. AquaTerra was able to create this wonderful outdoor environment with all they could have asked for.
While the pool and spa may be simple on the surface, extensive planning went into this environment to incorporate the intricate deck pattern. During site layout and during construction, extreme attention to detail was required to make sure nothing compromised the precise deck layout.
The pool is 42'x19' and includes a custom water feature wall, glass waterline tile and a fully tiled lounge with bubblers. The separate spa is fully glass tiled and is designed to be a water feature with custom spillways when not in use. LED lighting is used in both the pool and spa to create dramatic lighting that can be enjoyed at night.
The pool/spa deck is made of 2'x2' travertine stones, four to a square, creating a 4'x4' grid that is rotated 45 degrees in relation to the pool. In between all of the stones is synthetic turf that ties into the synthetic turf putting green that is adjacent to the deck. Underneath all of this decking and turf is a concrete sub-deck to support and drain the entire system.
Finishes and details that increase the aesthetic appeal for project include:
-All glass tile spa and spa basin
-Travertine deck
-Tiled sun lounge with bubblers
-Custom water feature wall
-LED lighting
-Synthetic turf
This traditional pool and all the intricate details make it a perfect environment for the homeowners to live, relax and play!
Photography: Daniel Driensky
 TriplePoint Design Build
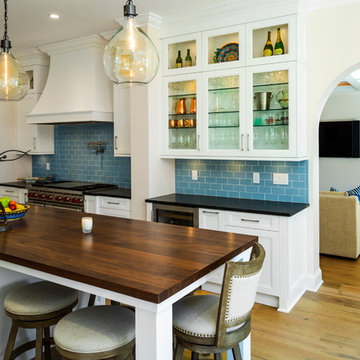
Flawless craftsmanship, creative storage solutions, angled cabinets, efficient work triangle, elevated ceilings and lots of natural light bring this contemporary kitchen to life.
 leveluphomeremodeling

Example of a mid-sized trendy master white tile and marble tile marble floor, white floor and double-sink bathroom design in San Francisco with recessed-panel cabinets, gray cabinets, white walls, an undermount sink, quartz countertops, a hinged shower door, white countertops and a built-in vanity
Sponsored
Columbus, OH
Hope Restoration & General Contracting
Columbus Design-Build, Kitchen & Bath Remodeling, Historic Renovations

 Hence Interiors
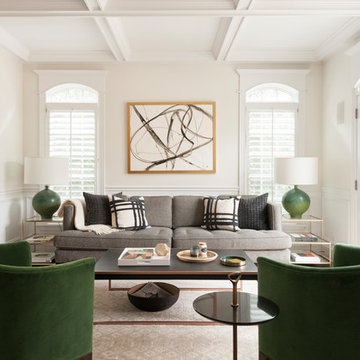
Example of a transitional enclosed medium tone wood floor and brown floor living room design in Chicago with beige walls
 Alair Homes Plano
Our clients came to us wanting to update and open up their kitchen, breakfast nook, wet bar, and den. They wanted a cleaner look without clutter but didn’t want to go with an all-white kitchen, fearing it’s too trendy. Their kitchen was not utilized well and was not aesthetically appealing; it was very ornate and dark. The cooktop was too far back in the kitchen towards the butler’s pantry, making it awkward when cooking, so they knew they wanted that moved. The rest was left up to our designer to overcome these obstacles and give them their dream kitchen.
We gutted the kitchen cabinets, including the built-in china cabinet and all finishes. The pony wall that once separated the kitchen from the den (and also housed the sink, dishwasher, and ice maker) was removed, and those appliances were relocated to the new large island, which had a ton of storage and a 15” overhang for bar seating. Beautiful aged brass Quebec 6-light pendants were hung above the island.
All cabinets were replaced and drawers were designed to maximize storage. The Eclipse “Greensboro” cabinetry was painted gray with satin brass Emtek Mod Hex “Urban Modern” pulls. A large banquet seating area was added where the stand-alone kitchen table once sat. The main wall was covered with 20x20 white Golwoo tile. The backsplash in the kitchen and the banquette accent tile was a contemporary coordinating Tempesta Neve polished Wheaton mosaic marble.
In the wet bar, they wanted to completely gut and replace everything! The overhang was useless and it was closed off with a large bar that they wanted to be opened up, so we leveled out the ceilings and filled in the original doorway into the bar in order for the flow into the kitchen and living room more natural. We gutted all cabinets, plumbing, appliances, light fixtures, and the pass-through pony wall. A beautiful backsplash was installed using Nova Hex Graphite ceramic mosaic 5x5 tile. A 15” overhang was added at the counter for bar seating.
In the den, they hated the brick fireplace and wanted a less rustic look. The original mantel was very bulky and dark, whereas they preferred a more rectangular firebox opening, if possible. We removed the fireplace and surrounding hearth, brick, and trim, as well as the built-in cabinets. The new fireplace was flush with the wall and surrounded with Tempesta Neve Polished Marble 8x20 installed in a Herringbone pattern. The TV was hung above the fireplace and floating shelves were added to the surrounding walls for photographs and artwork.
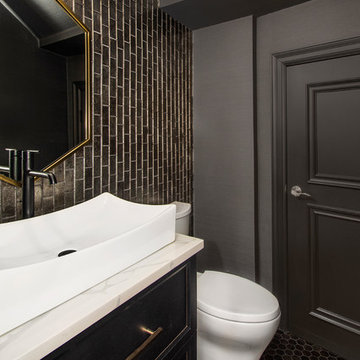
They wanted to completely gut and replace everything in the powder bath, so we started by adding blocking in the wall for the new floating cabinet and a white vessel sink. Black Boardwalk Charcoal Hex Porcelain mosaic 2x2 tile was used on the bathroom floor; coordinating with a contemporary “Cleopatra Silver Amalfi” black glass 2x4 mosaic wall tile. Two Schoolhouse Electric “Isaac” short arm brass sconces were added above the aged brass metal framed hexagon mirror. The countertops used in here, as well as the kitchen and bar, were Elements quartz “White Lightning.” We refinished all existing wood floors downstairs with hand scraped with the grain. Our clients absolutely love their new space with its ease of organization and functionality.
Design/Remodel by Hatfield Builders & Remodelers | Photography by Versatile Imaging
 Centre Sky Architecture Ltd
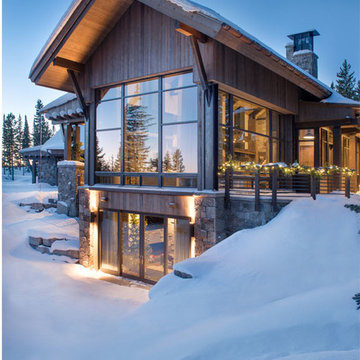
The design of this home drew upon historical styles, preserving the essentials of the original movement while updating these elements with clean lines and modern materials. Peers Homestead drew upon the American Farmhouse. The architectural design was based on several factors: orientation with views and connection to seasonal water elements, glass cubes, simplistic form and material palette, and steel accents with structure and cladding. To capture views, the floor to ceiling windows in the great room bring in the natural environment into the home and were oriented to face the Spanish Peaks. The great room’s simple gable roof and square room shape, accompanied by the large glass walls and a high ceiling, create an impressive glass cube effect. Following a contemporary trend for windows, thin-frame, aluminum clad windows were utilized for the high performance qualities as well as the aesthetic appeal.


 Wentworth
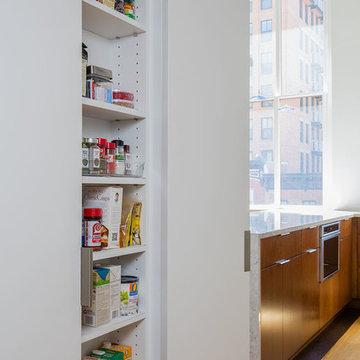
Adjacent to the kitchen is a hidden pantry, which uses reclaimed space along one side of a structural concrete column. Custom adjustable shelving maximizes the 6-inch deep space. Pivot hinges replicate the existing closet door hardware in the nearby entry hall and allow the doors to visually disappear.
 Harwood Design Builders Ltd.
The narrow, small space in this Winnipeg bathroom was one of the projects biggest interior design challenges. Every element including fixtures, handles, color palette and flooring were chosen to accentuate the length of the bathroom.
A narrow, elongated shower was designed so there was no need for a glass shower door. Custom built niches for shampoos and soaps, as well as a bench were installed. A unique channel drain system was designed it was all surrounded by specially selected tiles in the earth tone color palette.
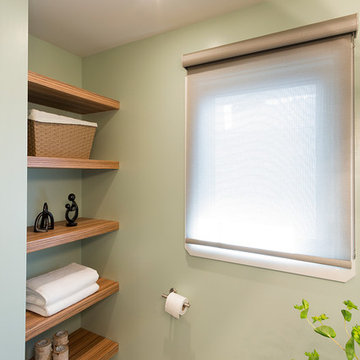
The end wall was constructed to allow for built in open shelving for storage and esthetic appeal.
Cabinets were custom built for the narrow space and long handle pulls were chose to perpetuate the overall design.
 AquaTerra Outdoors

AquaTerra was hired to transform this dated pool and landscaping to a new outdoor environment more suited to the current home owners. We demolished everything down to the pool shell and started over. Working with an existing shell forced us to be creative with what was existing; we added the tanning ledge and the raised water feature wall all on the existing structure.
Features of this renovation that add aesthetic appeal include: New tanning ledge with bubblers, new raised water feature wall, all new pool tile, coping, plaster and led lights, new pool equipment, new travertine decks, new fire pit, new artificial turf putting green and all new landscaping.
The finished project gave the clients more than could have imagined!
Photography:Daniel Driensky
14