
Search results for "Aesthetically appealing" in Home Design Ideas
 G&H Cabinetry and Woodworks

Introducing a stunning fusion of modern aesthetics and practical functionality, behold the custom fireplace cabinetry designed to elevate your living space. Crafted with precision and attention to detail, this exquisite piece seamlessly integrates into any contemporary home environment.
The focal point of this masterpiece is the fireplace cabinetry, boasting sleek, flat-panel doors meticulously crafted from durable MDF and finished in a captivating shade of blue. The vibrant hue adds a pop of personality to the room while exuding sophistication and charm. The floating design of the cabinets lends an air of elegance and lightness, creating a visually appealing centerpiece.
Enhancing both form and function, the cabinetry features plywood drawers that effortlessly glide open and close, thanks to the innovative touch-to-open soft-close hardware. This ingenious mechanism ensures a seamless and silent operation, enhancing convenience and user experience.
Complementing the cabinetry is a matching blue countertop, providing a seamless transition and additional surface area for decorative items or everyday essentials. Its smooth finish not only enhances the aesthetic appeal but also offers practicality and ease of maintenance.
On the right side of the fireplace, three floating shelves crafted from exquisite white oak echo the flooring of the house, creating a harmonious visual continuity. These shelves provide the perfect platform to display cherished mementos, books, or art pieces, adding a personal touch to the space.
Whether you're entertaining guests or enjoying quiet evenings by the fire, this custom fireplace cabinetry effortlessly combines style and functionality to create a captivating focal point in your home. Embrace the beauty of modern design and elevate your living space with this exceptional piece of craftsmanship.
 Techo-Bloc
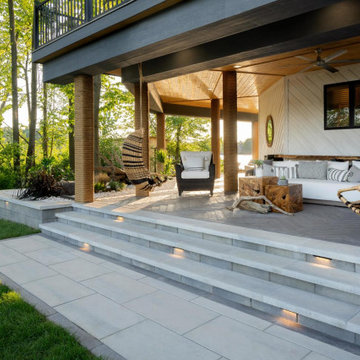
This lounge area design was inspired by our Borealis patio slab. Borealis looks and feels like wood planks, is offered in three alluring colors and most importantly, it's maintenance-free. That means no deck staining, wood-treating or wood-rotting, ever. Whether it’s your poolside, front porch, backyard deck, or patio, Borealis brings the appealing esthetics of natural wood to your backyard in a weather-proof, maintenance-free way.
 kul grilles
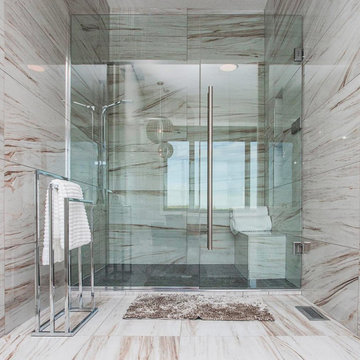
The modern bathroom in this home is another work of art, carefully crafted to exude elegance and functionality. From floor to ceiling, the luxurious marble tiles create a stunning visual appeal, adding a touch of opulence to the space. The seamless glass shower doors contribute to the room's sleek and minimalist design, allowing natural light to permeate the area and creating a sense of openness.
In perfect harmony with the bathroom's linear and contemporary style, Legacy Homes has chosen to incorporate kul grilles vent covers in Brushed Chrome. These vent covers effortlessly enhance the overall aesthetic, blending seamlessly with the modern ambiance while providing a functional purpose. The Brushed Chrome finish adds a touch of luxury and sophistication, elevating the bathroom's design to new heights.
Strategically placed, the Kul Grilles vent covers ensure proper ventilation throughout the room, ensuring a comfortable and refreshing atmosphere. Their clean lines and understated elegance contribute to the overall harmonious composition of the space. The Brushed Chrome finish reflects light, adding a subtle shimmer to the room and creating a sense of refinement.
These Brushed Chrome kul grilles vent covers serve as the perfect finishing touch to the bathroom's design, completing the vision of a sleek and inviting sanctuary. Their presence enhances the overall aesthetic appeal, seamlessly integrating into the contemporary style while providing a functional element.
Every detail in this modern bathroom, from the floor-to-ceiling marble tiles to the glass shower doors, has been meticulously designed to create a space that is both visually captivating and highly functional. The addition of the Brushed Chrome kul grilles vent covers exemplifies Legacy Homes' commitment to exquisite craftsmanship and attention to detail. It is a testament to the perfect blend of luxury, functionality, and refined design that defines this extraordinary bathroom.
Find the right local pro for your project
 Root West Interiors

The brown wood kitchen exudes warmth, charm, and a timeless sense of rustic elegance. As you step into this inviting culinary haven, you'll immediately notice the rich, earthy tones that dominate the space. The cabinetry, constructed from a beautiful medium to dark brown wood, imparts a sense of natural beauty and durability.
The wood's grain patterns, whether they are fine and intricate or bold and prominent, add depth and character to the room, creating a focal point that draws the eye. The cabinet doors and drawers are adorned with sleek, bronze or brass hardware that complements the warm brown hue, providing a subtle contrast and functional appeal.
Countertops crafted from natural stone or granite in complementary earthy tones, like beige or warm gray, harmonize with the wood's warmth, while also offering a sturdy and practical workspace. Overhead, pendant lights with metal accents provide both task lighting and a touch of industrial flair, further enhancing the kitchen's aesthetic appeal.
The flooring in the brown wood kitchen features hardwood or wood-like tiles, which are not only aesthetically pleasing but also easy to clean and maintain.
Natural light filters through the windows, gently illuminating the kitchen and enhancing the warm ambiance. The walls are typically painted in neutral colors, such as soft beige or muted gray, allowing the brown wood elements to remain the focal point.
Overall, the brown wood kitchen is a harmonious blend of natural materials, traditional charm, and modern functionality, creating a welcoming space that is ideal for cooking, gathering, and enjoying the simple pleasures of home life.
 Make A Dream Home

Make a Dream Home proudly presents a remarkable showcase of our recently completed garage remodeling project in Elmhurst, IL. With meticulous attention to detail and a commitment to transforming spaces, we have turned an ordinary garage into an exceptional area that combines functionality, organization, and aesthetic appeal.
Our team of skilled professionals worked diligently to deliver outstanding results that surpass expectations. The finished garage stands as a testament to our unwavering dedication to craftsmanship and creating dream spaces.
Upon entering the remodeled garage, you will be greeted by a space that has been completely transformed. Every aspect of the design has been thoughtfully executed to optimize functionality and enhance visual appeal. From organization solutions to exquisite finishes, our goal was to create a garage that is both practical and visually stunning.
In addition to functionality, the aesthetics of the garage have been elevated to create a visually pleasing environment. Thoughtfully chosen flooring materials add a touch of sophistication, while modern lighting fixtures illuminate the space and enhance visibility. The garage now exudes a sense of style and elegance, making it a pleasant extension of your home.
Make a Dream Home's commitment to quality is reflected in every aspect of the project. Our team utilized high-quality materials and employed expert craftsmanship to ensure durability and longevity. The finished garage is not only visually impressive but also built to withstand the demands of everyday use.
With this completed garage remodeling project in Elmhurst, IL, Make a Dream Home has proven to be a trusted partner in creating exceptional spaces. Whether you seek a garage renovation, organization solutions, or a complete makeover, our team is dedicated to turning your vision into reality.
Experience the joy and convenience of a beautifully remodeled garage that perfectly aligns with your needs and surpasses your expectations. Choose Make a Dream Home for your next garage remodeling project and let us bring your dream space to life.
 MAKHNO studio
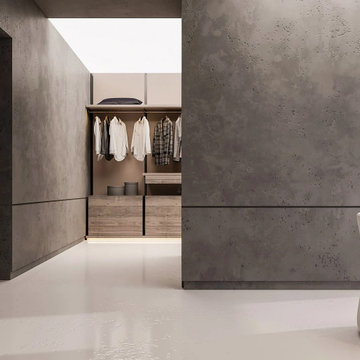
Majestically blending raw concrete textures with a minimalist palette, this space oozes contemporary sophistication. The walk-in closet area is enhanced by sleek wooden furnishings, while the plush chair adds a touch of softness. Strategically placed ambient lighting not only elevates the aesthetic appeal but also augments the overall functionality of this modern haven.
 Absolute GM
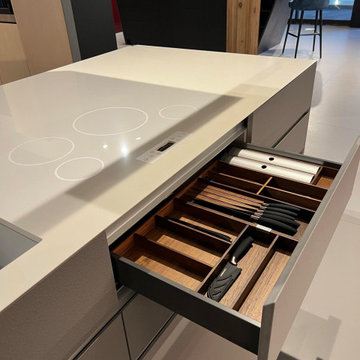
A Lapitec Island with an integrated induction cooktop combines the durability and aesthetic appeal of Lapitec with the convenience and efficiency of an induction cooktop. This design feature can enhance the functionality and visual appeal of the kitchen space.Using Lapitec for drawer fronts provide a sleek and modern look, as well as the practical benefits of the material, such as resistance to stains and scratches. The use of Lapitec drawer fronts help create a seamless and uniform appearance throughout the cabinetry, enhancing the overall aesthetic of the space.

Sponsored
Columbus, OH

Hope Restoration & General Contracting
Columbus Design-Build, Kitchen & Bath Remodeling, Historic Renovations
 Techo-Bloc
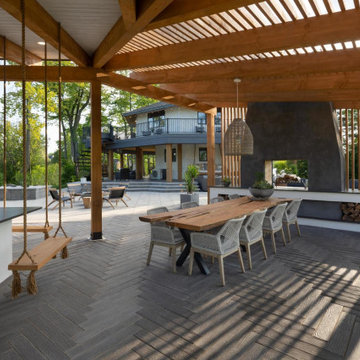
This dining design was inspired by our Borealis patio slab. Borealis looks and feels like wood planks, is offered in three alluring colors and most importantly, it's maintenance-free. That means no deck staining, wood-treating or wood-rotting, ever. Whether it’s your poolside, front porch, backyard deck, or patio, Borealis brings the appealing esthetics of natural wood to your backyard in a weather-proof, maintenance-free way.
 kul grilles
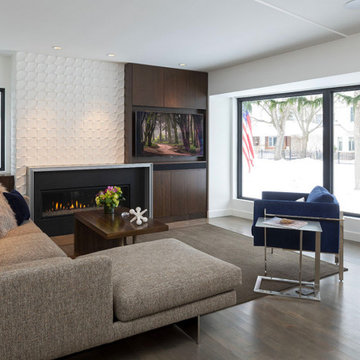
The living room has a combination of contrasting elements. The dark hardwood floor and paneled feature wall provide a striking contrast to the bright, white walls and large windows. This interplay of dark and light creates a visually appealing dynamic within the space.
Adding to the overall aesthetic of the living room are the kul grilles vent covers. These vent covers are mentioned as providing an extra layer of clean sophistication to the room. They serve as a design element that enhances the overall aesthetic appeal and adds refinement. By mentioning that the vent covers complement the sleek lines of the furniture, it suggests that they harmonize with the modern and streamlined style of the furnishings in the room. This cohesiveness helps to create a unified and visually pleasing space.
Architect Randy Buffie believes in striking a balance between artistry and solid construction methods in good home design. This philosophy is reflected in his choice of kul grilles vent covers for this particular design build. By selecting these vent covers, it implies that they not only contribute to the visual aspect of the living room but also meet the architect's standards for high-quality construction.
 Vanya Decor Inc.
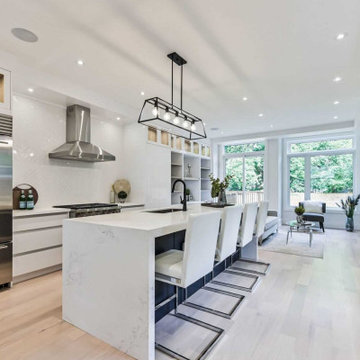
This modern kitchen renovation redefined the heart of the home, creating a stylish and functional space that seamlessly blends form and function. With a focus on clean lines and contemporary materials, the kitchen now serves as a vibrant hub for cooking and entertaining.
Key Features:
Sleek Cabinetry: Custom cabinetry in a high-gloss finish offers ample storage while maintaining a minimalist aesthetic. The push-to-open mechanisms eliminate the need for handles, enhancing the clean look.
Bold Backsplash: A striking geometric tile backsplash adds a dynamic focal point, combining texture and visual interest with a color palette that complements the overall design.
Quartz Countertops: Durable quartz countertops in a light, neutral hue provide a sophisticated workspace that is both easy to clean and visually appealing, perfect for meal prep and gatherings.
State-of-the-Art Appliances: The kitchen is equipped with top-of-the-line appliances that enhance efficiency, including a smart refrigerator, induction cooktop, and built-in oven, all seamlessly integrated into the cabinetry.
Open Layout: An open-concept design connects the kitchen to the dining and living areas, fostering an inviting atmosphere ideal for entertaining family and friends.
Illuminating Lighting: Modern pendant lights hang elegantly over the island, while recessed lighting throughout the space provides ambient illumination, highlighting the kitchen’s sleek features.
Functional Island: The expansive island serves as both a cooking and dining area, with bar seating that encourages casual gatherings and social interaction.
This modern kitchen renovation not only enhances the aesthetic appeal of the home but also elevates its functionality, making it a perfect blend of style and practicality for today’s culinary enthusiasts.
 Phoenix Home Remodeling
Amanda & Joe dove into a comprehensive transformation of their guest bathroom, driven by a desire to enhance the space's aesthetic appeal and practicality.
Meticulous planning and selection of high-quality materials were pivotal to the remodel. Demolishing, removing, and cleaning existing fixtures marked the beginning of the project, paving the way for new design elements.
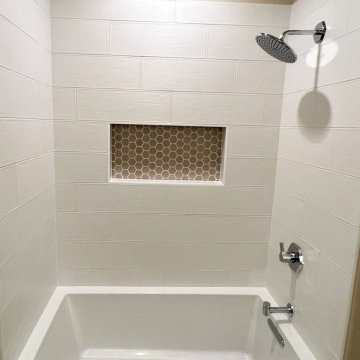
Chosen for its aesthetics and functionality, the Kohler Underscore soaking tub emerged as a centerpiece. A Hansgrohe Locarno shower trim kit infused the space with sophistication through its modern design and polished chrome finish.
They selected large format, matte white subway tiles for the shower walls, ensuring durability and a clean, contemporary look.
The installation of a long recessed wall niche, adorned with glass hex tile, offered a unique feature for bath products, combining functionality with artistic appeal.
In the vanity area, a quartz countertop and a chrome Hansgrohe Locarno faucet were installed, harmonizing with the contemporary theme.
 CROWNCUSTOMDOORS
Features:
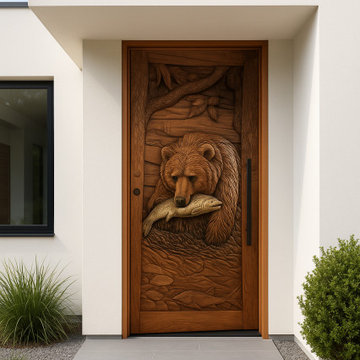
Intricate Carving: The door showcases a stunning, deeply carved scene depicting a bear catching a fish in a river. The level of detail in the carving is impressive, capturing the textures of the bear's fur, the fish's scales, and the riverbed.
Natural Theme: The design evokes a strong connection to nature, with its depiction of a bear and its natural habitat.
Dynamic Composition: The scene is dynamic, with the bear in a moment of action, creating a sense of movement and energy.
Material and Construction:
Wood: The door is constructed from a rich, reddish-brown wood - mahogany.
Sturdiness: The door is tenon and mortise well-constructed and sturdy, with a solid frame.
Other Details:
Door Knobs: The door features two round door knobs, adding a classic touch.
Framing: The door is framed with a matching wood trim, enhancing its overall aesthetic appeal.
Application:
The bear fishing door, with its unique and captivating design, would be well-suited for a variety of applications where a connection to nature and a touch of rustic elegance are desired.
Residential:
Homes with a Rustic or Nature-Inspired Aesthetic: The door would be a striking addition to homes with a rustic, log cabin, or country-style design. It would also be a perfect fit for homes with an Alaskan or Northwestern theme.
Mountain Cabins and Lodges: The door's natural theme would perfectly complement the rustic charm of a mountain cabin or lodge.
Homes with a Hunting or Fishing Theme: The door's depiction of a bear fishing would be a perfect fit for homes with a hunting or fishing theme.
Game Rooms and Man Caves: The door could create a unique and impressive entrance for a game room or man cave.
Commercial:
Eco-Lodges and Retreats: The door's natural theme would align well with the ethos of eco-friendly accommodations.
Hunting and Fishing Lodges: The door would be a perfect fit for hunting and fishing lodges, creating a welcoming and inviting entrance.
Restaurants and Bars with a Nature Theme: The door could create a unique and captivating entrance for restaurants and bars with a nature theme.
Outdoor Gear Stores and Outfitters: The door could be used to create a striking entrance for outdoor gear stores and outfitters, showcasing their connection to nature and adventure.
Other Applications:
Nature-Themed Event Spaces: The door could add a touch of rustic elegance to event spaces such as wedding venues or nature-themed retreats.
Art Galleries and Museums: The door's artistic nature could make it a suitable addition to spaces dedicated to art and nature.
Overall, the bear fishing door's unique design and high-quality craftsmanship make it a versatile and appealing option for a variety of applications where a connection to nature and a touch of rustic elegance are desired.
Now reach out to us, let's design a unique door similar with Bear Fishing door for your home.
 Make A Dream Home
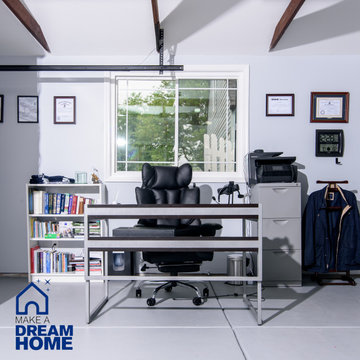
Make a Dream Home proudly presents a remarkable showcase of our recently completed garage remodeling project in Elmhurst, IL. With meticulous attention to detail and a commitment to transforming spaces, we have turned an ordinary garage into an exceptional area that combines functionality, organization, and aesthetic appeal.
Our team of skilled professionals worked diligently to deliver outstanding results that surpass expectations. The finished garage stands as a testament to our unwavering dedication to craftsmanship and creating dream spaces.
Upon entering the remodeled garage, you will be greeted by a space that has been completely transformed. Every aspect of the design has been thoughtfully executed to optimize functionality and enhance visual appeal. From organization solutions to exquisite finishes, our goal was to create a garage that is both practical and visually stunning.
In addition to functionality, the aesthetics of the garage have been elevated to create a visually pleasing environment. Thoughtfully chosen flooring materials add a touch of sophistication, while modern lighting fixtures illuminate the space and enhance visibility. The garage now exudes a sense of style and elegance, making it a pleasant extension of your home.
Make a Dream Home's commitment to quality is reflected in every aspect of the project. Our team utilized high-quality materials and employed expert craftsmanship to ensure durability and longevity. The finished garage is not only visually impressive but also built to withstand the demands of everyday use.
With this completed garage remodeling project in Elmhurst, IL, Make a Dream Home has proven to be a trusted partner in creating exceptional spaces. Whether you seek a garage renovation, organization solutions, or a complete makeover, our team is dedicated to turning your vision into reality.
Experience the joy and convenience of a beautifully remodeled garage that perfectly aligns with your needs and surpasses your expectations. Choose Make a Dream Home for your next garage remodeling project and let us bring your dream space to life.

Sponsored
Delaware, OH

Buckeye Basements, Inc.
Central Ohio's Basement Finishing ExpertsBest Of Houzz '13-'21
 Make A Dream Home
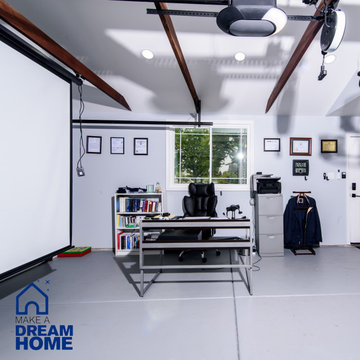
Make a Dream Home proudly presents a remarkable showcase of our recently completed garage remodeling project in Elmhurst, IL. With meticulous attention to detail and a commitment to transforming spaces, we have turned an ordinary garage into an exceptional area that combines functionality, organization, and aesthetic appeal.
Our team of skilled professionals worked diligently to deliver outstanding results that surpass expectations. The finished garage stands as a testament to our unwavering dedication to craftsmanship and creating dream spaces.
Upon entering the remodeled garage, you will be greeted by a space that has been completely transformed. Every aspect of the design has been thoughtfully executed to optimize functionality and enhance visual appeal. From organization solutions to exquisite finishes, our goal was to create a garage that is both practical and visually stunning.
In addition to functionality, the aesthetics of the garage have been elevated to create a visually pleasing environment. Thoughtfully chosen flooring materials add a touch of sophistication, while modern lighting fixtures illuminate the space and enhance visibility. The garage now exudes a sense of style and elegance, making it a pleasant extension of your home.
Make a Dream Home's commitment to quality is reflected in every aspect of the project. Our team utilized high-quality materials and employed expert craftsmanship to ensure durability and longevity. The finished garage is not only visually impressive but also built to withstand the demands of everyday use.
With this completed garage remodeling project in Elmhurst, IL, Make a Dream Home has proven to be a trusted partner in creating exceptional spaces. Whether you seek a garage renovation, organization solutions, or a complete makeover, our team is dedicated to turning your vision into reality.
Experience the joy and convenience of a beautifully remodeled garage that perfectly aligns with your needs and surpasses your expectations. Choose Make a Dream Home for your next garage remodeling project and let us bring your dream space to life.
 CROWNCUSTOMDOORS
Features:
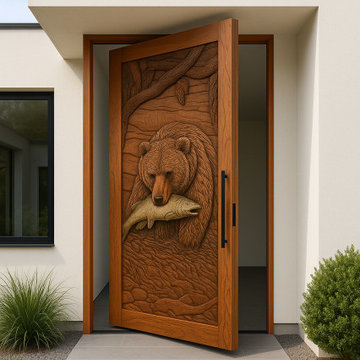
Intricate Carving: The door showcases a stunning, deeply carved scene depicting a bear catching a fish in a river. The level of detail in the carving is impressive, capturing the textures of the bear's fur, the fish's scales, and the riverbed.
Natural Theme: The design evokes a strong connection to nature, with its depiction of a bear and its natural habitat.
Dynamic Composition: The scene is dynamic, with the bear in a moment of action, creating a sense of movement and energy.
Material and Construction:
Wood: The door is constructed from a rich, reddish-brown wood - mahogany.
Sturdiness: The door is tenon and mortise well-constructed and sturdy, with a solid frame.
Other Details:
Door Knobs: The door features two round door knobs, adding a classic touch.
Framing: The door is framed with a matching wood trim, enhancing its overall aesthetic appeal.
Application:
The bear fishing door, with its unique and captivating design, would be well-suited for a variety of applications where a connection to nature and a touch of rustic elegance are desired.
Residential:
Homes with a Rustic or Nature-Inspired Aesthetic: The door would be a striking addition to homes with a rustic, log cabin, or country-style design. It would also be a perfect fit for homes with an Alaskan or Northwestern theme.
Mountain Cabins and Lodges: The door's natural theme would perfectly complement the rustic charm of a mountain cabin or lodge.
Homes with a Hunting or Fishing Theme: The door's depiction of a bear fishing would be a perfect fit for homes with a hunting or fishing theme.
Game Rooms and Man Caves: The door could create a unique and impressive entrance for a game room or man cave.
Commercial:
Eco-Lodges and Retreats: The door's natural theme would align well with the ethos of eco-friendly accommodations.
Hunting and Fishing Lodges: The door would be a perfect fit for hunting and fishing lodges, creating a welcoming and inviting entrance.
Restaurants and Bars with a Nature Theme: The door could create a unique and captivating entrance for restaurants and bars with a nature theme.
Outdoor Gear Stores and Outfitters: The door could be used to create a striking entrance for outdoor gear stores and outfitters, showcasing their connection to nature and adventure.
Other Applications:
Nature-Themed Event Spaces: The door could add a touch of rustic elegance to event spaces such as wedding venues or nature-themed retreats.
Art Galleries and Museums: The door's artistic nature could make it a suitable addition to spaces dedicated to art and nature.
Overall, the bear fishing door's unique design and high-quality craftsmanship make it a versatile and appealing option for a variety of applications where a connection to nature and a touch of rustic elegance are desired.
Now reach out to us, let's design a unique door similar with Bear Fishing door for your home.
 kul grilles

The image showcases a remarkable home designed by SMPL Design Studio, featuring several captivating elements. The exterior of the house is influenced by mid-century modern architecture, characterized by clean lines and a sleek aesthetic. The home's entrance is complemented by a stunning driveway, adding to its overall elegance. The landscaping surrounding the property is thoughtfully designed, embodying a minimalist style that enhances the visual appeal of the house.
Moving inside, the living room stands out with an eye-catching elm veneer wall, which adds a touch of warmth and natural beauty to the space. The bedroom is a haven of natural light, boasting more windows than walls, allowing ample sunlight to flood the room. This design choice creates an open and airy atmosphere, inviting relaxation and tranquility.
Adding a finishing touch to the interior design, kul grilles air vent covers are incorporated into the home. These vent covers not only provide functionality but also contribute to the overall aesthetic appeal of the space. Their sleek design seamlessly blends with the surrounding decor, enhancing the visual harmony of the rooms.
In addition to the exceptional interior, the image also highlights the importance of outdoor ambiance. Thoughtfully placed outdoor lighting creates a captivating atmosphere, showcasing the exterior of the house even during the evening. The minimalist landscaping further accentuates the beauty of the home's architecture, offering a visually pleasing experience from both inside and outside.
Overall, this image depicts an extraordinary home designed by SMPL Design Studio, incorporating eye-catching features, innovative design choices, and attention to detail both inside and outside the house.
Photographer: Ozimek Photography
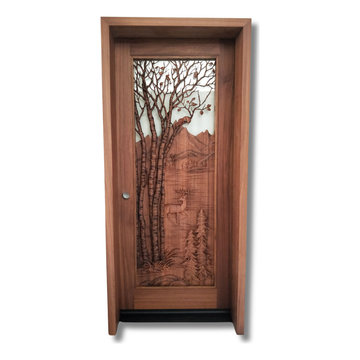 CROWNCUSTOMDOORS
Features
Intricate Carving: The door boasts a stunning, deeply carved scene featuring trees, a deer, and a mountain landscape. The level of detail in the carving is impressive.
Natural Theme: The design evokes a strong connection to nature, with its depiction of trees, a deer, and a mountain landscape.
Glass Panel: A rectangular glass panel is integrated into the design, adding a touch of transparency and allowing natural light to filter through.
Material and Construction:
Wood: The door is constructed from a rich, reddish-brown wood - mahogany.
Sturdiness: The door is tenon and mortise well-constructed and sturdy, with a solid frame and robust hardware.
Other Details:
Door Knob: A traditional, round door knob adds a classic touch.
Framing: The door is framed with a matching wood trim, enhancing its overall aesthetic appeal.
The door's intricate carving depicting a natural scene, would be well-suited for a variety of applications where a connection to nature and a touch of rustic elegance are desired. Here are some potential applications:
Residential:
Mountain Cabins and Lodges: The door's natural theme would perfectly complement the rustic charm of a mountain cabin or lodge.
Homes with a Rustic or Nature-Inspired Aesthetic: It would be a striking addition to homes with a rustic, log cabin, or country-style design.
Homes with Expansive Views: The door could be used in homes with stunning natural views, creating a seamless transition between the indoor and outdoor spaces.
Home Offices/Studios: For those seeking a connection to nature while working from home, this door could create a peaceful and inspiring workspace.
Commercial:
Eco-Lodges and Retreats: The door's natural theme would align well with the ethos of eco-friendly accommodations.
Nature-Themed Restaurants and Cafes: The door could create a welcoming and inviting entrance for establishments with a focus on natural ingredients and outdoor dining.
Art Galleries and Studios: The door's artistic nature could make it a suitable addition to spaces dedicated to art and nature.
Other Applications:
Treehouses and Cabins: The door's unique design would make it a whimsical and enchanting entrance for a treehouse or cabin.
Nature-Themed Event Spaces: The door could add a touch of rustic elegance to event spaces such as wedding venues or nature-themed retreats.
Overall, the door's intricate carving and natural theme make it a versatile and appealing option for a variety of applications where a connection to nature and a touch of rustic charm are desired.
Sponsored
Columbus, OH
Hope Restoration & General Contracting
Columbus Design-Build, Kitchen & Bath Remodeling, Historic Renovations
 Make A Dream Home
Make a Dream Home proudly presents a remarkable showcase of our recently completed garage remodeling project in Elmhurst, IL. With meticulous attention to detail and a commitment to transforming spaces, we have turned an ordinary garage into an exceptional area that combines functionality, organization, and aesthetic appeal.
Our team of skilled professionals worked diligently to deliver outstanding results that surpass expectations. The finished garage stands as a testament to our unwavering dedication to craftsmanship and creating dream spaces.
Upon entering the remodeled garage, you will be greeted by a space that has been completely transformed. Every aspect of the design has been thoughtfully executed to optimize functionality and enhance visual appeal. From organization solutions to exquisite finishes, our goal was to create a garage that is both practical and visually stunning.
In addition to functionality, the aesthetics of the garage have been elevated to create a visually pleasing environment. Thoughtfully chosen flooring materials add a touch of sophistication, while modern lighting fixtures illuminate the space and enhance visibility. The garage now exudes a sense of style and elegance, making it a pleasant extension of your home.
Make a Dream Home's commitment to quality is reflected in every aspect of the project. Our team utilized high-quality materials and employed expert craftsmanship to ensure durability and longevity. The finished garage is not only visually impressive but also built to withstand the demands of everyday use.
With this completed garage remodeling project in Elmhurst, IL, Make a Dream Home has proven to be a trusted partner in creating exceptional spaces. Whether you seek a garage renovation, organization solutions, or a complete makeover, our team is dedicated to turning your vision into reality.
Experience the joy and convenience of a beautifully remodeled garage that perfectly aligns with your needs and surpasses your expectations. Choose Make a Dream Home for your next garage remodeling project and let us bring your dream space to life.

 The Buckingham Group
Knotty Alder cabinets provide a functional workspace with African Fantasy granite countertops providing aesthetic appeal. A simulated fireplace mantle hides the exhaust hood which is outfitted with a sound-deadening dampener provided by Fantech of Lenexa, Kansas. Push activated sections on the mantle hide lighting controls and duplex outlets. Cabinets at the end of the kitchen provide his and her hanging space.

 Floor & Decor
Valentino White Brushed Marble Tile | This timeless classic gray 12in. x 24in. Valentino White Brushed Marble Tile is an excellent flooring choice.
For centuries, marble tiles have been a symbol of prosperity, offering a sophisticated look and artistry that make them a classic choice. From Greek and Roman spas of the ancient world, to Renaissance courtyards in Europe and modern day high rises, marble has diverse aesthetic appeal, highlighted by distinct veining and often bold colors.
16