
Search results for "Aesthetics" in Home Design Ideas
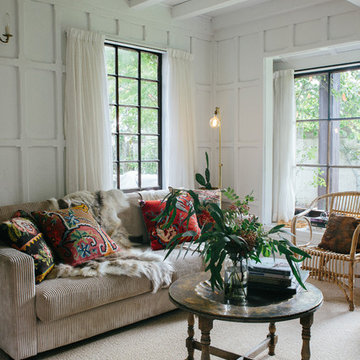
 the workroom
Nearly everything you see in the house is from the recycling centre,” says Begg, laughing. The local community runs a trading website, where people can free-cycle unwanted furniture.
Being in the heart of South Island ski-country, with plenty of sheep stations near by, meant that Begg was practically duty-bound to lavish her furniture with deer hides and shaggy Scandi-style sheepskins.
She stayed with natural textures – wool loop-pile carpet that looks like sisal, linen upholstery and curtains – and then layered on her favourite Middle Eastern cushions and rugs.
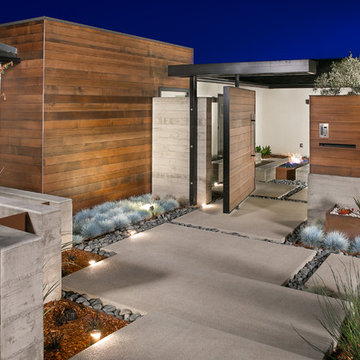

 Mark Bayer Photography

Inspiration for a transitional l-shaped medium tone wood floor and brown floor kitchen remodel in Burlington with an undermount sink, shaker cabinets, medium tone wood cabinets, white backsplash, subway tile backsplash, stainless steel appliances, an island and gray countertops
Find the right local pro for your project
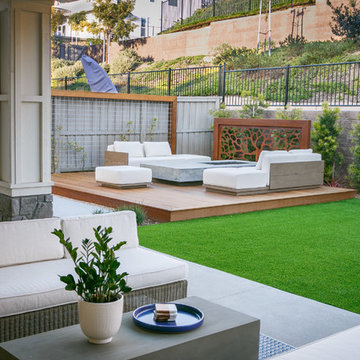
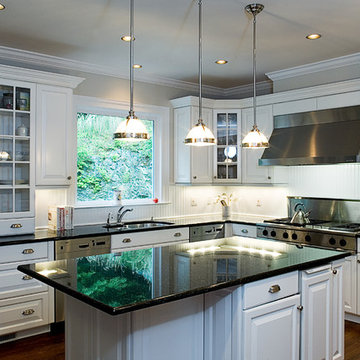

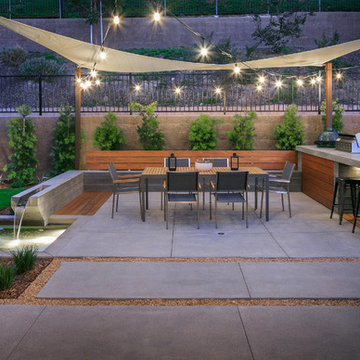
 Aesthetics Interiors Inc
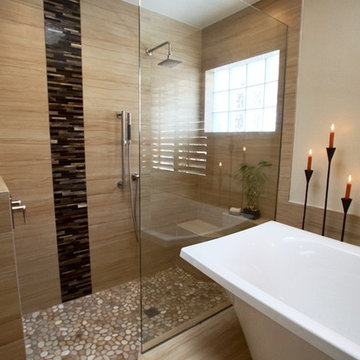
Mid-sized trendy master beige tile and glass tile porcelain tile bathroom photo in Phoenix with a vessel sink, shaker cabinets, dark wood cabinets, quartzite countertops, a two-piece toilet and beige walls

Sponsored
Delaware, OH

Buckeye Basements, Inc.
Central Ohio's Basement Finishing ExpertsBest Of Houzz '13-'21
 Carolyn Reyes
Photo: Carolyn Reyes Photography © 2017 Houzz
Design: franklinAve
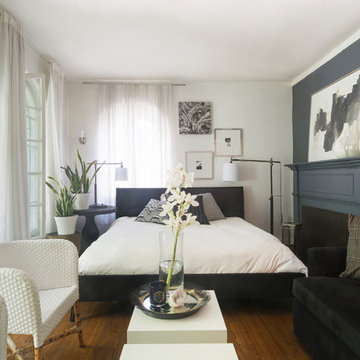
Living room - transitional living room idea in Los Angeles
Living room - transitional living room idea in Los Angeles

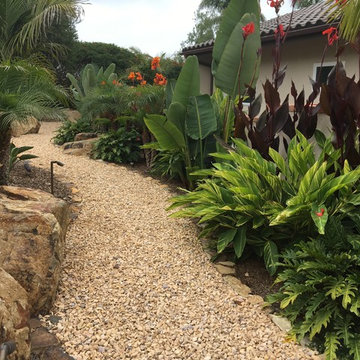

 Design Loft Company
Open concept kitchen - large contemporary l-shaped light wood floor, beige floor and vaulted ceiling open concept kitchen idea in San Francisco with an undermount sink, flat-panel cabinets, light wood cabinets, quartzite countertops, white backsplash, ceramic backsplash, stainless steel appliances, an island and beige countertops
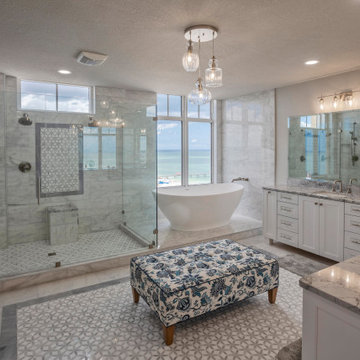
 Dream Coast Builders
A large, luxurious bathroom with a freestanding bathtub, double vanity, and a patterned ottoman in the center, featuring white cabinetry, tile floors, and large windows that provide natural light.

 Element Home Builders
Transitional 3/4 beige tile, black tile, blue tile, brown tile, gray tile and mosaic tile alcove shower photo in Orlando with shaker cabinets, gray cabinets, a one-piece toilet, white walls, an undermount sink and marble countertops
 Ramón Esteve Estudio
Mariela Apollonio
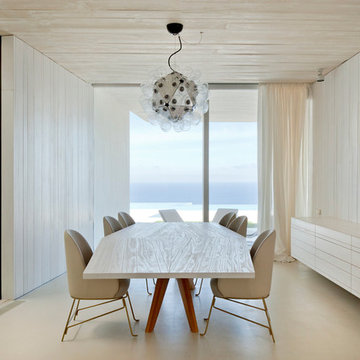
Enclosed dining room - huge contemporary concrete floor enclosed dining room idea in Alicante-Costa Blanca with white walls and no fireplace
Enclosed dining room - huge contemporary concrete floor enclosed dining room idea in Alicante-Costa Blanca with white walls and no fireplace
 TVL Creative Ltd.
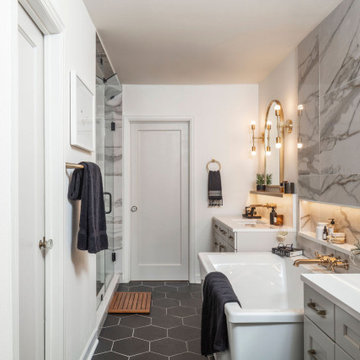
This project was not only full of many bathrooms but also many different aesthetics. The goals were fourfold, create a new master suite, update the basement bath, add a new powder bath and my favorite, make them all completely different aesthetics.
Primary Bath-This was originally a small 60SF full bath sandwiched in between closets and walls of built-in cabinetry that blossomed into a 130SF, five-piece primary suite. This room was to be focused on a transitional aesthetic that would be adorned with Calcutta gold marble, gold fixtures and matte black geometric tile arrangements.
Powder Bath-A new addition to the home leans more on the traditional side of the transitional movement using moody blues and greens accented with brass. A fun play was the asymmetry of the 3-light sconce brings the aesthetic more to the modern side of transitional. My favorite element in the space, however, is the green, pink black and white deco tile on the floor whose colors are reflected in the details of the Australian wallpaper.
Hall Bath-Looking to touch on the home's 70's roots, we went for a mid-mod fresh update. Black Calcutta floors, linear-stacked porcelain tile, mixed woods and strong black and white accents. The green tile may be the star but the matte white ribbed tiles in the shower and behind the vanity are the true unsung heroes.
 Factor Design Build
Many people can’t see beyond the current aesthetics when looking to buy a house, but this innovative couple recognized the good bones of their mid-century style home in Golden’s Applewood neighborhood and were determined to make the necessary updates to create the perfect space for their family.
In order to turn this older residence into a modern home that would meet the family’s current lifestyle, we replaced all the original windows with new, wood-clad black windows. The design of window is a nod to the home’s mid-century roots with modern efficiency and a polished appearance. We also wanted the interior of the home to feel connected to the awe-inspiring outside, so we opened up the main living area with a vaulted ceiling. To add a contemporary but sleek look to the fireplace, we crafted the mantle out of cold rolled steel. The texture of the cold rolled steel conveys a natural aesthetic and pairs nicely with the walnut mantle we built to cap the steel, uniting the design in the kitchen and the built-in entryway.
Everyone at Factor developed rich relationships with this beautiful family while collaborating through the design and build of their freshly renovated, contemporary home. We’re grateful to have the opportunity to work with such amazing people, creating inspired spaces that enhance the quality of their lives.
 Jessica Cain
Photo: Jessica Cain © 2017 Houzz
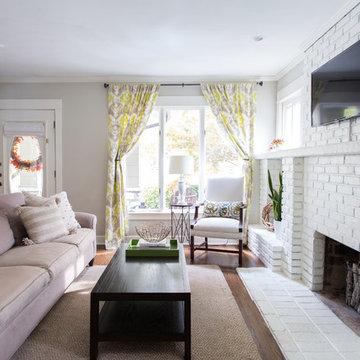
Inspiration for a mid-sized timeless open concept living room remodel in Kansas City with a standard fireplace, a brick fireplace and a wall-mounted tv
Inspiration for a mid-sized timeless open concept living room remodel in Kansas City with a standard fireplace, a brick fireplace and a wall-mounted tv

37