
Search results for "Aesthetics" in Home Design Ideas
 Jessica Cain
Photo: Jessica Cain © 2017 Houzz
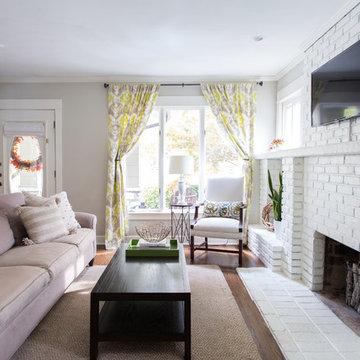
Inspiration for a mid-sized timeless open concept living room remodel in Kansas City with a standard fireplace, a brick fireplace and a wall-mounted tv
Inspiration for a mid-sized timeless open concept living room remodel in Kansas City with a standard fireplace, a brick fireplace and a wall-mounted tv
 MARGARITA BRAVO

Our clients for this project wanted help with furnishing this home that they recently moved to. They wanted us to change the lighting as well and make the space their own. One of our clients preferred a farmhouse aesthetic while the other wanted a contemporary touch. Our Montecito studio worked to find a design solution that would make both of them fall in love with their home. By mixing dark metals and weathered wood with neutral fabrics, our studio was able to create a contemporary farmhouse feel throughout the home. To bring in another layer of interest, we worked with a local gallery to find pieces that would reflect the aesthetic of the home and add pops of color.
Project designed by Montecito interior designer Margarita Bravo. She serves Montecito as well as surrounding areas such as Hope Ranch, Summerland, Santa Barbara, Isla Vista, Mission Canyon, Carpinteria, Goleta, Ojai, Los Olivos, and Solvang.
For more about MARGARITA BRAVO, click here: https://www.margaritabravo.com/
To learn more about this project, visit:
https://www.margaritabravo.com/portfolio/contemporary-farmhouse-denver/
 Element Home Builders
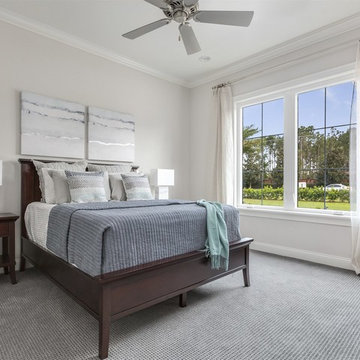
Bedroom - large transitional guest carpeted bedroom idea in Orlando with beige walls and no fireplace
Find the right local pro for your project
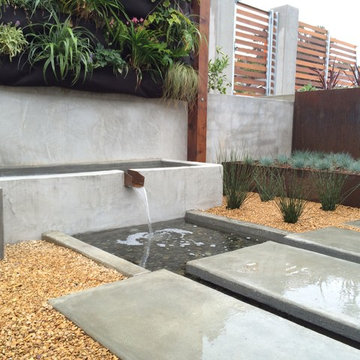
 Land Aesthetic
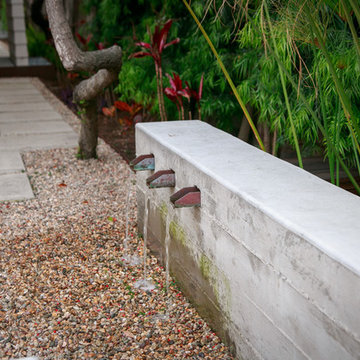
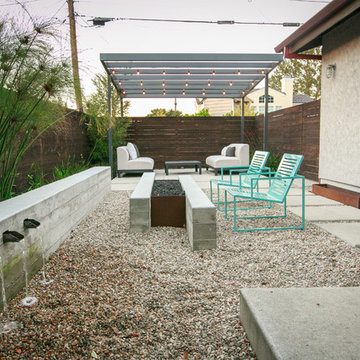
This project was an exploration in taking and urban corner lot and transforming it into and urban farm of sorts. The project incorporated rainwater tanks, raised vegetable beds, fruit trees, chicken coop, prefab studio, composite deck, poured in place concrete, pre-cast concrete, custom wood features, a green wall, custom bench/fountain, lighting, swimming pool with solar hot water heating, an outdoor kitchen, drip irrigation which is controlled by smart phone, landscape lighting which can be controlled by smart phone. A fun project where we melded contemporary elements with sustainable/ self sufficient principles.




Sponsored
Delaware, OH

Buckeye Basements, Inc.
Central Ohio's Basement Finishing ExpertsBest Of Houzz '13-'21

 Lindye Galloway Interiors
Chad Mellon Photographer
Example of a large minimalist open concept medium tone wood floor and brown floor living room design in Orange County with white walls, a standard fireplace, a tile fireplace and a wall-mounted tv
Example of a large minimalist open concept medium tone wood floor and brown floor living room design in Orange County with white walls, a standard fireplace, a tile fireplace and a wall-mounted tv
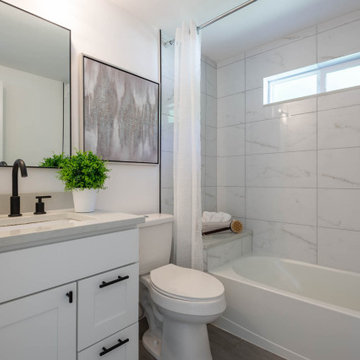
Small trendy master white tile and porcelain tile ceramic tile, gray floor and single-sink bathroom photo in Seattle with shaker cabinets, white cabinets, a two-piece toilet, white walls, an undermount sink, quartz countertops, white countertops and a built-in vanity
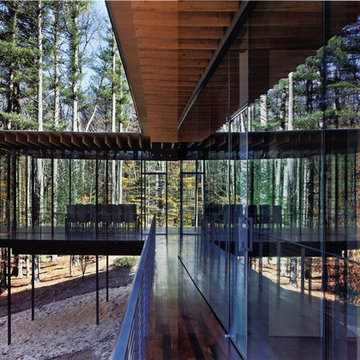
 Keuka Studios, Inc
Minimalist deck railing is nearly invisible.
Inspiration for a modern deck remodel in New York
Inspiration for a modern deck remodel in New York

 Electronics Design Group, Inc.
Photography by William Psolka, psolka-photo.com
Mid-sized elegant master white tile and ceramic tile marble floor bathroom photo in New York with an undermount sink, recessed-panel cabinets, white cabinets, granite countertops, a two-piece toilet and white walls
Mid-sized elegant master white tile and ceramic tile marble floor bathroom photo in New York with an undermount sink, recessed-panel cabinets, white cabinets, granite countertops, a two-piece toilet and white walls
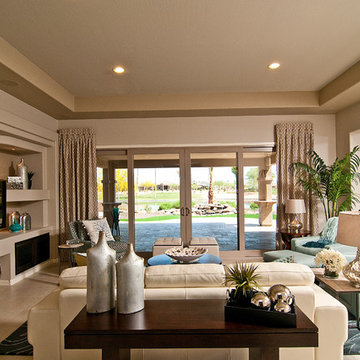
 La-Z-Boy Home Furnishings & Décor of Arizona
Inspiration for a mid-sized contemporary open concept ceramic tile living room remodel in Phoenix with beige walls and a media wall

 An Aesthetic Pursuit
The light pink and green art is a nice complement to the cool colored room.
Daniele Napolitano
Example of a mid-sized beach style guest porcelain tile bedroom design in Tampa with blue walls
Example of a mid-sized beach style guest porcelain tile bedroom design in Tampa with blue walls

 Christian Zapatka Architect, PLLC
Example of a mid-sized transitional l-shaped light wood floor and brown floor kitchen design in DC Metro with an integrated sink, flat-panel cabinets, green cabinets, stainless steel appliances, an island and quartzite countertops
 CopeGrand Homes
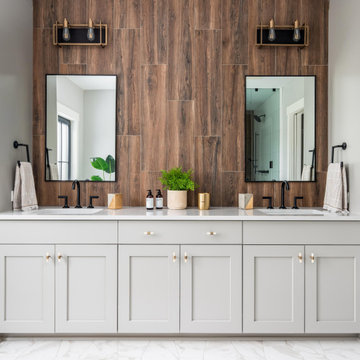
Master bathroom vanity
Example of a beach style master brown tile and wood-look tile white floor and double-sink bathroom design in Charleston with shaker cabinets, gray cabinets, an undermount sink, white countertops and a built-in vanity
Example of a beach style master brown tile and wood-look tile white floor and double-sink bathroom design in Charleston with shaker cabinets, gray cabinets, an undermount sink, white countertops and a built-in vanity
 User
UserJean Bai / Konstrukt Photo
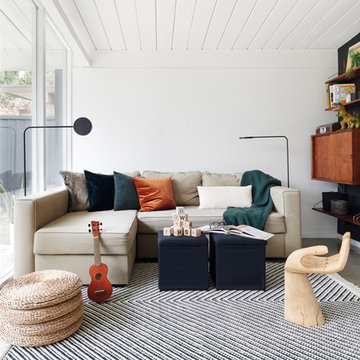
Inspiration for a scandinavian gray floor living room remodel in San Francisco with white walls
Inspiration for a scandinavian gray floor living room remodel in San Francisco with white walls
 Inga Oren Architect
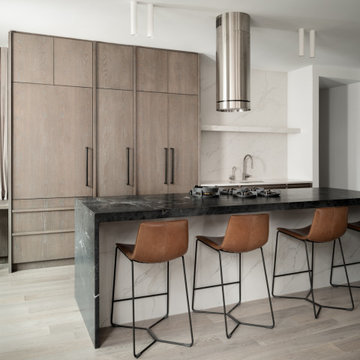
Kitchen - contemporary galley medium tone wood floor and brown floor kitchen idea in New York with an undermount sink, flat-panel cabinets, medium tone wood cabinets, white backsplash, stone slab backsplash, paneled appliances, an island and black countertops
 TVL Creative Ltd.

This project was not only full of many bathrooms but also many different aesthetics. The goals were fourfold, create a new master suite, update the basement bath, add a new powder bath and my favorite, make them all completely different aesthetics.
Primary Bath-This was originally a small 60SF full bath sandwiched in between closets and walls of built-in cabinetry that blossomed into a 130SF, five-piece primary suite. This room was to be focused on a transitional aesthetic that would be adorned with Calcutta gold marble, gold fixtures and matte black geometric tile arrangements.
Powder Bath-A new addition to the home leans more on the traditional side of the transitional movement using moody blues and greens accented with brass. A fun play was the asymmetry of the 3-light sconce brings the aesthetic more to the modern side of transitional. My favorite element in the space, however, is the green, pink black and white deco tile on the floor whose colors are reflected in the details of the Australian wallpaper.
Hall Bath-Looking to touch on the home's 70's roots, we went for a mid-mod fresh update. Black Calcutta floors, linear-stacked porcelain tile, mixed woods and strong black and white accents. The green tile may be the star but the matte white ribbed tiles in the shower and behind the vanity are the true unsung heroes.
38