
Search results for "Affect daily" in Home Design Ideas

 TMP Imaging/Tony Marinella Photography
Tony Marinella
Example of a farmhouse l-shaped medium tone wood floor open concept kitchen design in Phoenix with a farmhouse sink, shaker cabinets, white cabinets and an island
Example of a farmhouse l-shaped medium tone wood floor open concept kitchen design in Phoenix with a farmhouse sink, shaker cabinets, white cabinets and an island
 Growsgreen Landscape Design
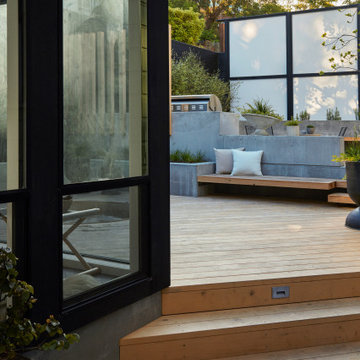
Far shot entering the garden from the basketball area (not shown yet). More beautiful shadows and light and the sense of approach is still open by the diagonal stairs I designed. This is something I find important when there are tight vertical elements like the house wall and the ADU wall nearby.

 Rachel Reider Interiors
Backsplash - Lunada Bay Tile - Sumi-e 1 x 4 Mini Brick / Color - Izu Natural
Michael Partenio
Eat-in kitchen - coastal eat-in kitchen idea in Boston with shaker cabinets, white cabinets, glass tile backsplash, granite countertops, blue backsplash, stainless steel appliances and an island
Eat-in kitchen - coastal eat-in kitchen idea in Boston with shaker cabinets, white cabinets, glass tile backsplash, granite countertops, blue backsplash, stainless steel appliances and an island
Find the right local pro for your project

 Flavin Architects
Modern glass house set in the landscape evokes a midcentury vibe. A modern gas fireplace divides the living area with a polished concrete floor from the greenhouse with a gravel floor. The frame is painted steel with aluminum sliding glass door. The front features a green roof with native grasses and the rear is covered with a glass roof.
Photo by: Peter Vanderwarker Photography

 Alphapex Construction Services
Example of a transitional dark wood floor bedroom design in Dallas with white walls

 Squared Away
Space Organized by Squared Away
Photography by Karen Sachar & Assoc.
Example of a large minimalist men's walk-in closet design in Houston with flat-panel cabinets
Example of a large minimalist men's walk-in closet design in Houston with flat-panel cabinets

 John Harrison Jones, AIA Architect
Living room - mid-sized transitional formal and open concept dark wood floor and brown floor living room idea in Other with a standard fireplace, a wall-mounted tv, gray walls and a stone fireplace

 Jonathan Miller Architects
Cottage u-shaped porcelain tile and black floor utility room photo in Other with a farmhouse sink, shaker cabinets, blue cabinets, marble countertops, white walls, an integrated washer/dryer and white countertops

 Cooper Joseph Studio
Elliott Kaufman Photography
Example of a minimalist black two-story exterior home design in New York
Example of a minimalist black two-story exterior home design in New York

 danielle colding design, inc.
Study room - contemporary built-in desk dark wood floor study room idea in New York with blue walls

 TOLA architecture
Photo Credit: Amy Barkow | Barkow Photo,
Lighting Design: LOOP Lighting,
Interior Design: Blankenship Design,
General Contractor: Constructomics LLC

 Kelly Brown Interiors
Photo Credit: Alex C. Tenser Photography
Living room - transitional medium tone wood floor living room idea in Richmond with gray walls
Living room - transitional medium tone wood floor living room idea in Richmond with gray walls

 Angelo's Marble & Granite Inc.
Inspiration for a timeless u-shaped kitchen remodel in Philadelphia with a farmhouse sink and granite countertops

 DRIVEWAYS BY DESIGN

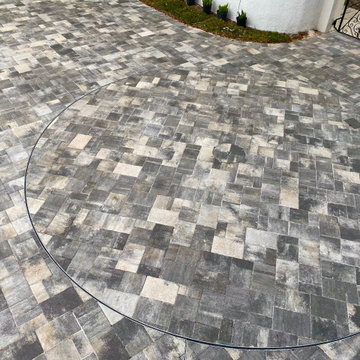
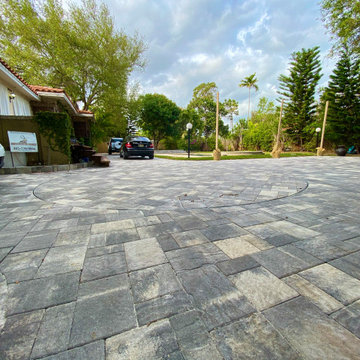
At Driveways by Design, safety and functionality are paramount to us. Peace of mind that your vehicle will enter and exit in a forward position, eliminating unwanted turns, blind spots, or backing out onto busy streets, all are priceless. When designing a driveway, it’s not just about the proper materials, the latest trends, style, colors, but it is also about the impact on the household, environment, and infrastructure. Nowadays many factors affect the daily life of south floridians, i.e. the heat island effect, some cities no longer allow circular driveways (zoning codes have become very restrictive about the amount that can be paved in order to mitigate the heat island effect,) construction happening all over our city, poor transportation systems, a turntable can truly enhance our daily experience, making it easier to exit our homes, no more agglomerations of traffic, or concrete trucks backing out, and no more worries about children or pets running unexpectedly behind the car. Designed by Shosh vant Verlaat and installed/maintained by Driveways by Design, the Car Turntable is ideal for residential and commercial applications, and will maximize the use of space, improve driver's visibility, as well as add value to your property.

 Alair Homes Scottsdale
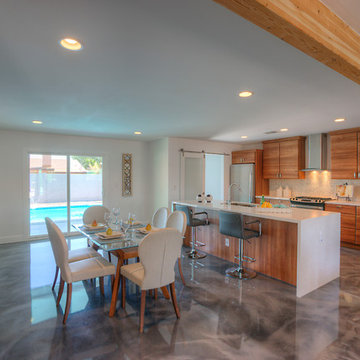
Eat-in kitchen - mid-sized single-wall marble floor eat-in kitchen idea with flat-panel cabinets, medium tone wood cabinets, stainless steel appliances and an island
 DRIVEWAYS BY DESIGN
At Driveways by Design, safety and functionality are paramount to us. Peace of mind that your vehicle will enter and exit in a forward position, eliminating unwanted turns, blind spots, or backing out onto busy streets, all are priceless. When designing a driveway, it’s not just about the proper materials, the latest trends, style, colors, but it is also about the impact on the household, environment, and infrastructure. Nowadays many factors affect the daily life of south floridians, i.e. the heat island effect, some cities no longer allow circular driveways (zoning codes have become very restrictive about the amount that can be paved in order to mitigate the heat island effect,) construction happening all over our city, poor transportation systems, a turntable can truly enhance our daily experience, making it easier to exit our homes, no more agglomerations of traffic, or concrete trucks backing out, and no more worries about children or pets running unexpectedly behind the car. Designed by Shosh vant Verlaat and installed/maintained by Driveways by Design, the Car Turntable is ideal for residential and commercial applications, and will maximize the use of space, improve driver's visibility, as well as add value to your property.
 DRIVEWAYS BY DESIGN
At Driveways by Design, safety and functionality are paramount to us. Peace of mind that your vehicle will enter and exit in a forward position, eliminating unwanted turns, blind spots, or backing out onto busy streets, all are priceless. When designing a driveway, it’s not just about the proper materials, the latest trends, style, colors, but it is also about the impact on the household, environment, and infrastructure. Nowadays many factors affect the daily life of south floridians, i.e. the heat island effect, some cities no longer allow circular driveways (zoning codes have become very restrictive about the amount that can be paved in order to mitigate the heat island effect,) construction happening all over our city, poor transportation systems, a turntable can truly enhance our daily experience, making it easier to exit our homes, no more agglomerations of traffic, or concrete trucks backing out, and no more worries about children or pets running unexpectedly behind the car. Designed by Shosh vant Verlaat and installed/maintained by Driveways by Design, the Car Turntable is ideal for residential and commercial applications, and will maximize the use of space, improve driver's visibility, as well as add value to your property.
 Michael Nash Design, Build & Homes
2013 NARI CAPITAL COTY, MERIT AWARD WINNER, RESIDENTIAL KITCHEN $40,001 to $80,000
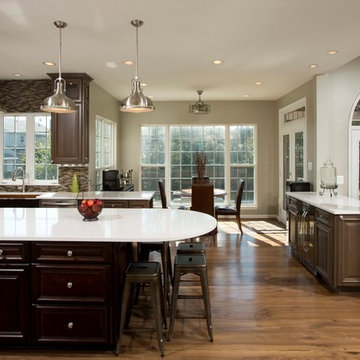
Built in 1990, this colonial used builder-grade products from floor to ceiling. The original kitchen used inexpensive oak cabinets, laminated countertops and vinyl flooring. An oddly positioned pantry affected the traffic flow of the entire space and a large wall separated the kitchen from the family room. The homeowners were ready for an upgrade.
First, a structural beam replaced the wall between the kitchen and family room. It was replaced with a double-sided cabinet, which opened up the design considerably. On the kitchen side, it is a cappuccino bar with beverage center, coffee maker and bar sink. The other side features glass display cabinetry.
The old pantry closet was torn out and all plumbing stacks behind was relocated which allowed the placement of a 48” refrigerator/freezer. Next to it is the focal point of the room: a 48” gas range topped by a custom-made copper range hood. A beautiful tile backsplash follows the room’s wall around to a copper farmer’s sink.
Carefully chosen cherry wood cabinetry with a sage stain complements a light colored quartz countertop. A 4’x 12’ espresso stained island was installed to allow large gathering and serves as a casual eating place for their daily use. Custom made, high end heart-of-cherry wood planks were installed throughout the first floor.
This new era of ranch-style cabinetry, wood floor and rustic hood, sink and other little accent pieces made this project one to stand alone.
1