
Search results for "Affinity solid surface tub deck" in Home Design Ideas

 Park Place Design, LLC
Douglas Johnson
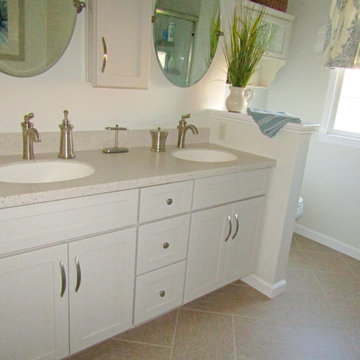
Inspiration for a mid-sized transitional master marble floor freestanding bathtub remodel in San Francisco with white cabinets, beige walls, shaker cabinets, an undermount sink and solid surface countertops
Inspiration for a mid-sized transitional master marble floor freestanding bathtub remodel in San Francisco with white cabinets, beige walls, shaker cabinets, an undermount sink and solid surface countertops

 Matt Fajkus Architecture
Balanced shade, dappled sunlight, and tree canopy views are the basis of the 518 Sacramento Drive house design. The entry is on center with the lot’s primary Live Oak tree, and each interior space has a unique relationship to this central element.
Composed of crisply-detailed, considered materials, surfaces and finishes, the home is a balance of sophistication and restraint. The two-story massing is designed to allow for a bold yet humble street presence, while each single-story wing extends through the site, forming intimate outdoor and indoor spaces.
Photo: Twist Tours

 Floor to Ceiling Carpet One Floor & Home
Robb Siverson Photography
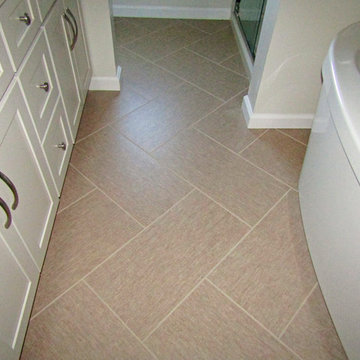
Mid-sized transitional master white tile and stone tile porcelain tile and white floor corner bathtub photo with shaker cabinets, white cabinets, a one-piece toilet, blue walls, an integrated sink, solid surface countertops, a hinged shower door and white countertops
Mid-sized transitional master white tile and stone tile porcelain tile and white floor corner bathtub photo with shaker cabinets, white cabinets, a one-piece toilet, blue walls, an integrated sink, solid surface countertops, a hinged shower door and white countertops
Find the right local pro for your project


 Floor to Ceiling Carpet One Floor & Home
Robb Siverson Photography
Mid-sized transitional master white tile and stone tile porcelain tile and white floor corner bathtub photo with shaker cabinets, white cabinets, a one-piece toilet, blue walls, an integrated sink, solid surface countertops, a hinged shower door and white countertops
Mid-sized transitional master white tile and stone tile porcelain tile and white floor corner bathtub photo with shaker cabinets, white cabinets, a one-piece toilet, blue walls, an integrated sink, solid surface countertops, a hinged shower door and white countertops
 Floor to Ceiling Carpet One Floor & Home
Robb Siverson Photography
Example of a mid-sized transitional master white tile and stone tile porcelain tile and white floor corner bathtub design with shaker cabinets, white cabinets, a one-piece toilet, blue walls, an integrated sink, solid surface countertops, a hinged shower door and white countertops
Example of a mid-sized transitional master white tile and stone tile porcelain tile and white floor corner bathtub design with shaker cabinets, white cabinets, a one-piece toilet, blue walls, an integrated sink, solid surface countertops, a hinged shower door and white countertops

 Aquatica Plumbing Group
The Sensuality Mini White Freestanding Bathtub boasts all of the perks of the full-size Sensuality, but in a small, space-conscious design. With natural, earthy forms true to its Scandinavian origins, this one-piece AquateX™ matte tub presents both efficient heat retention and lasting durability.
Its variable-width rim and smooth texture complete this ideal bathtub, and much like its larger counterpart, the Sensuality Mini is extra deep to allow a full-body soak.
This tub is also cUPC certified in both the USA and Canada.
All the features of Sensuality's Scandinavian-inspired bigger sister have been re-engineered with care to deliver a very generous interior – 43.75” (111 cm) flaring out to a giant top rim length of 64.25” (163 cm), and an equally large 20.5” internal depth. Definitely room for two, both enjoying a deep soak without feeling crammed.
The Sensuality Mini features roomy interior with a sculptured built-in headrest made of our signature silky-smooth and warm AquateX™ solid surface. Aquatica continues to invest substantial amounts in R&D, especially in material science, ergonomics research and design.

Sponsored
Sunbury, OH

J.Holderby - Renovations
Franklin County's Leading General Contractors - 2X Best of Houzz!

 Buckminster Green LLC
Sam Oberter
Drop-in bathtub - mid-sized modern master porcelain tile porcelain tile drop-in bathtub idea in Philadelphia with white walls and quartz countertops
Drop-in bathtub - mid-sized modern master porcelain tile porcelain tile drop-in bathtub idea in Philadelphia with white walls and quartz countertops

 Treefrog Design
Snowberry Lane Photography
Example of a large transitional master white tile and glass tile porcelain tile and gray floor freestanding bathtub design in Seattle with turquoise cabinets, a vessel sink, quartz countertops, a hinged shower door, white walls and recessed-panel cabinets
Example of a large transitional master white tile and glass tile porcelain tile and gray floor freestanding bathtub design in Seattle with turquoise cabinets, a vessel sink, quartz countertops, a hinged shower door, white walls and recessed-panel cabinets

 Design Platform
James Florio & Kyle Duetmeyer
Inspiration for a mid-sized modern black two-story metal gable roof remodel in Denver with a metal roof
Inspiration for a mid-sized modern black two-story metal gable roof remodel in Denver with a metal roof

 BUTZ + KLUG Architecture
Milicent Harvey
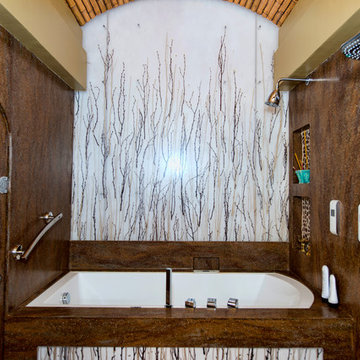
Mid-sized trendy master black floor and slate floor freestanding bathtub photo in Boston with a hinged shower door, flat-panel cabinets, a wall-mount toilet and solid surface countertops
Mid-sized trendy master black floor and slate floor freestanding bathtub photo in Boston with a hinged shower door, flat-panel cabinets, a wall-mount toilet and solid surface countertops


Sponsored
Sunbury, OH
J.Holderby - Renovations
Franklin County's Leading General Contractors - 2X Best of Houzz!

 ODD FELLOWS CONTRACTING
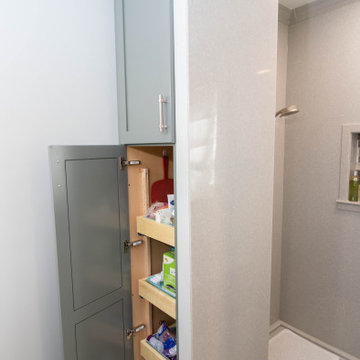
Remodel of an existing main floor bathroom with relocation of shower, removal of jetted tub, vanity replacement.
Mid-sized master vinyl floor, brown floor and double-sink doorless shower photo with shaker cabinets, green cabinets, a two-piece toilet, gray walls, an integrated sink, solid surface countertops, gray countertops and a built-in vanity
Mid-sized master vinyl floor, brown floor and double-sink doorless shower photo with shaker cabinets, green cabinets, a two-piece toilet, gray walls, an integrated sink, solid surface countertops, gray countertops and a built-in vanity
 ODD FELLOWS CONTRACTING
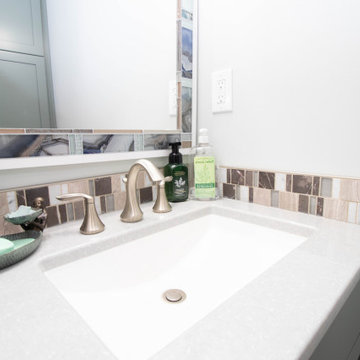
Remodel of an existing main floor bathroom with relocation of shower, removal of jetted tub, vanity replacement.
Inspiration for a mid-sized master vinyl floor, brown floor and double-sink doorless shower remodel with shaker cabinets, green cabinets, a two-piece toilet, gray walls, an integrated sink, solid surface countertops, gray countertops and a built-in vanity
Inspiration for a mid-sized master vinyl floor, brown floor and double-sink doorless shower remodel with shaker cabinets, green cabinets, a two-piece toilet, gray walls, an integrated sink, solid surface countertops, gray countertops and a built-in vanity

Sponsored
Sunbury, OH
J.Holderby - Renovations
Franklin County's Leading General Contractors - 2X Best of Houzz!
 WERK | Building Modern
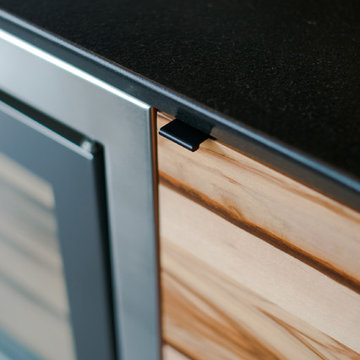
Cabinet Humidor Detail - Cigar Room - Midcentury Modern Addition - Brendonwood, Indianapolis - Architect: HAUS | Architecture For Modern Lifestyles - Construction Manager: WERK | Building Modern - Interior Design: MW Harris - Photo: Jamie Sangar Photography


124