
Search results for "Affinity solid surface tub deck" in Home Design Ideas

 MDB Design Group
In the master bathroom, the solid wall between the shower and the tub was removed. A seat on the back wall was removed to enlarge the shower area. The adjacent tub deck was sloped to be the seat in the shower. The deck and surround was faced with quartz. The shower walls are large porcelain tiles with a 3 tone hexagon tile floor, accent and niche. All new plumbing fixtures in satin nickel were installed.

 Urbanest Construction
Open spa inspired washroom with large curbless shower, solid surface finishings and niches
Bathroom - mid-sized transitional master gray tile and porcelain tile porcelain tile bathroom idea in Toronto with gray walls
Bathroom - mid-sized transitional master gray tile and porcelain tile porcelain tile bathroom idea in Toronto with gray walls

 Starr Homes
Inspiration for a mediterranean concrete floor and gray floor sunroom remodel in Kansas City with a stone fireplace and a standard ceiling
Find the right local pro for your project
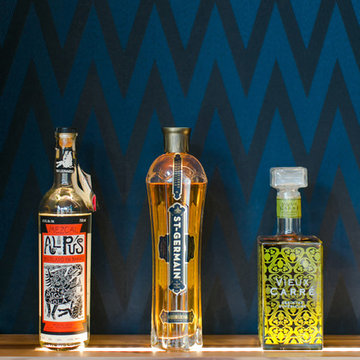
 HAUS | Architecture For Modern Lifestyles
Custom Bar Detail - Midcentury Modern Addition - Brendonwood, Indianapolis - Architect: HAUS | Architecture For Modern Lifestyles - Construction Manager:
WERK | Building Modern - Photo: Jamie Sangar Photography

 Fairfield Pool
A small pool with a water feature. Fits perfect in a small space.
Inspiration for a small backyard rectangular pool fountain remodel in New York with decking
Inspiration for a small backyard rectangular pool fountain remodel in New York with decking

 Thompson Raissis Architects
Large traditional lap and gray backyard and three-story stone and rectangular gable roof idea in New York with a shingle roof



Sponsored
Sunbury, OH

J.Holderby - Renovations
Franklin County's Leading General Contractors - 2X Best of Houzz!

 SHOWCASE -- Hastings, Nebraska
A dramatic "Before & After" transformation in this Kitchen, going from dark Cabinetry to light, painted Cabinetry & Tops.
** Cabinets are by Custom Cupboards, Craftwood 1-piece door with "Cotton" color paint, Door style is 900-65 with a matching 5-piece drawer #95, Drawer Guides are Blumotion Full-Extension, Soft Close and the Cabinet Doors have the Soft Close feature as well.
** Cabinet Hardware is by Hardware Resources with Knobs #618-BNMDL and Handles #718-BNMDL
** Countertops are LG "Moon Haze" Solid Surface with an Ogee edge. The Kitchen Sink is an integral acrylic sink #3221 in "Ivory White" with a recessed faucet deck. The backsplash is the same Solid Surface countertop run up the wall.
** The Kitchen Faucet is Moen "Vestige" #7065CSL in a Stainless finish

 Klopf Architecture
, Arterra Landscape Architects and Henry Calvert of Calvert Ventures Designed and built a new warm, modern, Eichler-inspired, open, indoor-outdoor home on a deeper-than-usual San Mateo Highlands property where an original Eichler house had burned to the ground.
The owners wanted multi-generational living and larger spaces than the original home offered, but all parties agreed that the house should respect the neighborhood and blend in stylistically with the other Eichlers. At first the Klopf team considered re-using what little was left of the original home and expanding on it. But after discussions with the owner and builder, all parties agreed that the last few remaining elements of the house were not practical to re-use, so Klopf Architecture designed a new home that pushes the Eichler approach in new directions.
One disadvantage of Eichler production homes is that the house designs were not optimized for each specific lot. A new custom home offered the team a chance to start over. In this case, a longer house that opens up sideways to the south fit the lot better than the original square-ish house that used to open to the rear (west). Accordingly, the Klopf team designed an L-shaped “bar” house with a large glass wall with large sliding glass doors that faces sideways instead of to the rear like a typical Eichler. This glass wall opens to a pool and landscaped yard designed by Arterra Landscape Architects.
Driving by the house, one might assume at first glance it is an Eichler because of the horizontality, the overhanging flat roof eaves, the dark gray vertical siding, and orange solid panel front door, but the house is designed for the 21st Century and is not meant to be a “Likeler.” You won't see any posts and beams in this home. Instead, the ceiling decking is a western red cedar that covers over all the beams. Like Eichlers, this cedar runs continuously from inside to out, enhancing the indoor / outdoor feeling of the house, but unlike Eichlers it conceals a cavity for lighting, wiring, and insulation. Ceilings are higher, rooms are larger and more open, the master bathroom is light-filled and more generous, with a separate tub and shower and a separate toilet compartment, and there is plenty of storage. The garage even easily fits two of today's vehicles with room to spare.
A massive 49-foot by 12-foot wall of glass and the continuity of materials from inside to outside enhance the inside-outside living concept, so the owners and their guests can flow freely from house to pool deck to BBQ to pool and back.
During construction in the rough framing stage, Klopf thought the front of the house appeared too tall even though the house had looked right in the design renderings (probably because the house is uphill from the street). So Klopf Architecture paid the framer to change the roofline from how we had designed it to be lower along the front, allowing the home to blend in better with the neighborhood. One project goal was for people driving up the street to pass the home without immediately noticing there is an "imposter" on this lot, and making that change was essential to achieve that goal.
This 2,606 square foot, 3 bedroom, 3 bathroom Eichler-inspired new house is located in San Mateo in the heart of the Silicon Valley.
Klopf Architecture Project Team: John Klopf, AIA, Klara Kevane
Landscape Architect: Arterra Landscape Architects
Contractor: Henry Calvert of Calvert Ventures
Photography ©2016 Mariko Reed
Location: San Mateo, CA
Year completed: 2016

 Aquatica Plumbing Group
This stunning new release from Aquatica has been specifically designed to blend the influences of traditional soaking tub bathing such as that perfected by the Japanese, with very modern, minimal style and elegant, understated good looks.
Sophia is all urban chic in its appeal. Its freestanding form exudes a purity of line that will sit happily in even the most designer bathroom. The deep interior – up to 23”, allows full body soaking made even more enjoyable by the gently curved end wall, made to conform to and support the bather’s back and spine in absolute comfort. The softly rounded rim provides a comfortable neck rest.
The finishing touch is the smart yet understated solid wood bath tray, crafted to fit seamlessly in the end of the tub, for those important bathing items.
Made from Aquatica’s innovative AquateX™ composite, Sophia provides heat retention and durability, is easy to clean and scratch resistant. Can be made in high gloss/matte finish.

 Floor to Ceiling Carpet One Floor & Home
Robb Siverson Photography
Mid-sized transitional master white tile and stone tile porcelain tile and white floor corner bathtub photo with shaker cabinets, white cabinets, a one-piece toilet, blue walls, an integrated sink, solid surface countertops, a hinged shower door and white countertops
Mid-sized transitional master white tile and stone tile porcelain tile and white floor corner bathtub photo with shaker cabinets, white cabinets, a one-piece toilet, blue walls, an integrated sink, solid surface countertops, a hinged shower door and white countertops

 Mueller Roofing Distributors
Example of a mid-sized transitional master beige tile and ceramic tile alcove bathtub design in Cincinnati with shaker cabinets, medium tone wood cabinets, gray walls, an integrated sink and solid surface countertops

 Eco Arbor Designs
This gorgeous custom modern home built in 2016 in Los Gatos, California is a perfect example of how our porcelain pavers can create a stunning modular deck over any living space. The floor is raised using our pedestal jacks to create a removable surface, yet solid walk deck for the homeowner. These porcelain pavers are essentially slabs much like a concrete paver yet half the weight and far more beautiful.

Sponsored
Delaware, OH

Buckeye Basements, Inc.
Central Ohio's Basement Finishing ExpertsBest Of Houzz '13-'21

 SaveMore Plumbing & Lighting
Example of a transitional dark wood floor freestanding bathtub design in Vancouver with furniture-like cabinets, black cabinets, blue walls, an undermount sink and solid surface countertops

 Future Home Builders, Inc.
Rex Horn Tile
Example of a trendy brown tile bathroom design in Los Angeles with an undermount sink, flat-panel cabinets, dark wood cabinets and an undermount tub
Example of a trendy brown tile bathroom design in Los Angeles with an undermount sink, flat-panel cabinets, dark wood cabinets and an undermount tub

 Betz Pools Limited
The homeowners had a keen eye for design, so the designers at Betz got helpful suggestions and input throughout the process. The architecture and construction materials of the cabana match the home to provide a seamless overall look, while the mature evergreen plantings helped to lend privacy right from the start.

 Innovative Design Build
Our clients need a complete update to their master bathroom. Storage and comfort were the main focus with this remodel. Design elements included built in medicine cabinets, cabinet pullouts and a beautiful teak wood shower floor. Textured tile in the shower gives an added dimension to this luxurious new space.

Sponsored
Fredericksburg, OH

High Point Cabinets
Columbus' Experienced Custom Cabinet Builder | 4x Best of Houzz Winner

Example of a trendy u-shaped concrete floor great room design in San Francisco with flat-panel cabinets, black cabinets, solid surface countertops, stainless steel appliances and an island


 SHOWCASE -- Hastings, Nebraska
A dramatic "Before & After" transformation in this Kitchen, going from dark Cabinetry to light, painted Cabinetry & Tops.
** Cabinets are by Custom Cupboards, Craftwood 1-piece door with "Cotton" color paint, Door style is 900-65 with a matching 5-piece drawer #95, Drawer Guides are Blumotion Full-Extension, Soft Close and the Cabinet Doors have the Soft Close feature as well.
** Cabinet Hardware is by Hardware Resources with Knobs #618-BNMDL and Handles #718-BNMDL
** Countertops are LG "Moon Haze" Solid Surface with an Ogee edge. The Kitchen Sink is an integral acrylic sink #3221 in "Ivory White" with a recessed faucet deck. The backsplash is the same Solid Surface countertop run up the wall.
** The Kitchen Faucet is Moen "Vestige" #7065CSL in a Stainless finish
129