
Search results for "Affinity solid surface tub deck" in Home Design Ideas

 Legacy Custom Homes
, Inc
Toblesky-Green Architects
Kelly Nutt Designs
Large transitional white two-story concrete fiberboard gable roof photo in Orange County with a shingle roof
Large transitional white two-story concrete fiberboard gable roof photo in Orange County with a shingle roof

 Ultimate Water Creations Inc.
Pool - large backyard rectangular pool idea in Los Angeles with decking

 The Burke Company
Inspiration for a large modern master white tile and ceramic tile porcelain tile and gray floor freestanding bathtub remodel in Dallas with flat-panel cabinets, white cabinets, gray walls, an undermount sink, solid surface countertops and a hinged shower door
Find the right local pro for your project

 Sharp Home Solutions
Inspiration for a mid-sized side yard water fountain deck remodel in Omaha with no cover


 TimberTown
Composite Deck with Trex Transcend Spiced Rum and Screened-in Porch. Built by Decksouth.
Example of a large trendy backyard outdoor kitchen deck design in Atlanta with a roof extension
Example of a large trendy backyard outdoor kitchen deck design in Atlanta with a roof extension

 DMC Home Improvement
Example of a trendy master black tile and ceramic tile ceramic tile corner shower design in Atlanta with shaker cabinets, dark wood cabinets, an undermount tub, beige walls, an undermount sink and solid surface countertops

Sponsored
Delaware, OH

Buckeye Basements, Inc.
Central Ohio's Basement Finishing ExpertsBest Of Houzz '13-'21


 Interior Inspirations
Freestanding bathtub - mid-sized contemporary master gray tile and ceramic tile ceramic tile and gray floor freestanding bathtub idea in Calgary with flat-panel cabinets, light wood cabinets, a two-piece toilet, white walls, an integrated sink, solid surface countertops and white countertops

 Albercas Fadipa (POOLS AND SPAS
Pool and spa construction
Inspiration for a mid-sized modern aboveground pool remodel
Inspiration for a mid-sized modern aboveground pool remodel

 Peter Melcher Construction Mgt
Example of a mid-sized trendy master concrete floor claw-foot bathtub design in Los Angeles with flat-panel cabinets, dark wood cabinets, gray walls and solid surface countertops


 VANEA USA
Example of a mid-sized minimalist master gray tile and stone slab slate floor alcove bathtub design in New York with a wall-mount sink and gray walls

Sponsored
Delaware, OH
Buckeye Basements, Inc.
Central Ohio's Basement Finishing ExpertsBest Of Houzz '13-'21


 LA-Decks Backyard and Pool Remodeling
Concrete fir pit with self stand glass panel
Minimalist deck photo in Los Angeles
Minimalist deck photo in Los Angeles

 Wallmark Custom Homes
The master en-suite bathroom featuring a 10 mm frameless glass shower and drop in soaker tub. Complemented but a frosted glass window and French style door. A skylight provides extra natural light or star gazing from the tub at night.

 Stephen Chung, Architect
Stephen Lee
Large minimalist master dark wood floor freestanding bathtub photo in Boston with flat-panel cabinets, white cabinets, white walls, an integrated sink and solid surface countertops
Large minimalist master dark wood floor freestanding bathtub photo in Boston with flat-panel cabinets, white cabinets, white walls, an integrated sink and solid surface countertops

Sponsored
Sunbury, OH

J.Holderby - Renovations
Franklin County's Leading General Contractors - 2X Best of Houzz!
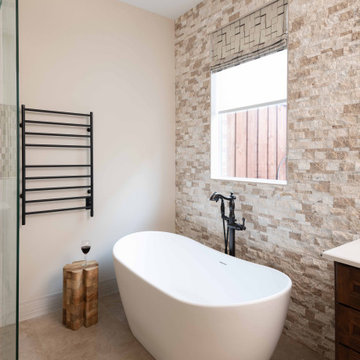
 Studio Steidley
This bathroom was in need of updating so we took it down to the studs and even removed the existing windows, relocated one, and turned one into a transom. The stacked stone accent wall provides a statement without a lot of fuss allowing the free-standing tub to enjoy the spotlight. The homeowners requested 'no lip' at the shower as they are getting more mature in age and do not want a trip hazard but they are still young enough to enjoy all that this shower has to offer.
Photographer: Michael Hunter Photography

 Dick Clark + Associates
Nestled in the hill country along Redbud Trail, this home sits on top of a ridge and is defined by its views. The drop-off in the sloping terrain is enhanced by a low-slung building form, creating its own drama through expressive angles in the living room and each bedroom as they turn to face the landscape. Deep overhangs follow the perimeter of the house to create shade and shelter along the outdoor spaces.
Photography by Paul Bardagjy

 JKL Development Inc.
This 5687 sf home was a major renovation including significant modifications to exterior and interior structural components, walls and foundations. Included were the addition of several multi slide exterior doors, windows, new patio cover structure with master deck, climate controlled wine room, master bath steam shower, 4 new gas fireplace appliances and the center piece- a cantilever structural steel staircase with custom wood handrail and treads.
A complete demo down to drywall of all areas was performed excluding only the secondary baths, game room and laundry room where only the existing cabinets were kept and refinished. Some of the interior structural and partition walls were removed. All flooring, counter tops, shower walls, shower pans and tubs were removed and replaced.
New cabinets in kitchen and main bar by Mid Continent. All other cabinetry was custom fabricated and some existing cabinets refinished. Counter tops consist of Quartz, granite and marble. Flooring is porcelain tile and marble throughout. Wall surfaces are porcelain tile, natural stacked stone and custom wood throughout. All drywall surfaces are floated to smooth wall finish. Many electrical upgrades including LED recessed can lighting, LED strip lighting under cabinets and ceiling tray lighting throughout.
The front and rear yard was completely re landscaped including 2 gas fire features in the rear and a built in BBQ. The pool tile and plaster was refinished including all new concrete decking.
244