
Search results for "Affinity solid surface tub deck" in Home Design Ideas

 User
Corner shower - modern 3/4 gray tile and white tile gray floor corner shower idea with flat-panel cabinets, white cabinets, a one-piece toilet, white walls and an undermount sink

 Green Island Design
Outdoor Kitchen, Paver Patio, Hot Tub
Patio kitchen - small contemporary backyard concrete paver patio kitchen idea in New York
Patio kitchen - small contemporary backyard concrete paver patio kitchen idea in New York

 Aquatica Plumbing Group
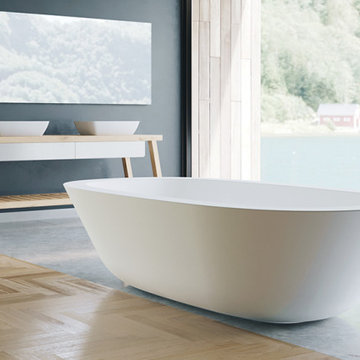
‘When in Rome’, lie back and luxuriate in this history-inspired freestanding tub made for classical bathing comfort. At 62” (157.4cm) internal length, this is a larger sized bath that promotes true neck-deep soaking, the gently reclining walls and curved rim providing natural comfort and support for the back and neck. This bath is also large enough for comfortable two-person bathing, enhanced by the centralized pop-up waste.
Find the right local pro for your project

 Zawadski Homes Inc.
Luxury owner's bath.
Example of a large trendy master ceramic tile and multicolored floor freestanding bathtub design in Minneapolis with furniture-like cabinets, gray cabinets, blue walls, an undermount sink, quartz countertops and white countertops
Example of a large trendy master ceramic tile and multicolored floor freestanding bathtub design in Minneapolis with furniture-like cabinets, gray cabinets, blue walls, an undermount sink, quartz countertops and white countertops

 Schachne Architects & Builders
View of free standing tub
Freestanding bathtub - mid-sized modern master freestanding bathtub idea in Miami with flat-panel cabinets, white cabinets and solid surface countertops
Freestanding bathtub - mid-sized modern master freestanding bathtub idea in Miami with flat-panel cabinets, white cabinets and solid surface countertops

 Cummings Architecture + Interiors
The beautiful, old barn on this Topsfield estate was at risk of being demolished. Before approaching Mathew Cummings, the homeowner had met with several architects about the structure, and they had all told her that it needed to be torn down. Thankfully, for the sake of the barn and the owner, Cummings Architects has a long and distinguished history of preserving some of the oldest timber framed homes and barns in the U.S.
Once the homeowner realized that the barn was not only salvageable, but could be transformed into a new living space that was as utilitarian as it was stunning, the design ideas began flowing fast. In the end, the design came together in a way that met all the family’s needs with all the warmth and style you’d expect in such a venerable, old building.
On the ground level of this 200-year old structure, a garage offers ample room for three cars, including one loaded up with kids and groceries. Just off the garage is the mudroom – a large but quaint space with an exposed wood ceiling, custom-built seat with period detailing, and a powder room. The vanity in the powder room features a vanity that was built using salvaged wood and reclaimed bluestone sourced right on the property.
Original, exposed timbers frame an expansive, two-story family room that leads, through classic French doors, to a new deck adjacent to the large, open backyard. On the second floor, salvaged barn doors lead to the master suite which features a bright bedroom and bath as well as a custom walk-in closet with his and hers areas separated by a black walnut island. In the master bath, hand-beaded boards surround a claw-foot tub, the perfect place to relax after a long day.
In addition, the newly restored and renovated barn features a mid-level exercise studio and a children’s playroom that connects to the main house.
From a derelict relic that was slated for demolition to a warmly inviting and beautifully utilitarian living space, this barn has undergone an almost magical transformation to become a beautiful addition and asset to this stately home.

 Lehman Associates, P.C.
Ground level patio with direct connection to walk-out basement and recreation room. The pressure treated decking has weathered and since been painted with a gray Sherwin Williams solid body stain to match the gray Azek decking above. Design and Photo by: John Lehman, AIA



 SMITH GLASS
Mid-sized minimalist master gray tile and porcelain tile ceramic tile and white floor alcove shower photo in Portland with flat-panel cabinets, dark wood cabinets, gray walls, an undermount sink and solid surface countertops

 Bertolami Interiors
Example of a large trendy backyard tile full sun patio design in San Francisco with a fire pit and no cover

 Elizabeth Ghia Interiors, LLC
Darren Jones
Example of a trendy master dark wood floor freestanding bathtub design in DC Metro with an undermount sink, flat-panel cabinets, light wood cabinets, solid surface countertops and blue walls
Example of a trendy master dark wood floor freestanding bathtub design in DC Metro with an undermount sink, flat-panel cabinets, light wood cabinets, solid surface countertops and blue walls
 Focal Point Hardware
This Dado Quartz Product Features:
Finish: Polished
Wide-edged Bathtub
Ulia Bathware
Overflow: Internal Overflow
Water capacity: 79 gal
Maximum water level: 16"
Dimension(L x W x H): 73" x 44" x 22"
Base Dimensions: 43" x 19"
Edge Width: 5"
Waste Diameter: 2"
Waste to Floor: 4"
Weight: 265 lbs
Image is for sample purposes only. Please refer to description for actual finish.
Transcendent grandeur. Meaning “Goddess of water”, the anahita bathtub is the perfect modern bathtub and the quintessential luxury bathing experience that your home deserves.

Sponsored
Sunbury, OH

J.Holderby - Renovations
Franklin County's Leading General Contractors - 2X Best of Houzz!

 Webber + Studio, Architects
Casey Dunn Photography
Inspiration for a large contemporary backyard exterior home remodel in Austin with a fire pit, decking and a pergola
Inspiration for a large contemporary backyard exterior home remodel in Austin with a fire pit, decking and a pergola

 KBF by Audi Contractors
Renee Alexander
Example of a small transitional master white tile and marble tile porcelain tile and beige floor alcove shower design in DC Metro with shaker cabinets, gray cabinets, a two-piece toilet, an undermount sink, quartz countertops, a hinged shower door, gray walls and white countertops
Example of a small transitional master white tile and marble tile porcelain tile and beige floor alcove shower design in DC Metro with shaker cabinets, gray cabinets, a two-piece toilet, an undermount sink, quartz countertops, a hinged shower door, gray walls and white countertops

 Fuse Flooring
There's so many little details that make this washroom go from 'nice' to 'excellent'. The flush, inset drains. The matched, aligned hardware. And most importantly: the perfectly book matched marble slabs.
Photo by: Stephani Buchman

 Interior Selections Austin
Twist Tours
Large trendy master gray tile and porcelain tile porcelain tile and gray floor drop-in bathtub photo in Austin with shaker cabinets, medium tone wood cabinets, a one-piece toilet, gray walls, an undermount sink, quartz countertops and a hinged shower door
Large trendy master gray tile and porcelain tile porcelain tile and gray floor drop-in bathtub photo in Austin with shaker cabinets, medium tone wood cabinets, a one-piece toilet, gray walls, an undermount sink, quartz countertops and a hinged shower door

Sponsored
Fredericksburg, OH

High Point Cabinets
Columbus' Experienced Custom Cabinet Builder | 4x Best of Houzz Winner

 Botanical Visions
Example of a mid-sized island style backyard stone and rectangular full sun and infinity hot tub design for summer in Miami

 Mark Dziewulski Architect
Freestanding bathtub - large modern master white tile limestone floor freestanding bathtub idea in San Francisco with an integrated sink, flat-panel cabinets, white cabinets, solid surface countertops, a wall-mount toilet and brown walls
 Focal Point Hardware
This Dado Quartz Product Features:
Finish: Polished
Wide-edged Bathtub
Ulia Bathware
Overflow: Internal Overflow
Water capacity: 52 gal
Maximum water level: 17"
Dimension(L x W x H): 67" x 35" x 22"
Base Dimensions: 56" x 24"
Edge Width: 2"-3"
Waste Diameter: 2"
Weight: 220 lbs
Image is for sample purposes only. Please refer to description for actual finish.
An American name meaning “great waterfall”, maylin is a bathtub that offers luxury and beauty, elevating the opulence of your modern bathroom to new standards with a wide edge and perfectly oval shape.
84