
Search results for "Affinity solid surface tub deck" in Home Design Ideas

 William Rennie Boyd Architect
Photo courtesy of David Lyng Real Estate
Example of a transitional exterior home design in San Francisco
Example of a transitional exterior home design in San Francisco
 Dreamworks Remodeling
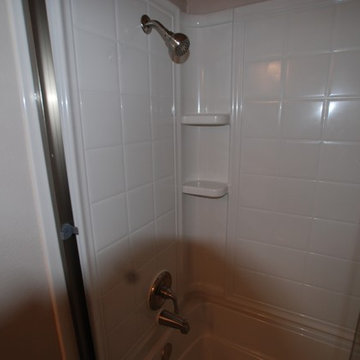
The small bathroom was remodeled from a squatte situation for resale as an REO property. All surfaces are easy to take care of and clean. Installation of a 4 peice fiberglass tub/shower combo with new shower valve, trim and brushed nickel shower doors. The one piece top adn sink combo is very easy to clean and is beige in color. A 4 inch on center brushed nickel faucet matched the shower trim. Photos by Lester O'Malley
 Aquatica Bath & Wellness
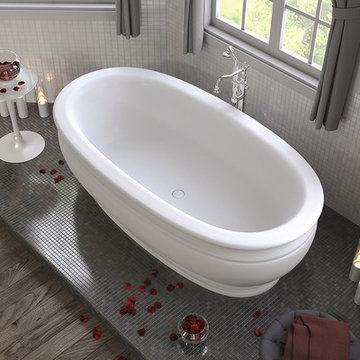
Made from Aquatica’s state-of-the-art AquateX™ solid surface composite, the Olympian’s blend of contemporary styling and antique design, creates an attractive and sculpted appeal suitable for any interior. Featuring a classically ribbed rim and plinth detailing, which is originally found in stonework bathtubs, this tub embodies a rich history into any bathroom space. Inspired by a traditional yet contemporary romantic style, Olympian is a comfortable but not overly large tub, refined by its delicate moldings that accentuate its sculptured elegance.
Find the right local pro for your project

 De Bilt
Drop-in bathtub - traditional multicolored tile and mosaic tile drop-in bathtub idea in Los Angeles with an undermount sink, flat-panel cabinets, dark wood cabinets and a one-piece toilet
 OUTDOOR-FX INC
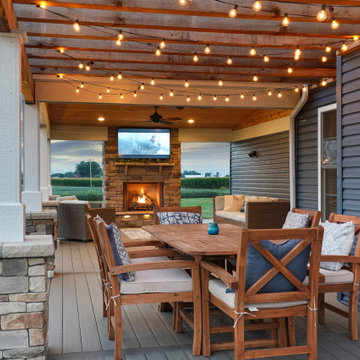
The perfect space for entertaining. Also.. this pergola is everything!
Transitional porch photo in Columbus
Transitional porch photo in Columbus


 Growsgreen Landscape Design
Photo by Caitlin Atkinson
Inspiration for a modern landscaping in San Francisco.
Inspiration for a modern landscaping in San Francisco.

Sponsored
Delaware, OH

Buckeye Basements, Inc.
Central Ohio's Basement Finishing ExpertsBest Of Houzz '13-'21

 Stanton Homes
A large soaking tub and large tile shower line one wall. The bathroom tile is called "Gallatin Gray."
Mid-sized elegant master gray tile and ceramic tile ceramic tile corner bathtub photo in Raleigh with recessed-panel cabinets, light wood cabinets, a one-piece toilet, gray walls, an integrated sink and solid surface countertops
Mid-sized elegant master gray tile and ceramic tile ceramic tile corner bathtub photo in Raleigh with recessed-panel cabinets, light wood cabinets, a one-piece toilet, gray walls, an integrated sink and solid surface countertops

 Creative Masonry & Landscape of Cape Cod
Example of a mid-sized classic backyard stone patio design in Boston with a fire pit and no cover

 Klopf Architecture
The owners of this property had been away from the Bay Area for many years, and looked forward to returning to an elegant mid-century modern house. The one they bought was anything but that. Faced with a “remuddled” kitchen from one decade, a haphazard bedroom / family room addition from another, and an otherwise disjointed and generally run-down mid-century modern house, the owners asked Klopf Architecture and Envision Landscape Studio to re-imagine this house and property as a unified, flowing, sophisticated, warm, modern indoor / outdoor living space for a family of five.
Opening up the spaces internally and from inside to out was the first order of business. The formerly disjointed eat-in kitchen with 7 foot high ceilings were opened up to the living room, re-oriented, and replaced with a spacious cook's kitchen complete with a row of skylights bringing light into the space. Adjacent the living room wall was completely opened up with La Cantina folding door system, connecting the interior living space to a new wood deck that acts as a continuation of the wood floor. People can flow from kitchen to the living / dining room and the deck seamlessly, making the main entertainment space feel at once unified and complete, and at the same time open and limitless.
Klopf opened up the bedroom with a large sliding panel, and turned what was once a large walk-in closet into an office area, again with a large sliding panel. The master bathroom has high windows all along one wall to bring in light, and a large wet room area for the shower and tub. The dark, solid roof structure over the patio was replaced with an open trellis that allows plenty of light, brightening the new deck area as well as the interior of the house.
All the materials of the house were replaced, apart from the framing and the ceiling boards. This allowed Klopf to unify the materials from space to space, running the same wood flooring throughout, using the same paint colors, and generally creating a consistent look from room to room. Located in Lafayette, CA this remodeled single-family house is 3,363 square foot, 4 bedroom, and 3.5 bathroom.
Klopf Architecture Project Team: John Klopf, AIA, Jackie Detamore, and Jeffrey Prose
Landscape Design: Envision Landscape Studio
Structural Engineer: Brian Dotson Consulting Engineers
Contractor: Kasten Builders
Photography ©2015 Mariko Reed
Staging: The Design Shop
Location: Lafayette, CA
Year completed: 2014


 Aquatica Plumbing Group
1. Made of AquateX™ award-winning composite
2. Velvety, warm, smooth and pleasant to the touch hypoallergenic surface
3. Classically rounded rectangular shape
4. Designed for comfortable two-person bathing
5. Galvanized steel frame with adjustable feet
6. Preinstalled pop-up waste fitting
7. 25 Year Limited Warranty
8. cUPC certified

 Design Trends Construction
Bryson Liu
Trendy beige tile and ceramic tile ceramic tile bathroom photo in Hawaii with an integrated sink, medium tone wood cabinets and solid surface countertops
Trendy beige tile and ceramic tile ceramic tile bathroom photo in Hawaii with an integrated sink, medium tone wood cabinets and solid surface countertops

Sponsored
Sunbury, OH

J.Holderby - Renovations
Franklin County's Leading General Contractors - 2X Best of Houzz!

 J SMITH BUILDERS
Gorgeous bath remodel with beadboard
Removed tub & created large shower
New light fixtures, faucet, toilet, custom made vanity, solid surface top, shower door
Beautiful tile focal points

 Sutherland Design Home, LLC
We removed the long wall of mirrors and moved the tub into the empty space at the left end of the vanity. We replaced the carpet with a beautiful and durable Luxury Vinyl Plank. We simply refaced the double vanity with a shaker style.

 IMPROVE or MOVE
four fixture hall bathroom makeover remodel
Mid-sized elegant 3/4 slate floor bathroom photo in New York with shaker cabinets, white cabinets, a one-piece toilet, blue walls, an undermount sink and soapstone countertops
Mid-sized elegant 3/4 slate floor bathroom photo in New York with shaker cabinets, white cabinets, a one-piece toilet, blue walls, an undermount sink and soapstone countertops
 Custom Surface Solutions
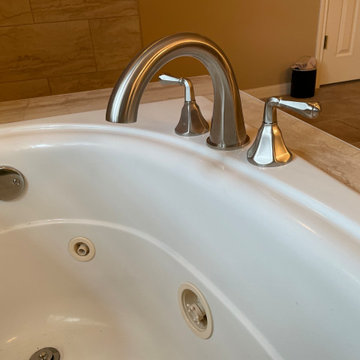
 (www.css-tile.com) - Owner Craig Thompson (512) 966-8296. This project shows a shower / bath and vanity counter remodel. 12" x 24" porcelain tile shower walls and tub deck with Light Beige Schluter Jolly coated aluminum profile edge. Custom tiled shower niche with Schluter Floral patter Shelf-N and matching . Schluter drain in Brushed Nickel. Dual undermount sink vanity countertop using Silestone Eternal Marfil 3cm quartz. Signature Hardware faucets.

Sponsored
Delaware, OH
Buckeye Basements, Inc.
Central Ohio's Basement Finishing ExpertsBest Of Houzz '13-'21

 MC Design LLC
Succulents thrive in humid, bright conditions, such as this bathroom. They also bring tranquility to otherwise simple spaces.
Freestanding bathtub - huge contemporary master porcelain tile and brown floor freestanding bathtub idea in Los Angeles with shaker cabinets, white cabinets, white walls, solid surface countertops and white countertops
Freestanding bathtub - huge contemporary master porcelain tile and brown floor freestanding bathtub idea in Los Angeles with shaker cabinets, white cabinets, white walls, solid surface countertops and white countertops


 Christie Architecture LLC
Mid-sized minimalist master white tile and glass tile porcelain tile alcove bathtub photo in Portland with a vessel sink, flat-panel cabinets, medium tone wood cabinets, solid surface countertops, a wall-mount toilet and white walls
126