
Search results for "Affinity solid surface tub deck" in Home Design Ideas
 CSJ Remodeling & Design
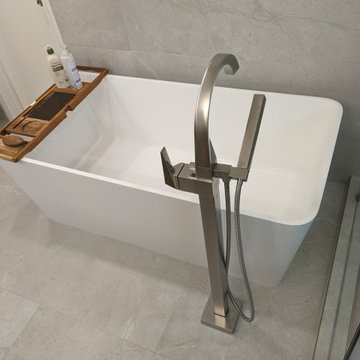
An expansive modern primary bathroom renovation combining clean architectural lines with organic textures and natural wood tones. The layout features a custom floating-style dual vanity with rich wood grain cabinets, a knee-space makeup vanity counter, crisp white solid-surface countertops, and a full-width wall mirror illuminated by modern linear vanity light bars. A sleek white modern rectangle freestanding tub sits alongside a floor-mounted brushed nickel tub filler with hand sprayer. Adjacent to the tub, a frameless glass walk-in shower is lined with large-format stone-look porcelain tile, featuring a built-in shower bench, recessed niche, wall-mounted rain showerhead, and square tile flooring.
 CSJ Remodeling & Design
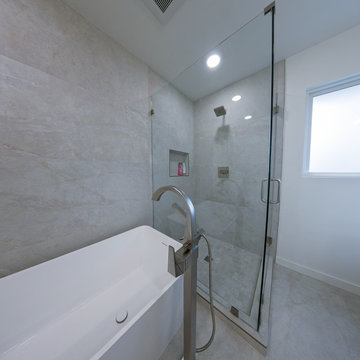
An expansive modern primary bathroom renovation combining clean architectural lines with organic textures and natural wood tones. The layout features a custom floating-style dual vanity with rich wood grain cabinets, a knee-space makeup vanity counter, crisp white solid-surface countertops, and a full-width wall mirror illuminated by modern linear vanity light bars. A sleek white modern rectangle freestanding tub sits alongside a floor-mounted brushed nickel tub filler with hand sprayer. Adjacent to the tub, a frameless glass walk-in shower is lined with large-format stone-look porcelain tile, featuring a built-in shower bench, recessed niche, wall-mounted rain showerhead, and square tile flooring.
 CSJ Remodeling & Design
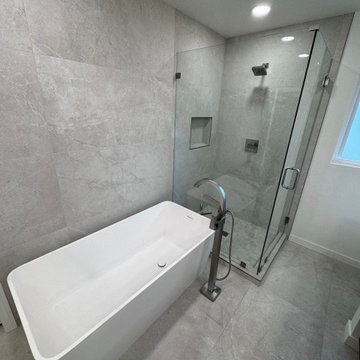
An expansive modern primary bathroom renovation combining clean architectural lines with organic textures and natural wood tones. The layout features a custom floating-style dual vanity with rich wood grain cabinets, a knee-space makeup vanity counter, crisp white solid-surface countertops, and a full-width wall mirror illuminated by modern linear vanity light bars. A sleek white modern rectangle freestanding tub sits alongside a floor-mounted brushed nickel tub filler with hand sprayer. Adjacent to the tub, a frameless glass walk-in shower is lined with large-format stone-look porcelain tile, featuring a built-in shower bench, recessed niche, wall-mounted rain showerhead, and square tile flooring.
Find the right local pro for your project
 CSJ Remodeling & Design
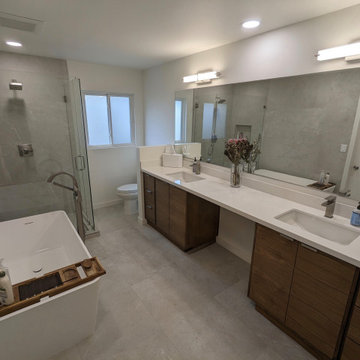
An expansive modern primary bathroom renovation combining clean architectural lines with organic textures and natural wood tones. The layout features a custom floating-style dual vanity with rich wood grain cabinets, a knee-space makeup vanity counter, crisp white solid-surface countertops, and a full-width wall mirror illuminated by modern linear vanity light bars. A sleek white modern rectangle freestanding tub sits alongside a floor-mounted brushed nickel tub filler with hand sprayer. Adjacent to the tub, a frameless glass walk-in shower is lined with large-format stone-look porcelain tile, featuring a built-in shower bench, recessed niche, wall-mounted rain showerhead, and square tile flooring.

 Bricewood, LLC
This large, multi-room contemporary master bathroom is a great example of how a homeowner can get a completely new look and design without altering the existing floor plan. This bathroom features a solid surface tub deck with an extra-deep soaking tub surrounded by scenic windows with powered blinds. The rim-lit LED vanity mirrors sit above jack-and-jill sinks in a water-fall vanity countertop with custom cabinetry drawers with custom cutouts to hide sink plumbing. This bathroom also boasts heated floors and a custom sculpture to match the contemporary backsplash. Pair this area with a private adjacent room for a large walk-in shower – with a unique bar-door style open wheel sliding door! – and the homeowners ended up with a contemporary master bathroom suite that they can enjoy for years to come!
 Designhouse Kitchen and Bath, LLC
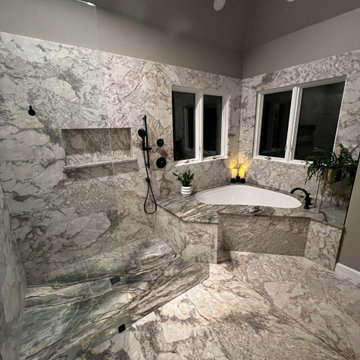
Level entry shower and undermount tub.
Example of a large minimalist multicolored tile and stone slab porcelain tile and beige floor walk-in shower design in Raleigh with an undermount tub, beige walls, solid surface countertops and beige countertops
Example of a large minimalist multicolored tile and stone slab porcelain tile and beige floor walk-in shower design in Raleigh with an undermount tub, beige walls, solid surface countertops and beige countertops
 Custom Surface Solutions
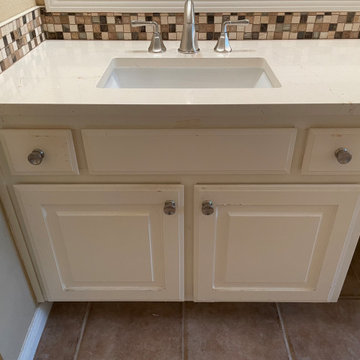
 (www.css-tile.com) - Owner Craig Thompson (512) 966-8296. This project shows a shower / bath and vanity counter remodel. 12" x 24" porcelain tile shower walls and tub deck with Light Beige Schluter Jolly coated aluminum profile edge. 4" custom mosaic accent band on shower walls, tub backsplash and vanity backsplash. Tiled shower niche with Schluter Floral patter Shelf-N and matching . Schluter drain in Brushed Nickel. Dual undermount sink vanity countertop using Silestone Eternal Marfil 3cm quartz. Signature Hardware faucets.


 Custom Surface Solutions
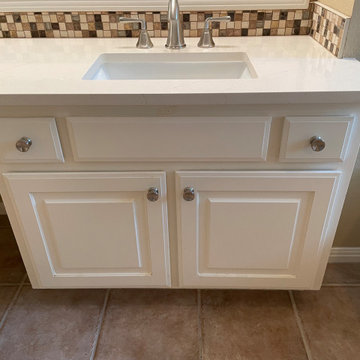
 (www.css-tile.com) - Owner Craig Thompson (512) 966-8296. This project shows a shower / bath and vanity counter remodel. 12" x 24" porcelain tile shower walls and tub deck with Light Beige Schluter Jolly coated aluminum profile edge. 4" custom mosaic accent band on shower walls, tub backsplash and vanity backsplash. Tiled shower niche with Schluter Floral patter Shelf-N and matching . Schluter drain in Brushed Nickel. Dual undermount sink vanity countertop using Silestone Eternal Marfil 3cm quartz. Signature Hardware faucets.

 Wood, Naturally
Cedar is a highly revered, durable wood that’s naturally resistant to rot, decay and insect attacks.
Western Red Cedar is pitch and resin-free, which means it’s ideal for accepting and holding a wide range of beautiful finishes including elegant dark stains, shabby chic bleaches, traditional solid colors and naturally beautiful semi-transparents. Western Red Cedar also offers a wide range of lumber dimensions, surface textures and grades so it works in many different applications.

 H2O Pools & Custom Design LLC
Inspiration for a mid-sized transitional backyard decomposed granite and l-shaped lap pool fountain remodel
 Bricewood, LLC
This large, multi-room contemporary master bathroom is a great example of how a homeowner can get a completely new look and design without altering the existing floor plan. This bathroom features a solid surface tub deck with an extra-deep soaking tub surrounded by scenic windows with powered blinds. The rim-lit LED vanity mirrors sit above jack-and-jill sinks in a water-fall vanity countertop with custom cabinetry drawers with custom cutouts to hide sink plumbing. This bathroom also boasts heated floors and a custom sculpture to match the contemporary backsplash. Pair this area with a private adjacent room for a large walk-in shower – with a unique bar-door style open wheel sliding door! – and the homeowners ended up with a contemporary master bathroom suite that they can enjoy for years to come!

 User
1600 Square foot stamped concrete deck. This was made to support approx 160 pounds per square foot. Finished with a stamped concrete surface. Inside the concrete are heated coils that are used to keep snow off the deck during the winter.
 Bricewood, LLC
This large, multi-room contemporary master bathroom is a great example of how a homeowner can get a completely new look and design without altering the existing floor plan. This bathroom features a solid surface tub deck with an extra-deep soaking tub surrounded by scenic windows with powered blinds. The rim-lit LED vanity mirrors sit above jack-and-jill sinks in a water-fall vanity countertop with custom cabinetry drawers with custom cutouts to hide sink plumbing. This bathroom also boasts heated floors and a custom sculpture to match the contemporary backsplash. Pair this area with a private adjacent room for a large walk-in shower – with a unique bar-door style open wheel sliding door! – and the homeowners ended up with a contemporary master bathroom suite that they can enjoy for years to come!


 Bricewood, LLC
This large, multi-room contemporary master bathroom is a great example of how a homeowner can get a completely new look and design without altering the existing floor plan. This bathroom features a solid surface tub deck with an extra-deep soaking tub surrounded by scenic windows with powered blinds. The rim-lit LED vanity mirrors sit above jack-and-jill sinks in a water-fall vanity countertop with custom cabinetry drawers with custom cutouts to hide sink plumbing. This bathroom also boasts heated floors and a custom sculpture to match the contemporary backsplash. Pair this area with a private adjacent room for a large walk-in shower – with a unique bar-door style open wheel sliding door! – and the homeowners ended up with a contemporary master bathroom suite that they can enjoy for years to come!

 Platinum Poolcare
Request Free Quote
This freeform swimming pool in Wheeling, IL holds 33,000 gallons. The raised hot tub is 7'0" round, and has a spillover water feature into the swimming pool. The coping for the pool and spa is poured-in-place concrete. The water feature and slide complete the recreational residential compact water park for this family.

 Liz Murray Interior Space Planning and Design
PERFECT OUTDOOR KITCHEN FOR ENTERTAINING. EQUIPPED WITH LARGE EVO GAS COOK TOP, ADDITIONAL TWO BURNER COOK SURFACE, SINK AND FAUCET, REFRIGERATOR BEER/ KEG TAP, BAR AND PLENTY OF SEATING

 Judi Lukens & Kim Lekas
Guest Bathroom
Inspiration for a mid-sized modern kids' white tile cement tile floor and beige floor alcove shower remodel with flat-panel cabinets, white cabinets, an undermount tub, a one-piece toilet, gray walls, an integrated sink, solid surface countertops, a hinged shower door and white countertops
Inspiration for a mid-sized modern kids' white tile cement tile floor and beige floor alcove shower remodel with flat-panel cabinets, white cabinets, an undermount tub, a one-piece toilet, gray walls, an integrated sink, solid surface countertops, a hinged shower door and white countertops

Sponsored
Delaware, OH

Buckeye Basements, Inc.
Central Ohio's Basement Finishing ExpertsBest Of Houzz '13-'21

 BDI - Beautifully Done Interiors
Example of a mid-sized classic master white tile and stone tile porcelain tile and white floor drop-in bathtub design in Toronto with an undermount sink, recessed-panel cabinets, gray cabinets, solid surface countertops, a one-piece toilet and gray walls

 Details in Design Inc.
Michael Lipman photographer
Inspiration for a large transitional master brown tile and marble tile marble floor and gray floor freestanding bathtub remodel with brown cabinets, quartz countertops and a hinged shower door
Inspiration for a large transitional master brown tile and marble tile marble floor and gray floor freestanding bathtub remodel with brown cabinets, quartz countertops and a hinged shower door

 Dreamworks Remodeling
The small bathroom was remodeled from a squatte situation for resale as an REO property. All surfaces are easy to take care of and clean. Installation of a 4 peice fiberglass tub/shower combo with new shower valve, trim and brushed nickel shower doors. The one piece top adn sink combo is very easy to clean and is beige in color. A 4 inch on center brushed nickel faucet matched the shower trim. Photos by Lester O'Malley
122