
Search results for "Affinity solid surface tub deck" in Home Design Ideas

 JKL Development Inc.
This 5687 sf home was a major renovation including significant modifications to exterior and interior structural components, walls and foundations. Included were the addition of several multi slide exterior doors, windows, new patio cover structure with master deck, climate controlled wine room, master bath steam shower, 4 new gas fireplace appliances and the center piece- a cantilever structural steel staircase with custom wood handrail and treads.
A complete demo down to drywall of all areas was performed excluding only the secondary baths, game room and laundry room where only the existing cabinets were kept and refinished. Some of the interior structural and partition walls were removed. All flooring, counter tops, shower walls, shower pans and tubs were removed and replaced.
New cabinets in kitchen and main bar by Mid Continent. All other cabinetry was custom fabricated and some existing cabinets refinished. Counter tops consist of Quartz, granite and marble. Flooring is porcelain tile and marble throughout. Wall surfaces are porcelain tile, natural stacked stone and custom wood throughout. All drywall surfaces are floated to smooth wall finish. Many electrical upgrades including LED recessed can lighting, LED strip lighting under cabinets and ceiling tray lighting throughout.
The front and rear yard was completely re landscaped including 2 gas fire features in the rear and a built in BBQ. The pool tile and plaster was refinished including all new concrete decking.

 Christi Towne Designs
Master Bathroom Remodel using the existing footprint. Design and product selection by Christi Towne Designs. Features include: Radiant heated 12" X 24" tile floors, custom-made mirror, Koehler soaking tub, chrome chandelier and Possini sconces, Cambria solid surface countertop, Calacata Oro marble subway tile for shower accent stripes and
countertop backsplash, frameless shower glass
walls and door, wall mounted flat screen TV and Kemper walnut cabinets, Hansgrohe sink and tub faucets, Moen rainhead and Hansgrohe hand held and shower head. Paint Benjamin Moore Rich Cream (50%) and Simply white woodwork.
Maax freestanding tub. Photography: Abbie Parr

 Fernau & Hartman Architects
Photograph © Marion Brenner
Example of a mid-sized minimalist master green tile and glass tile drop-in bathtub design in Santa Barbara with flat-panel cabinets, light wood cabinets, white walls, an undermount sink and solid surface countertops
Example of a mid-sized minimalist master green tile and glass tile drop-in bathtub design in Santa Barbara with flat-panel cabinets, light wood cabinets, white walls, an undermount sink and solid surface countertops
Find the right local pro for your project

 Just the Thing Decorating, Staging, and Windows
This 1980's home needed to brightened and modernized for the future.
Example of a mid-sized transitional master blue tile and ceramic tile marble floor, white floor and double-sink corner shower design in Dallas with raised-panel cabinets, white cabinets, a one-piece toilet, white walls, an undermount sink, solid surface countertops, a hinged shower door, white countertops and a built-in vanity
Example of a mid-sized transitional master blue tile and ceramic tile marble floor, white floor and double-sink corner shower design in Dallas with raised-panel cabinets, white cabinets, a one-piece toilet, white walls, an undermount sink, solid surface countertops, a hinged shower door, white countertops and a built-in vanity
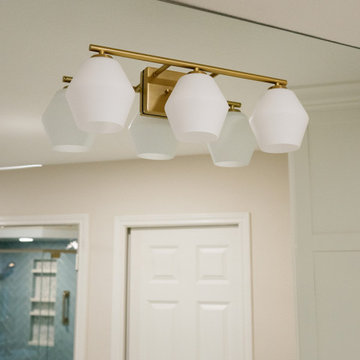 Just the Thing Decorating, Staging, and Windows
This 1980's home needed to brightened and modernized for the future.
Inspiration for a mid-sized transitional master blue tile and ceramic tile marble floor, white floor and double-sink corner shower remodel in Dallas with raised-panel cabinets, white cabinets, a one-piece toilet, white walls, an undermount sink, solid surface countertops, a hinged shower door, white countertops and a built-in vanity
Inspiration for a mid-sized transitional master blue tile and ceramic tile marble floor, white floor and double-sink corner shower remodel in Dallas with raised-panel cabinets, white cabinets, a one-piece toilet, white walls, an undermount sink, solid surface countertops, a hinged shower door, white countertops and a built-in vanity
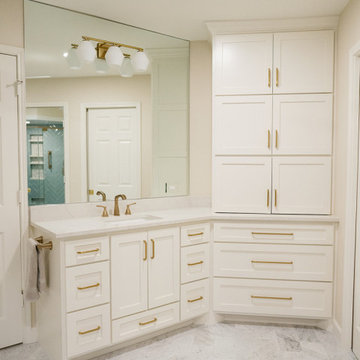 Just the Thing Decorating, Staging, and Windows
This 1980's home needed to brightened and modernized for the future.
Mid-sized transitional master blue tile and ceramic tile marble floor, white floor and double-sink corner shower photo in Dallas with raised-panel cabinets, white cabinets, a one-piece toilet, white walls, an undermount sink, solid surface countertops, a hinged shower door, white countertops and a built-in vanity
Mid-sized transitional master blue tile and ceramic tile marble floor, white floor and double-sink corner shower photo in Dallas with raised-panel cabinets, white cabinets, a one-piece toilet, white walls, an undermount sink, solid surface countertops, a hinged shower door, white countertops and a built-in vanity

 AAA Countertops
Modern kitchen featuring clean white quartz surfaces paired with contemporary and rustic elements.
Example of a large trendy u-shaped dark wood floor eat-in kitchen design in Austin with a farmhouse sink, brown cabinets, quartz countertops, white backsplash, glass tile backsplash, stainless steel appliances, an island and white countertops
Example of a large trendy u-shaped dark wood floor eat-in kitchen design in Austin with a farmhouse sink, brown cabinets, quartz countertops, white backsplash, glass tile backsplash, stainless steel appliances, an island and white countertops



 Andover Landscape Design & Construction
We were asked by the client to develop the rear of the property for entertaining family & friends. The wish list included a pool, a generous deck, a hot tub, a lounge area, a sunning deck, and a screened room retreat located within the trees. Pulling off the home’s contemporary architecture, we kept the design linear and simple. An 18 x 36 gunite pool with wedding cake style steps is the visual centerpiece of this back yard sanctuary. Two bluestone terraces are on either side of the pool; one supporting the chaise lounges that face south for optimum tanning while the other is home to the dining area that also provides a transition to the rest of the yard. Large bluestone steppers with lawn joints connect both areas without the heavy feel of a solid walkway.
The existing deck was modified which allowed us to sink the hot tub into the frame. This reduced the overall height and kept the sight lines from the home’s interior intact. A vertical cedar screen was built for added privacy and that same material, albeit proportionally smaller, was used to wrap the hot tub for a cohesive look.
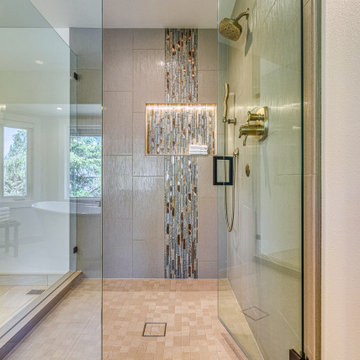
 Sutherland Design Home, LLC
This 90's beauty had an odd layout with a built-in tub deck. It had a closed off layout and was dated with striped wallpaper, tiled countertops and gold fixtures. We removed the tub deck and installed a beautiful, aerated tub, providing a focal point when you walk in. We replaced vinyl flooring with neutral large format floor tile with a tile base. The new shower is larger than was the existing shower, set in a vertical brick set pattern with a beautiful mosaic band running through the niche. The homeowners previously purchased the vanity which is a great finish to this master bathroom.

 Dynamic Remodel Solutions
Inspiration for a mid-sized coastal master blue tile and mosaic tile ceramic tile drop-in bathtub remodel in Chicago with flat-panel cabinets, light wood cabinets, blue walls and solid surface countertops

 Grants Gardens
 developed a naturalistic and sustainable waterfront property. A stone-lined rustic steel firepit with bay views acts as a focal point and gathering spot for evenings. A bayfront property that had to withstand drought, floods and salt water from storm tides. The final design is a sustainable tropical beach with sandy soil held in place by Florida native plants.
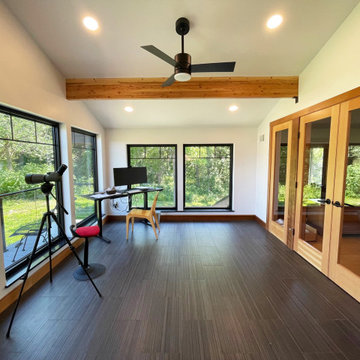
 Jon Hammond Builders
Example of a minimalist freestanding desk porcelain tile, black floor and vaulted ceiling study room design in New York with white walls
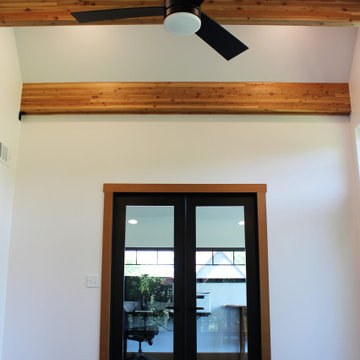 Jon Hammond Builders
Study room - modern freestanding desk porcelain tile, black floor and vaulted ceiling study room idea in New York with white walls

Sponsored
Delaware, OH

Buckeye Basements, Inc.
Central Ohio's Basement Finishing ExpertsBest Of Houzz '13-'21
 Jon Hammond Builders
Mid-sized minimalist porcelain tile and black floor front door photo in New York with white walls and a red front door

 Seneca Home Staging
Janelle Ancillotti
Inspiration for a mid-sized transitional master black and white tile and ceramic tile ceramic tile corner shower remodel in New York with recessed-panel cabinets, medium tone wood cabinets, a hot tub, blue walls, an integrated sink and solid surface countertops
Inspiration for a mid-sized transitional master black and white tile and ceramic tile ceramic tile corner shower remodel in New York with recessed-panel cabinets, medium tone wood cabinets, a hot tub, blue walls, an integrated sink and solid surface countertops
 Seneca Home Staging
Janelle Ancillotti
Inspiration for a mid-sized transitional master black and white tile and ceramic tile ceramic tile corner shower remodel in New York with recessed-panel cabinets, medium tone wood cabinets, a hot tub, blue walls, an integrated sink and solid surface countertops
Inspiration for a mid-sized transitional master black and white tile and ceramic tile ceramic tile corner shower remodel in New York with recessed-panel cabinets, medium tone wood cabinets, a hot tub, blue walls, an integrated sink and solid surface countertops

 Studio ST Architects, P.C.
White and Blue Bathroom - All of the Bathrooms in this apartment have been redone keeping in mind the modern and clean effect we wanted them to posses. this Bathroom is bright with white subway tile walls and navy accents like the penny tile floors and the penny tile accent tile strip on the top.
Photography by: Bilyana Dimitrova

Sponsored
Fredericksburg, OH

High Point Cabinets
Columbus' Experienced Custom Cabinet Builder | 4x Best of Houzz Winner

 Biro RE Investors
Pfister faucet and hardware trim.
Huge transitional master beige tile and stone slab travertine floor doorless shower photo in Tampa with a vessel sink, shaker cabinets, dark wood cabinets, solid surface countertops, a hot tub, a one-piece toilet and beige walls
Huge transitional master beige tile and stone slab travertine floor doorless shower photo in Tampa with a vessel sink, shaker cabinets, dark wood cabinets, solid surface countertops, a hot tub, a one-piece toilet and beige walls
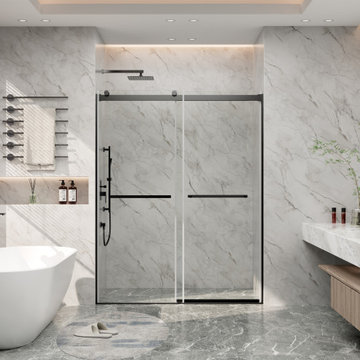
 CASA INC
Inspiration for a modern master multicolored tile gray floor and single-sink freestanding bathtub remodel in Boston with open cabinets, light wood cabinets, white walls, an integrated sink, marble countertops, white countertops and a floating vanity
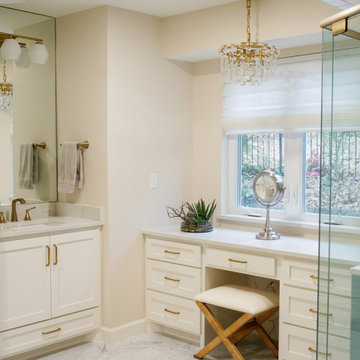 Just the Thing Decorating, Staging, and Windows
This 1980's home needed to brightened and modernized for the future.
Corner shower - mid-sized transitional master blue tile and ceramic tile marble floor, white floor and double-sink corner shower idea in Dallas with raised-panel cabinets, white cabinets, a one-piece toilet, white walls, an undermount sink, solid surface countertops, a hinged shower door, white countertops and a built-in vanity
Corner shower - mid-sized transitional master blue tile and ceramic tile marble floor, white floor and double-sink corner shower idea in Dallas with raised-panel cabinets, white cabinets, a one-piece toilet, white walls, an undermount sink, solid surface countertops, a hinged shower door, white countertops and a built-in vanity
187