
Search results for "Affinity solid surface tub deck" in Home Design Ideas

 Jon Hammond Builders
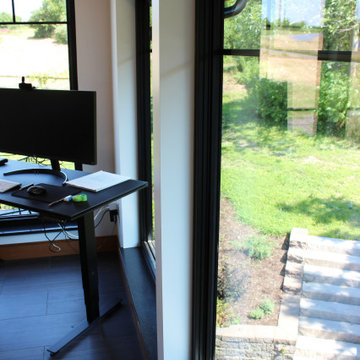
Minimalist freestanding desk porcelain tile, black floor and vaulted ceiling study room photo in New York with white walls

 Paradise Oasis Pools
This pool is perfect for the entire family! Materials used are travertine coping and spa walls, pebble tec pool surface, and spraydeck for the decking. Call us at (979) 704-6102

 Lewin Wertheimer
Example of a large classic master vinyl floor claw-foot bathtub design in Los Angeles with beaded inset cabinets, gray cabinets, beige walls, an undermount sink and solid surface countertops
Find the right local pro for your project
 Jon Hammond Builders
Example of a minimalist freestanding desk porcelain tile, black floor and vaulted ceiling study room design in New York with white walls
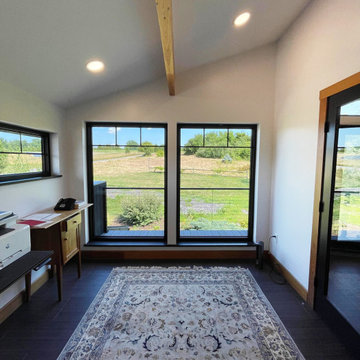 Jon Hammond Builders
Example of a minimalist freestanding desk porcelain tile, black floor and vaulted ceiling study room design in New York with white walls

 Randall Barnett Architecture & Interior Design
Mid-sized transitional master dark wood floor and brown floor freestanding bathtub photo in Los Angeles with raised-panel cabinets, white cabinets, gray walls, a vessel sink and solid surface countertops

Sponsored
Delaware, OH

Buckeye Basements, Inc.
Central Ohio's Basement Finishing ExpertsBest Of Houzz '13-'21
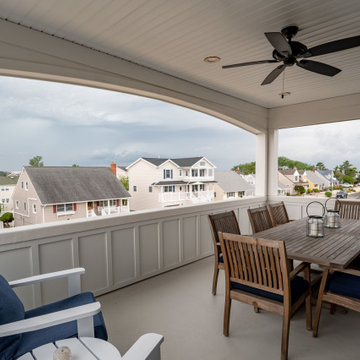
 GTG Builders
Inspiration for a mid-sized coastal rooftop second story mixed material railing deck remodel in New York

 Jennifer Ballard Interiors
Photo's provided by Joseph Kim
Alcove bathtub - mid-sized transitional u-shaped and master stone slab and white tile ceramic tile alcove bathtub idea in Portland with an undermount sink, flat-panel cabinets, white cabinets, solid surface countertops, gray backsplash, stone tile backsplash, stainless steel appliances, a peninsula and gray walls
Alcove bathtub - mid-sized transitional u-shaped and master stone slab and white tile ceramic tile alcove bathtub idea in Portland with an undermount sink, flat-panel cabinets, white cabinets, solid surface countertops, gray backsplash, stone tile backsplash, stainless steel appliances, a peninsula and gray walls

 AAA Countertops
Modern kitchen featuring clean white quartz surfaces paired with contemporary and rustic elements.
Example of a large trendy u-shaped dark wood floor eat-in kitchen design in Austin with a farmhouse sink, brown cabinets, quartz countertops, white backsplash, glass tile backsplash, stainless steel appliances, an island and white countertops
Example of a large trendy u-shaped dark wood floor eat-in kitchen design in Austin with a farmhouse sink, brown cabinets, quartz countertops, white backsplash, glass tile backsplash, stainless steel appliances, an island and white countertops

 Solid Rock Custom Homes
Master bathroom with Copenhagen oak vanity topped with granite, double vessel sinks, and oil rubbed fixtures. Wooden framed mirrors and a two-light fixture complete the vanity. A jaccuzi tub is surrounded by a tub deck tiled with 6x6, Jillian Series beige tiles with Olive Oceanside glass set in a diamond pattern between every other 6x6 tile; 13x13 beige tile covers the floor.
Paul Kohlman Photography


 Platinum Poolcare
Request Free Quote
This swimming pool and hot tub located in Lake Forest, IL measures 20'0" x 40'0" and is 3'6" to 9'0" deep with a diving board. The shallow end features full end steps with attached benches. Both pool and spa have an automatic pool safety cover with custom stone walk-on lid system. The pool surface is French Gray. The pool coping is Sandblasted Bluestone with a modified edge. The spa exterior is clad with brick, and the decking is full range bluestone. Photos by Larry Huene

Sponsored
Sunbury, OH

J.Holderby - Renovations
Franklin County's Leading General Contractors - 2X Best of Houzz!

 Seneca Home Staging
Janelle Ancillotti
Mid-sized transitional master black and white tile and ceramic tile ceramic tile corner shower photo in New York with recessed-panel cabinets, medium tone wood cabinets, a hot tub, blue walls, an integrated sink and solid surface countertops
Mid-sized transitional master black and white tile and ceramic tile ceramic tile corner shower photo in New York with recessed-panel cabinets, medium tone wood cabinets, a hot tub, blue walls, an integrated sink and solid surface countertops
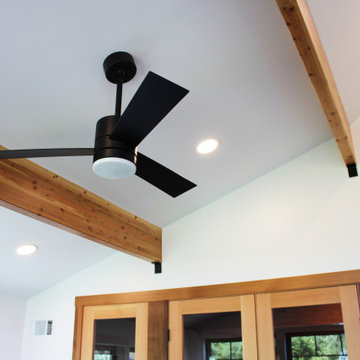 Jon Hammond Builders
Minimalist freestanding desk porcelain tile, black floor and vaulted ceiling study room photo in New York with white walls

 JKL Development Inc.
This 5687 sf home was a major renovation including significant modifications to exterior and interior structural components, walls and foundations. Included were the addition of several multi slide exterior doors, windows, new patio cover structure with master deck, climate controlled wine room, master bath steam shower, 4 new gas fireplace appliances and the center piece- a cantilever structural steel staircase with custom wood handrail and treads.
A complete demo down to drywall of all areas was performed excluding only the secondary baths, game room and laundry room where only the existing cabinets were kept and refinished. Some of the interior structural and partition walls were removed. All flooring, counter tops, shower walls, shower pans and tubs were removed and replaced.
New cabinets in kitchen and main bar by Mid Continent. All other cabinetry was custom fabricated and some existing cabinets refinished. Counter tops consist of Quartz, granite and marble. Flooring is porcelain tile and marble throughout. Wall surfaces are porcelain tile, natural stacked stone and custom wood throughout. All drywall surfaces are floated to smooth wall finish. Many electrical upgrades including LED recessed can lighting, LED strip lighting under cabinets and ceiling tray lighting throughout.
The front and rear yard was completely re landscaped including 2 gas fire features in the rear and a built in BBQ. The pool tile and plaster was refinished including all new concrete decking.

 Kircher Design & Build
Mid-sized transitional multicolored tile and stone tile marble floor claw-foot bathtub photo with shaker cabinets, white cabinets, a one-piece toilet, beige walls, an undermount sink and solid surface countertops

Sponsored
Fredericksburg, OH

High Point Cabinets
Columbus' Experienced Custom Cabinet Builder | 4x Best of Houzz Winner

 Millennium Stone Ltd
David Sloan Photography CT
Inspiration for a mid-sized timeless l-shaped dark wood floor eat-in kitchen remodel in New York with a farmhouse sink, recessed-panel cabinets, white cabinets, marble countertops, multicolored backsplash, glass tile backsplash, stainless steel appliances and an island
Inspiration for a mid-sized timeless l-shaped dark wood floor eat-in kitchen remodel in New York with a farmhouse sink, recessed-panel cabinets, white cabinets, marble countertops, multicolored backsplash, glass tile backsplash, stainless steel appliances and an island

 Randall Perry Photography
Huge minimalist master beige tile and stone tile ceramic tile doorless shower photo in New York with flat-panel cabinets, medium tone wood cabinets, a hot tub, a one-piece toilet, beige walls, a drop-in sink and solid surface countertops
Huge minimalist master beige tile and stone tile ceramic tile doorless shower photo in New York with flat-panel cabinets, medium tone wood cabinets, a hot tub, a one-piece toilet, beige walls, a drop-in sink and solid surface countertops

 Guchi Interior Design
Walk-in shower - large traditional master beige tile and mosaic tile porcelain tile walk-in shower idea in Sacramento with an undermount sink, raised-panel cabinets, medium tone wood cabinets, solid surface countertops, an undermount tub, a one-piece toilet and beige walls
190