
Search results for "Affinity solid surface tub deck" in Home Design Ideas

 Studio Robert Jamieson
Glen Rauth Photography
Drop-in bathtub - mid-sized modern master beige tile and porcelain tile porcelain tile and beige floor drop-in bathtub idea in Philadelphia with flat-panel cabinets, medium tone wood cabinets, beige walls, an undermount sink, solid surface countertops and a hinged shower door
Drop-in bathtub - mid-sized modern master beige tile and porcelain tile porcelain tile and beige floor drop-in bathtub idea in Philadelphia with flat-panel cabinets, medium tone wood cabinets, beige walls, an undermount sink, solid surface countertops and a hinged shower door

 Just the Thing Decorating, Staging, and Windows
This 1980's home needed to brightened and modernized for the future.
Inspiration for a mid-sized transitional master blue tile and ceramic tile marble floor, white floor and double-sink corner shower remodel in Dallas with raised-panel cabinets, white cabinets, a one-piece toilet, white walls, an undermount sink, solid surface countertops, a hinged shower door, white countertops and a built-in vanity
Inspiration for a mid-sized transitional master blue tile and ceramic tile marble floor, white floor and double-sink corner shower remodel in Dallas with raised-panel cabinets, white cabinets, a one-piece toilet, white walls, an undermount sink, solid surface countertops, a hinged shower door, white countertops and a built-in vanity
 Just the Thing Decorating, Staging, and Windows
This 1980's home needed to brightened and modernized for the future.
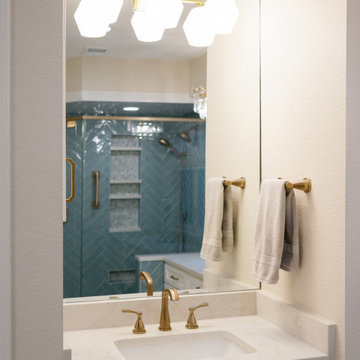
Example of a mid-sized transitional master blue tile and ceramic tile marble floor, white floor and double-sink corner shower design in Dallas with raised-panel cabinets, white cabinets, a one-piece toilet, white walls, an undermount sink, solid surface countertops, a hinged shower door, white countertops and a built-in vanity
Example of a mid-sized transitional master blue tile and ceramic tile marble floor, white floor and double-sink corner shower design in Dallas with raised-panel cabinets, white cabinets, a one-piece toilet, white walls, an undermount sink, solid surface countertops, a hinged shower door, white countertops and a built-in vanity
Find the right local pro for your project

 DL Cabinetry/DL Space Inc. New Orleans
Inspiration for a mid-sized transitional master white tile and marble tile marble floor and white floor tub/shower combo remodel in New Orleans with raised-panel cabinets, medium tone wood cabinets, a one-piece toilet, beige walls, an undermount sink and marble countertops

 Techo-Bloc
You can hear the echo of the craftsman’s tools in Blu. The same honest lines and rugged texture as our larger, 80mm version, the same opulent colors and modern yet eternal look, Blu 60mm is lighter in weight and has a smaller height, making it a better choice for pedestrian and light-traffic-only areas such as on walkways and patios.

 Atlantis Pools & Spas, LLC
Inspiration for a large tropical backyard stamped concrete and custom-shaped natural hot tub remodel in Atlanta



Sponsored
Sunbury, OH

J.Holderby - Renovations
Franklin County's Leading General Contractors - 2X Best of Houzz!
 Jon Hammond Builders
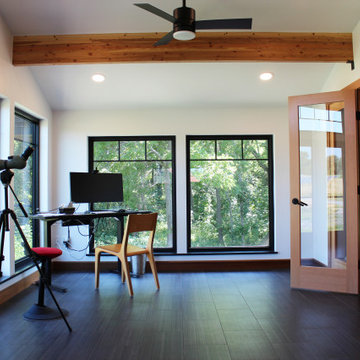
Example of a minimalist freestanding desk porcelain tile, black floor and vaulted ceiling study room design in New York with white walls

 Biro RE Investors
Huge transitional master beige tile and stone slab travertine floor doorless shower photo in Tampa with a vessel sink, shaker cabinets, dark wood cabinets, solid surface countertops, a hot tub, a one-piece toilet and beige walls

 Pro Basement Inc.
This is a awesome bath in a Forest Park area home.
Hand made shower base.
Alcove shower - small contemporary blue tile and subway tile brown floor alcove shower idea in St Louis with a hinged shower door
Alcove shower - small contemporary blue tile and subway tile brown floor alcove shower idea in St Louis with a hinged shower door

 EBL Interiors
Craig Hildebrand Phtography
Large minimalist master gray tile and porcelain tile porcelain tile doorless shower photo in Miami with an undermount sink, flat-panel cabinets, white cabinets, quartzite countertops, an undermount tub and gray walls
Large minimalist master gray tile and porcelain tile porcelain tile doorless shower photo in Miami with an undermount sink, flat-panel cabinets, white cabinets, quartzite countertops, an undermount tub and gray walls

 Paradise Oasis Pools
These color-changing lights are beautiful under the water. Materials used are travertine coping and spa walls, pebble tec pool surface, and spraydeck for the decking. Call us at (979) 704-6102

 Klopf Architecture
The owners of this property had been away from the Bay Area for many years, and looked forward to returning to an elegant mid-century modern house. The one they bought was anything but that. Faced with a “remuddled” kitchen from one decade, a haphazard bedroom / family room addition from another, and an otherwise disjointed and generally run-down mid-century modern house, the owners asked Klopf Architecture and Envision Landscape Studio to re-imagine this house and property as a unified, flowing, sophisticated, warm, modern indoor / outdoor living space for a family of five.
Opening up the spaces internally and from inside to out was the first order of business. The formerly disjointed eat-in kitchen with 7 foot high ceilings were opened up to the living room, re-oriented, and replaced with a spacious cook's kitchen complete with a row of skylights bringing light into the space. Adjacent the living room wall was completely opened up with La Cantina folding door system, connecting the interior living space to a new wood deck that acts as a continuation of the wood floor. People can flow from kitchen to the living / dining room and the deck seamlessly, making the main entertainment space feel at once unified and complete, and at the same time open and limitless.
Klopf opened up the bedroom with a large sliding panel, and turned what was once a large walk-in closet into an office area, again with a large sliding panel. The master bathroom has high windows all along one wall to bring in light, and a large wet room area for the shower and tub. The dark, solid roof structure over the patio was replaced with an open trellis that allows plenty of light, brightening the new deck area as well as the interior of the house.
All the materials of the house were replaced, apart from the framing and the ceiling boards. This allowed Klopf to unify the materials from space to space, running the same wood flooring throughout, using the same paint colors, and generally creating a consistent look from room to room. Located in Lafayette, CA this remodeled single-family house is 3,363 square foot, 4 bedroom, and 3.5 bathroom.
Klopf Architecture Project Team: John Klopf, AIA, Jackie Detamore, and Jeffrey Prose
Landscape Design: Envision Landscape Studio
Structural Engineer: Brian Dotson Consulting Engineers
Contractor: Kasten Builders
Photography ©2015 Mariko Reed
Staging: The Design Shop
Location: Lafayette, CA
Year completed: 2014

Sponsored
Columbus, OH

Hope Restoration & General Contracting
Columbus Design-Build, Kitchen & Bath Remodeling, Historic Renovations

 MLM Custom Homes & Renovations
Bathroom restoration in Harvey, LA.
Bathroom construction included:
- tub to stand up shower conversion,
- heavy glass installation,
- design services based on customer's needs.
Project included tiling all flat surfaces in entire house with wood-like porcelain tile.
For free estimate call or click!

 Alie Zandstra ASID
The homeowner wanted the space to be classic and have character. The ceiling treatment and the arched window helped in achieving the overall look they were hoping for. On the floor a basket weave tile rug was created adding additional interest to the design. Alie Zandstra

 The Home Co.
Marcell Puzsar
Alcove bathtub - large farmhouse master white tile and ceramic tile medium tone wood floor and brown floor alcove bathtub idea in San Francisco with a two-piece toilet, white walls, a drop-in sink, solid surface countertops and white countertops
Alcove bathtub - large farmhouse master white tile and ceramic tile medium tone wood floor and brown floor alcove bathtub idea in San Francisco with a two-piece toilet, white walls, a drop-in sink, solid surface countertops and white countertops

 Morse Custom Homes and Remodeling
Attention to the details finished out this the kids bathroom. the shower door hardware, solid surface wrapped curb, shower niche, and corner bench were all selected with care and purpose to provide cohesive aesthetic and durability.

Sponsored
Delaware, OH

Buckeye Basements, Inc.
Central Ohio's Basement Finishing ExpertsBest Of Houzz '13-'21

 Stedila Design
Corner shower - contemporary beige tile corner shower idea in New York with an undermount sink, flat-panel cabinets, dark wood cabinets and an undermount tub

 Cabinet-S-Top
In this bathroom we installed Waypoint LivingSpaces Oak 650F door vanity with Cultured marble countertops. An American Standard Acrylic freestanding tub was installed with Delta floor mount tub filler with hand shower in stainless. Moen plumbing fixtures in brushed nickel includes two high arc single handle vanity faucet, shower faucet, hand shower on slide bar, with 3 24” grab bars, 2 – 24” towel bars, 3 robe hooks and toilet tissue holder. Kichler 4 light bath light in brushed nickel was hung over the sinks. On the shower and flooring is a mixture of two different types of 12”x12” tiles. The Blue/Gray tile was used on the main floor and the Almond was used under the tube with a border that transitions the two. The shower walls are a mixture of 12’=”x12” tiles and a double row of accent border tiles. A semi-frameless swing door and panel enclosure in brushed nickel finish.
 Biro RE Investors
Doorless shower - huge transitional master beige tile and stone slab travertine floor doorless shower idea in Tampa with a vessel sink, shaker cabinets, dark wood cabinets, solid surface countertops, a hot tub, a one-piece toilet and beige walls
186