
Search results for "Affinity solid surface tub deck" in Home Design Ideas

 State Street Homes
Primary suite bath. Rift cut white oak cabinets. Vessel tub. Floating vanities.
Example of a minimalist master gray tile and ceramic tile ceramic tile and gray floor freestanding bathtub design in Tampa with flat-panel cabinets, light wood cabinets, a vessel sink, quartz countertops and beige walls
Example of a minimalist master gray tile and ceramic tile ceramic tile and gray floor freestanding bathtub design in Tampa with flat-panel cabinets, light wood cabinets, a vessel sink, quartz countertops and beige walls

 Dan Nelson, Designs Northwest Architects
Freestanding bathtub - mid-sized modern master white tile and porcelain tile porcelain tile and beige floor freestanding bathtub idea in Seattle with flat-panel cabinets, brown cabinets, a one-piece toilet, white walls, an undermount sink, solid surface countertops, a hinged shower door and gray countertops

 Mariano & Co., LLC
Complete Master Bathroom remodel! We began by removing every surface from floor to ceiling including the shower/tub combo to enable us to create a zero-threshold walk-in shower. We then re placed the window with a new obscure rain glass. The vanity cabinets are a cool grey shaker style cabinet topped with a subtle Pegasus Quartz and a Waterfall edge leading into the shower. The shower wall tile is a 12x24 Themar Bianco Lasa with Soft Grey brush strokes throughout. The featured Herringbone wall connects to the shower using the 3x12 Themar Bianco Lasa tile. We even added a little Herringbone detail to the custom soap niche inside the shower. For the shower floor, we installed a flat pebble that created a spa like escape! This bathroom encompasses all neutral earth tones which you can see through the solid panel of clear glass that is all the way to the ceiling. For the proportion of the space, we used a skinny 4x40 Savanna Milk wood look tile flooring for the main area. Finally, the bathroom is completed with chrome fixtures such as a flush mounted rain head, shower head and wand, two single hole faucets and last but not least… those gorgeous pendant lights above the vanity!
Find the right local pro for your project

 Lake Erie Countertops
The walls in this shower are made of solid surface. There are no seams, which makes for easy cleaning!
Alcove bathtub - contemporary alcove bathtub idea with white walls
Alcove bathtub - contemporary alcove bathtub idea with white walls

 User
Michael Merrill Design Studio remodeled this contemporary bathroom using organic elements - including a shaved pebble floor, linen textured vinyl wall covering, and a watery green wall tile. Here the cantilevered vanity is veneered in a rich walnut.

 Aquatica Plumbing Group
The contemporary design of Aquatica’s Sensuality Black & White has its color applied using a distinctive, oven-baked coloring technique, which creates the unique color surface bonding. The solid surface AquateX™ material accentuates the organic forms and Scandinavian architectural influence on the crafting of this soaking tub.

 Clark and Clark Interiors
Photography by Dustin Peck Photography
Example of a mid-sized transitional master white tile and porcelain tile multicolored floor bathroom design in Charlotte with an undermount tub, quartz countertops, a hinged shower door, white countertops and gray walls
Example of a mid-sized transitional master white tile and porcelain tile multicolored floor bathroom design in Charlotte with an undermount tub, quartz countertops, a hinged shower door, white countertops and gray walls

Sponsored
Sunbury, OH

J.Holderby - Renovations
Franklin County's Leading General Contractors - 2X Best of Houzz!

 Advance Design Studio, Ltd.
A cramped and compartmentalized master bath was turned into a lavish spa bath retreat in this Northwest Suburban home. Removing a tight walk in closet and opening up the master bath to the adjacent no longer needed children’s bedroom allowed for the new master closet to flow effortlessly out of the now expansive master bath.
A corner angled shower allows ample space for showering with a convenient bench seat that extends directly into the whirlpool tub deck. Herringbone tumbled marble tile underfoot creates a beautiful pattern that is repeated in the heated bathroom floor.
The toilet becomes unobtrusive as it hides behind a half wall behind the door to the master bedroom, and a slight niche takes its place to hold a decorative accent.
The sink wall becomes a work of art with a furniture-looking vanity graced with a functional decorative inset center cabinet and two striking marble vessel bowls with wall mounted faucets and decorative light fixtures. A delicate water fall edge on the marble counter top completes the artistic detailing.
A new doorway between rooms opens up the master bath to a new His and Hers walk-in closet, complete with an island, a makeup table, a full length mirror and even a window seat.


 Libby Raab Architecture
Master Bathroom with freestanding tub
Example of a mid-sized cottage master white tile and porcelain tile porcelain tile and white floor freestanding bathtub design in San Francisco with white walls and a hinged shower door
Example of a mid-sized cottage master white tile and porcelain tile porcelain tile and white floor freestanding bathtub design in San Francisco with white walls and a hinged shower door


 Abby Hetherington Interiors
This project was a collaboration of Abby Hetherington and Kath Costani's creative talent.
Example of a mid-sized mountain style living room design with a stone fireplace
Example of a mid-sized mountain style living room design with a stone fireplace

 Zeana Glass & Shower Door
Inspiration for a mid-sized timeless 3/4 tub/shower combo remodel in San Francisco with gray walls, an integrated sink, solid surface countertops and a hinged shower door



Inspiration for a mid-sized contemporary bathroom remodel in Philadelphia with flat-panel cabinets, white cabinets, an undermount sink and an undermount tub
 Aquatica Plumbing Group
This stunning stone bathtub melds the clean, simple lines of Scandinavian design with the luxury of a decadently deep basin. Sink slowly into its soothing relaxation and enjoy its pure sensuous pleasure.

 Born Imagery
David West - Born Imagery
Turquoise fish scale tiles can be found at https://mercurymosaics.com/collections/moroccan-fish-scales

 Chicago Roof Deck & Garden
Mid-sized minimalist rooftop outdoor kitchen deck photo in Chicago with an awning

Sponsored
Delaware, OH

Buckeye Basements, Inc.
Central Ohio's Basement Finishing ExpertsBest Of Houzz '13-'21

 Morse Custom Homes and Remodeling
Solid surface counter with natural walnut vanity and contemporary faucets enhance the clean lines and bright feel of the updated master bathroom.
Inspiration for a mid-sized contemporary master gray tile and porcelain tile porcelain tile bathroom remodel in Sacramento with an undermount sink, shaker cabinets, dark wood cabinets, solid surface countertops and gray walls
Inspiration for a mid-sized contemporary master gray tile and porcelain tile porcelain tile bathroom remodel in Sacramento with an undermount sink, shaker cabinets, dark wood cabinets, solid surface countertops and gray walls

 Susan Clouse Interior Solutions
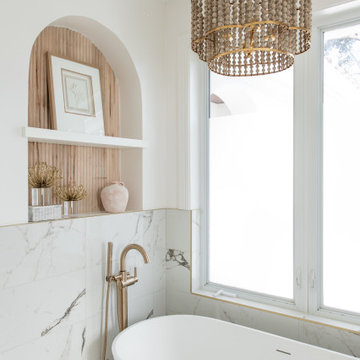
Created a large master bath suite by combining a bedroom next to the exiting bathroom. curb less shower entry, bench seat, niche, free standing tub, floor mount tub filler in gold finish, lighted mirrors, marble pattern porcelain tiles for easy maintenance, frame less shower glass floor to ceiling
 Audry Cordero
More storage topped the wish list for this 1950's remodel. Since the homeowners both liked to cook, they need storage for their many small cooking appliances and large collection of spices, coffees and teas. The opening to the kitchen was widened, the back door was also replaced with a new wider dutch door, and a new raised Trex deck was added outside. Designed by Audry Cordero
Jim Brady Photography
71