
Search results for "Affordable prospective" in Home Design Ideas

 Los Angeles Pool Builders, Inc
Pool - large modern backyard tile and rectangular infinity pool idea in Los Angeles
 Crafted Earth, Inc.
Photo credit: Anastasia Sappon.
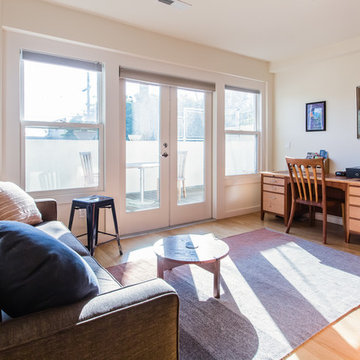
Full sun room view. San Francisco balcony affords prospect and refuge in this city home.
Mid-sized transitional light wood floor sunroom photo in San Francisco with a standard ceiling
Mid-sized transitional light wood floor sunroom photo in San Francisco with a standard ceiling
 Prospect Design Company, LLC
chad sands
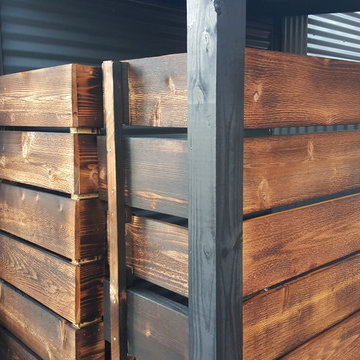
Inspiration for a contemporary exterior home remodel in Atlanta
Inspiration for a contemporary exterior home remodel in Atlanta
Find the right local pro for your project


 Prospect Design Company, LLC
chad sands
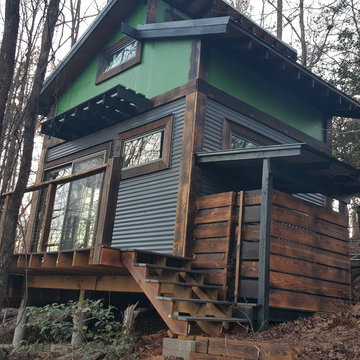
Inspiration for a small contemporary exterior home remodel in Atlanta
Inspiration for a small contemporary exterior home remodel in Atlanta
 Prospect Design Company, LLC
chad sands
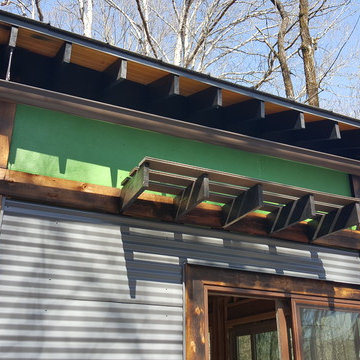
Inspiration for a contemporary exterior home remodel in Atlanta
Inspiration for a contemporary exterior home remodel in Atlanta

 Axis Mundi | New York
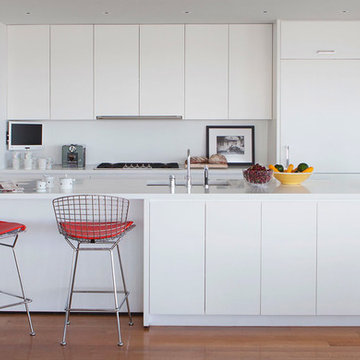
It wasn’t necessary to overthink things when Axis Mundi designed interiors for an apartment at Brooklyn’s glass-sheathed 1 Grand Army Plaza, the luxury building by Richard Meier already endowed with all the “starchitect” bells and whistles, as well as drop-dead stunning views of Brooklyn, the harbor and Prospect Park. What did require considerable aptitude was to strike the right balance between respect for these assets, particularly the panoramas, and livability. The all-white scheme doesn’t just complement Meier’s own aesthetic devotion to this purest of pure hues; it serves as a cool backdrop for the views, affording comfortable vantage points from which to enjoy them, yet not drawing attention away from the splendors of one of the world’s most distinctive boroughs. Sleek, low-lying Italian seating avoids distracting interruptions on the horizon line. But minimal color accents and pattern also sidestep what could have been a potentially antiseptic environment, making it tactile, human and luxurious.
2,200 sf
Design Team: John Beckmann, Richard Rosenbloom and Nick Messerlian
Vintage photography coursety of the Ubu Gallery, New York
Photography: Adriana Buffi and Fran Parente
© Axis Mundi Design LLC

 Mittendorf Quality Construction
Inspiration for a rustic brown one-story wood gable roof remodel in Seattle
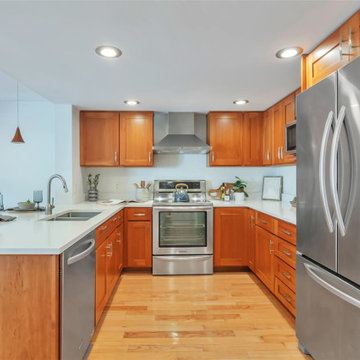
 Eva Home Staging and Design
Our team carefully assessed the Bellevue home, developed a cohesive staging plan, and selected furnishings and décor that enhanced each space while complementing the home’s style. We then installed and styled the pieces with attention to layout, scale, and visual balance to create a polished and inviting presentation for prospective buyers.
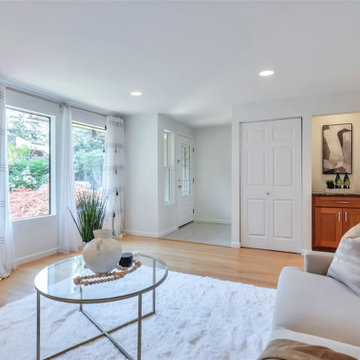 Eva Home Staging and Design
Our team carefully assessed the Bellevue home, developed a cohesive staging plan, and selected furnishings and décor that enhanced each space while complementing the home’s style. We then installed and styled the pieces with attention to layout, scale, and visual balance to create a polished and inviting presentation for prospective buyers.
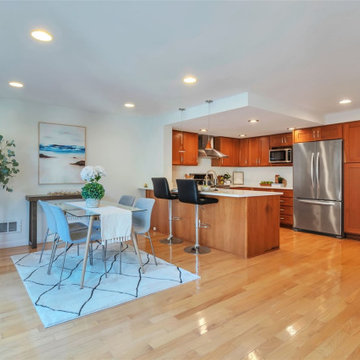 Eva Home Staging and Design
Our team carefully assessed the Bellevue home, developed a cohesive staging plan, and selected furnishings and décor that enhanced each space while complementing the home’s style. We then installed and styled the pieces with attention to layout, scale, and visual balance to create a polished and inviting presentation for prospective buyers.
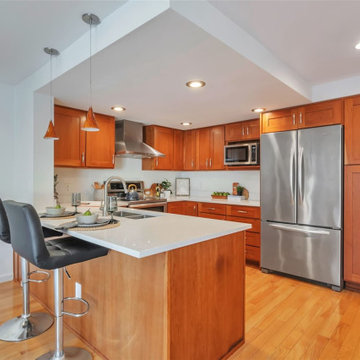 Eva Home Staging and Design
Our team carefully assessed the Bellevue home, developed a cohesive staging plan, and selected furnishings and décor that enhanced each space while complementing the home’s style. We then installed and styled the pieces with attention to layout, scale, and visual balance to create a polished and inviting presentation for prospective buyers.
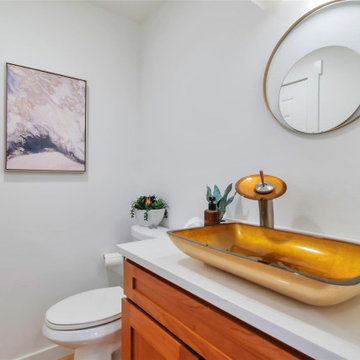 Eva Home Staging and Design
Our team carefully assessed the Bellevue home, developed a cohesive staging plan, and selected furnishings and décor that enhanced each space while complementing the home’s style. We then installed and styled the pieces with attention to layout, scale, and visual balance to create a polished and inviting presentation for prospective buyers.
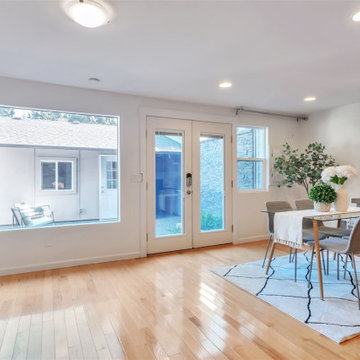 Eva Home Staging and Design
Our team carefully assessed the Bellevue home, developed a cohesive staging plan, and selected furnishings and décor that enhanced each space while complementing the home’s style. We then installed and styled the pieces with attention to layout, scale, and visual balance to create a polished and inviting presentation for prospective buyers.
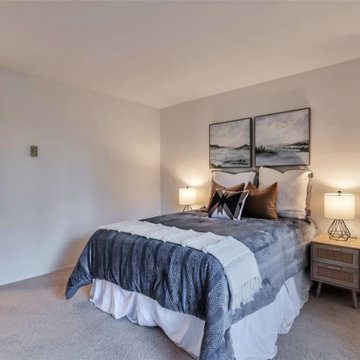 Eva Home Staging and Design
Our team carefully assessed the Bellevue home, developed a cohesive staging plan, and selected furnishings and décor that enhanced each space while complementing the home’s style. We then installed and styled the pieces with attention to layout, scale, and visual balance to create a polished and inviting presentation for prospective buyers.

 Sunspace Design, Inc.
Every project presents unique challenges. If you are a prospective client, it is Sunspace’s job to help devise a way to provide you with all the features and amenities you're looking for. The clients whose property is featured in this portfolio project were looking to introduce a new relaxation space to their home, but they needed to capture the beautiful lakeside views to the rear of the existing architecture. In addition, it was crucial to keep the design as traditional as possible so as to create a perfect blend with the classic, stately brick architecture of the existing home.
Sunspace created a design centered around a gable style roof. By utilizing standard wall framing and Andersen windows under the fully insulated high performance glass roof, we achieved great levels of natural light and solar control while affording the room a magnificent view of the exterior. The addition of hardwood flooring and a fireplace further enhance the experience. The result is beautiful and comfortable room with lots of nice natural light and a great lakeside view—exactly what the clients were after.
 Axis Mundi | New York
It wasn’t necessary to overthink things when Axis Mundi designed interiors for an apartment at Brooklyn’s glass-sheathed 1 Grand Army Plaza, the luxury building by Richard Meier already endowed with all the “starchitect” bells and whistles, as well as drop-dead stunning views of Brooklyn, the harbor and Prospect Park. What did require considerable aptitude was to strike the right balance between respect for these assets, particularly the panoramas, and livability. The all-white scheme doesn’t just complement Meier’s own aesthetic devotion to this purest of pure hues; it serves as a cool backdrop for the views, affording comfortable vantage points from which to enjoy them, yet not drawing attention away from the splendors of one of the world’s most distinctive boroughs. Sleek, low-lying Italian seating avoids distracting interruptions on the horizon line. But minimal color accents and pattern also sidestep what could have been a potentially antiseptic environment, making it tactile, human and luxurious.
2,200 sf
Design Team: John Beckmann, Richard Rosenbloom and Nick Messerlian
Vintage photography coursety of the Ubu Gallery, New York
Photography: Adriana Buffi and Fran Parente
© Axis Mundi Design LLC
 Axis Mundi Design
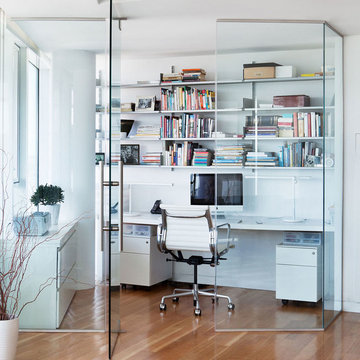
It wasn’t necessary to overthink things when Axis Mundi designed interiors for an apartment at Brooklyn’s glass-sheathed 1 Grand Army Plaza, the luxury building by Richard Meier already endowed with all the “starchitect” bells and whistles, as well as drop-dead stunning views of Brooklyn, the harbor and Prospect Park. What did require considerable aptitude was to strike the right balance between respect for these assets, particularly the panoramas, and livability. The all-white scheme doesn’t just complement Meier’s own aesthetic devotion to this purest of pure hues; it serves as a cool backdrop for the views, affording comfortable vantage points from which to enjoy them, yet not drawing attention away from the splendors of one of the world’s most distinctive boroughs. Sleek, low-lying Italian seating avoids distracting interruptions on the horizon line. But minimal color accents and pattern also sidestep what could have been a potentially antiseptic environment, making it tactile, human and luxurious.
2,200 sf
Design Team: John Beckmann, Richard Rosenbloom and Nick Messerlian
Photography: Adriana Buffi and Fran Parente
© Axis Mundi Design LLC
 Sunspace Design, Inc.

Every project presents unique challenges. If you are a prospective client, it is Sunspace’s job to help devise a way to provide you with all the features and amenities you're looking for. The clients whose property is featured in this portfolio project were looking to introduce a new relaxation space to their home, but they needed to capture the beautiful lakeside views to the rear of the existing architecture. In addition, it was crucial to keep the design as traditional as possible so as to create a perfect blend with the classic, stately brick architecture of the existing home.
Sunspace created a design centered around a gable style roof. By utilizing standard wall framing and Andersen windows under the fully insulated high performance glass roof, we achieved great levels of natural light and solar control while affording the room a magnificent view of the exterior. The addition of hardwood flooring and a fireplace further enhance the experience. The result is beautiful and comfortable room with lots of nice natural light and a great lakeside view—exactly what the clients were after.
1