
Search results for "Aficionado" in Home Design Ideas
 Red Barn Architecture
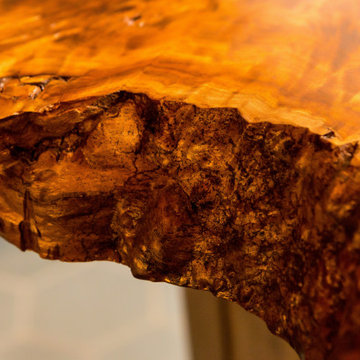
Our Clients came to us with a clear vision for a chef’s kitchen designed with both entertaining and family nights in mind. Home brewers and beer aficionados, our Clients were also inspired by the tasting rooms they had visited. The resulting space is a truly custom, one-of-a-kind kitchen that is a heady brew of natural materials, warm rustic touches and edgier industrial elements.
Natural and stained hickory cabinetry, as well as a bleeding hex tile pattern, are used to define food prep and entertaining areas of the kitchen. The space is further delineated by a bar-height, raw-edge magnolia slab that floats above a soapstone-topped island. Edison bulbs, commercial-grade kitchen appliances, reclaimed wood and rebar round out a diverse material selection.
A final project requirement was two taps for draught beer on demand. We were happy to oblige. An adjacent peninsula houses a kegerator (and wine fridge), as well as barware. Cheers!
 Accent Woodworking Inc.
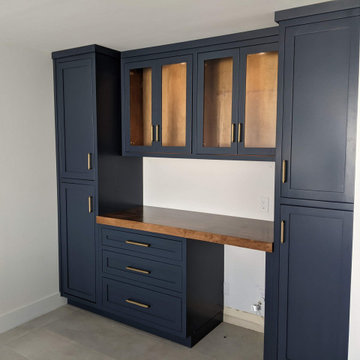
Custom Dry Bar Shaker Cabinetry with Glass Doors, Rollout Drawers and Adjustable Shelves shown in Two Tone Finish Blue and Husk
Custom 2.5" Thick Butcher Block Countertop - Above Drawer Cabinet and Wine Fridge
2 Pantry Style Cabinets with 3 Roll-Out Drawers on Bottom and Adjustable Shelves in Top-20"w x 92"h x 24"d
3 Drawer Base Cabinet - 36"w x 34.5"h x 24"d
2 Top Upper Cabinets with 4 Wood Frame Glass Doors - 31"w x 35"h x 12"d
Soft Close Door Hinges
Undermount Soft Close Drawer Glides
LED Task Light Kit for Top of Uppers - 2 Round 1 1/4" Lights, On/Off Switch, Transformer and 1 Extension and Dimmer
Special Order Pulls
 Tag & Associates, LLC
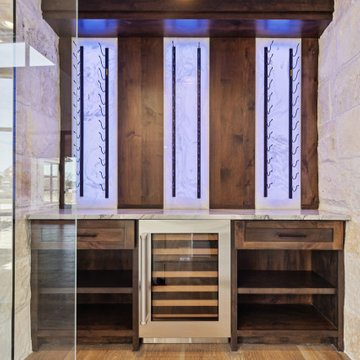
Modern wine cellars are both practical and stylish. Many cellar owners opt to have their wine on full display, investing in all glass or acrylic wine cellars to showcase their collection. Metal, acrylic, peg, or cable wine racks can be used to give the illusion that the bottles are floating. Wine cellars can also be installed into the floor, taking advantage of the consistent temperatures of the ground/soil.
Other creative cellar installations include using unused space under the stairs, an existing closet space, pantry, or basement. In an effort to save money, some wine lovers DIY their wine cellars by purchasing pre-fabricated wine racks, cabinets, and wine refrigerators.
Opulent, custom-built wine cellars are one of the more recent trends in home design and construction where wine aficionados can safely store, age and display their bottled wine collections.
Find the right local pro for your project

 EcoDomo
Utility room - contemporary utility room idea in DC Metro with flat-panel cabinets, gray cabinets, wood countertops, a side-by-side washer/dryer and beige walls
 Accent Woodworking Inc.
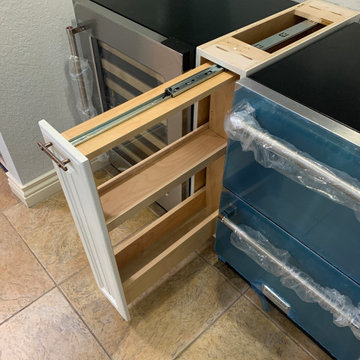
Custom Dry Bar Built-In Cabinetry with Bottle Drawer Shown in Custom Greek Villa on Maple with Specialty Pull and Knobs
Custom Upper Cabinet with 2 Cathedral Raised Panel Doors and 2 Small Square Raised Panel Doors Below with Adjustable Shelves
Top Doors 14 ¼”w"x 30"h x 12"d
Bottom Doors 14 ¼”w x 12"h x 12"d
Stemware Holder 28"w Below Bottom Floating Shelf
Custom Modern Liquor Drawer with Ogee Pull-Out Drawer for Bottles and Toe Kick
Custom Pull Out with Adjustable Shelf Allows 2 Rows of Liquor Bottles – 7.5"w x 34.5"h x 24”d
2 Modern Floating Shelves Between Upper Cabinets- 28"w x 3"h x 10"d
Custom Top Plate and 6” Crown Molding
Soft Close Door Hinges
Soft Close Drawer Glides
Shown in Custom Greek Villa and Specialty Pull and Knobs on Maple
 Accent Woodworking Inc.
Custom Dry Bar Built-In Cabinetry with Bottle Drawer Shown in Custom Greek Villa on Maple with Specialty Pull and Knobs
Custom Upper Cabinet with 2 Cathedral Raised Panel Doors and 2 Small Square Raised Panel Doors Below with Adjustable Shelves
Top Doors 14 ¼”w"x 30"h x 12"d
Bottom Doors 14 ¼”w x 12"h x 12"d
Stemware Holder 28"w Below Bottom Floating Shelf
Custom Modern Liquor Drawer with Ogee Pull-Out Drawer for Bottles and Toe Kick
Custom Pull Out with Adjustable Shelf Allows 2 Rows of Liquor Bottles – 7.5"w x 34.5"h x 24”d
2 Modern Floating Shelves Between Upper Cabinets- 28"w x 3"h x 10"d
Custom Top Plate and 6” Crown Molding
Soft Close Door Hinges
Soft Close Drawer Glides
Shown in Custom Greek Villa and Specialty Pull and Knobs on Maple
 Accent Woodworking Inc.
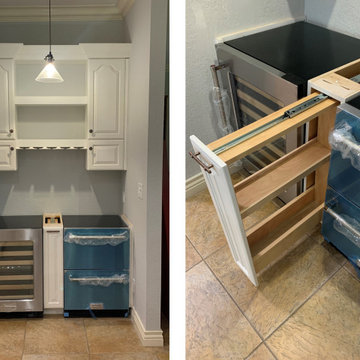
Custom Dry Bar Built-In Cabinetry with Bottle Drawer Shown in Custom Greek Villa on Maple with Specialty Pull and Knobs
Custom Upper Cabinet with 2 Cathedral Raised Panel Doors and 2 Small Square Raised Panel Doors Below with Adjustable Shelves
Top Doors 14 ¼”w"x 30"h x 12"d
Bottom Doors 14 ¼”w x 12"h x 12"d
Stemware Holder 28"w Below Bottom Floating Shelf
Custom Modern Liquor Drawer with Ogee Pull-Out Drawer for Bottles and Toe Kick
Custom Pull Out with Adjustable Shelf Allows 2 Rows of Liquor Bottles – 7.5"w x 34.5"h x 24”d
2 Modern Floating Shelves Between Upper Cabinets- 28"w x 3"h x 10"d
Custom Top Plate and 6” Crown Molding
Soft Close Door Hinges
Soft Close Drawer Glides
Shown in Custom Greek Villa and Specialty Pull and Knobs on Maple


 Accent Woodworking Inc.
Custom Dry Bar Built-In Cabinetry with Bottle Drawer Shown in Custom Greek Villa on Maple with Specialty Pull and Knobs
Custom Upper Cabinet with 2 Cathedral Raised Panel Doors and 2 Small Square Raised Panel Doors Below with Adjustable Shelves
Top Doors 14 ¼”w"x 30"h x 12"d
Bottom Doors 14 ¼”w x 12"h x 12"d
Stemware Holder 28"w Below Bottom Floating Shelf
Custom Modern Liquor Drawer with Ogee Pull-Out Drawer for Bottles and Toe Kick
Custom Pull Out with Adjustable Shelf Allows 2 Rows of Liquor Bottles – 7.5"w x 34.5"h x 24”d
2 Modern Floating Shelves Between Upper Cabinets- 28"w x 3"h x 10"d
Custom Top Plate and 6” Crown Molding
Soft Close Door Hinges
Soft Close Drawer Glides
Shown in Custom Greek Villa and Specialty Pull and Knobs on Maple

 Lang's Home Remodeling
The white Koch kitchen cabinets accented by a dark wood finish island and Richelieu hardware offer a stylish exterior in this transitional kitchen design in Newtown, PA. The customized storage accessories that sit behind the cabinetry is what really sets this kitchen apart. A mixer lift is the perfect addition for a baking aficionado, allowing you to easily store your stand mixer and pull it out to use it without straining your back or trying to find space on your countertop. The kitchen also includes tray dividers, pull out spice storage, and roll out shelves. Glass front upper cabinets frame the kitchen sink that includes a Kohler faucet, and Task Lighting angled powerstrips fit neatly under the edge of the countertop. Bosch appliances feature throughout the kitchen, along with a stainless chimney hood, and a Sharp microwave drawer in the island maximizes available space.

 Isaman design, Inc.
Perched atop a hill overlooking the picturesque Los Osos Valley, this project is an addition to an existing contemporary craftsman home. The clients, who are frequent entertainers and music aficionados, enjoyed their main residence for some time before deciding to add on what would become the entertainment space they had always dreamed of. The addition is situated adjacent to the main house, seamlessly connected by a new gallery breezeway. The breezeway, with views out to the hilltops beyond, acts as separate entry for guests during large parties. This new addition pays careful attention to the proportions of the main house, while taking cues from iconic craftsman homes like the Gamble House. Inside, vaulted ceilings and expertly crafted woodwork display a substantial vinyl music collection and state of the art stereo system. Open seating space, a beautifully detailed bar and fireplace make the space ideal for entertaining large groups. When they are not hosing parties, the clients utilize the space to enjoy their large classical music collection. Custom 12' sliding wood wall panels partition off a portion of the great room space to create an acoustically optimized music listening room. With careful attention to detail and craftsmanship throughout, this addition has surely become the gem of this quintessential Central Coast home.
 Lang's Home Remodeling
The white Koch kitchen cabinets accented by a dark wood finish island and Richelieu hardware offer a stylish exterior in this transitional kitchen design in Newtown, PA. The customized storage accessories that sit behind the cabinetry is what really sets this kitchen apart. A mixer lift is the perfect addition for a baking aficionado, allowing you to easily store your stand mixer and pull it out to use it without straining your back or trying to find space on your countertop. The kitchen also includes tray dividers, pull out spice storage, and roll out shelves. Glass front upper cabinets frame the kitchen sink that includes a Kohler faucet, and Task Lighting angled powerstrips fit neatly under the edge of the countertop. Bosch appliances feature throughout the kitchen, along with a stainless chimney hood, and a Sharp microwave drawer in the island maximizes available space.

 NewWall
Jannelli & Volpi is one of the leading European companies in the field of wallcoverings and furniture fabric production. Founded in 1961, the company has succeeded in finding the right balance between new and innovative ideas and the great Italian decorating tradition. After decades of producing branded wallcoverings for some of the world's most established design houses, they recently launched J&V Italian Design, matching their own unique take on Italian style with their acquired expertise in production.
The offerings continually surprise designers and design aficionados by seamlessly weaving together classical ideas, global influences and innovative special effects, resulting in a fresh take on contemporary living. J&V Italian Design developed and perfected state-of-the-art techniques of screen printing with metallic effects, contrasting velvet details and sumptuous designs achieved through the use of grains of sand and shards of glass.
In addition, environmental protection is a main concern for the company. Their wallcoverings exhibit the prestigious IGI quality certificate, which ensures the use of sustainable raw materials and environmentally friendly production processes.
 Isaman design, Inc.
Perched atop a hill overlooking the picturesque Los Osos Valley, this project is an addition to an existing contemporary craftsman home. The clients, who are frequent entertainers and music aficionados, enjoyed their main residence for some time before deciding to add on what would become the entertainment space they had always dreamed of. The addition is situated adjacent to the main house, seamlessly connected by a new gallery breezeway. The breezeway, with views out to the hilltops beyond, acts as separate entry for guests during large parties. This new addition pays careful attention to the proportions of the main house, while taking cues from iconic craftsman homes like the Gamble House. Inside, vaulted ceilings and expertly crafted woodwork display a substantial vinyl music collection and state of the art stereo system. Open seating space, a beautifully detailed bar and fireplace make the space ideal for entertaining large groups. When they are not hosing parties, the clients utilize the space to enjoy their large classical music collection. Custom 12' sliding wood wall panels partition off a portion of the great room space to create an acoustically optimized music listening room. With careful attention to detail and craftsmanship throughout, this addition has surely become the gem of this quintessential Central Coast home.
 Lang's Home Remodeling
The white Koch kitchen cabinets accented by a dark wood finish island and Richelieu hardware offer a stylish exterior in this transitional kitchen design in Newtown, PA. The customized storage accessories that sit behind the cabinetry is what really sets this kitchen apart. A mixer lift is the perfect addition for a baking aficionado, allowing you to easily store your stand mixer and pull it out to use it without straining your back or trying to find space on your countertop. The kitchen also includes tray dividers, pull out spice storage, and roll out shelves. Glass front upper cabinets frame the kitchen sink that includes a Kohler faucet, and Task Lighting angled powerstrips fit neatly under the edge of the countertop. Bosch appliances feature throughout the kitchen, along with a stainless chimney hood, and a Sharp microwave drawer in the island maximizes available space.
 Lang's Home Remodeling
The white Koch kitchen cabinets accented by a dark wood finish island and Richelieu hardware offer a stylish exterior in this transitional kitchen design in Newtown, PA. The customized storage accessories that sit behind the cabinetry is what really sets this kitchen apart. A mixer lift is the perfect addition for a baking aficionado, allowing you to easily store your stand mixer and pull it out to use it without straining your back or trying to find space on your countertop. The kitchen also includes tray dividers, pull out spice storage, and roll out shelves. Glass front upper cabinets frame the kitchen sink that includes a Kohler faucet, and Task Lighting angled powerstrips fit neatly under the edge of the countertop. Bosch appliances feature throughout the kitchen, along with a stainless chimney hood, and a Sharp microwave drawer in the island maximizes available space.

 Isaman design, Inc.
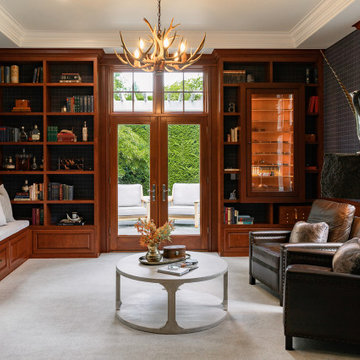
Perched atop a hill overlooking the picturesque Los Osos Valley, this project is an addition to an existing contemporary craftsman home. The clients, who are frequent entertainers and music aficionados, enjoyed their main residence for some time before deciding to add on what would become the entertainment space they had always dreamed of. The addition is situated adjacent to the main house, seamlessly connected by a new gallery breezeway. The breezeway, with views out to the hilltops beyond, acts as separate entry for guests during large parties. This new addition pays careful attention to the proportions of the main house, while taking cues from iconic craftsman homes like the Gamble House. Inside, vaulted ceilings and expertly crafted woodwork display a substantial vinyl music collection and state of the art stereo system. Open seating space, a beautifully detailed bar and fireplace make the space ideal for entertaining large groups. When they are not hosing parties, the clients utilize the space to enjoy their large classical music collection. Custom 12' sliding wood wall panels partition off a portion of the great room space to create an acoustically optimized music listening room. With careful attention to detail and craftsmanship throughout, this addition has surely become the gem of this quintessential Central Coast home.
 Isaman design, Inc.
Perched atop a hill overlooking the picturesque Los Osos Valley, this project is an addition to an existing contemporary craftsman home. The clients, who are frequent entertainers and music aficionados, enjoyed their main residence for some time before deciding to add on what would become the entertainment space they had always dreamed of. The addition is situated adjacent to the main house, seamlessly connected by a new gallery breezeway. The breezeway, with views out to the hilltops beyond, acts as separate entry for guests during large parties. This new addition pays careful attention to the proportions of the main house, while taking cues from iconic craftsman homes like the Gamble House. Inside, vaulted ceilings and expertly crafted woodwork display a substantial vinyl music collection and state of the art stereo system. Open seating space, a beautifully detailed bar and fireplace make the space ideal for entertaining large groups. When they are not hosing parties, the clients utilize the space to enjoy their large classical music collection. Custom 12' sliding wood wall panels partition off a portion of the great room space to create an acoustically optimized music listening room. With careful attention to detail and craftsmanship throughout, this addition has surely become the gem of this quintessential Central Coast home.
 Isaman design, Inc.
Perched atop a hill overlooking the picturesque Los Osos Valley, this project is an addition to an existing contemporary craftsman home. The clients, who are frequent entertainers and music aficionados, enjoyed their main residence for some time before deciding to add on what would become the entertainment space they had always dreamed of. The addition is situated adjacent to the main house, seamlessly connected by a new gallery breezeway. The breezeway, with views out to the hilltops beyond, acts as separate entry for guests during large parties. This new addition pays careful attention to the proportions of the main house, while taking cues from iconic craftsman homes like the Gamble House. Inside, vaulted ceilings and expertly crafted woodwork display a substantial vinyl music collection and state of the art stereo system. Open seating space, a beautifully detailed bar and fireplace make the space ideal for entertaining large groups. When they are not hosing parties, the clients utilize the space to enjoy their large classical music collection. Custom 12' sliding wood wall panels partition off a portion of the great room space to create an acoustically optimized music listening room. With careful attention to detail and craftsmanship throughout, this addition has surely become the gem of this quintessential Central Coast home.
9