
Search results for "Aforementioned" in Home Design Ideas




Find the right local pro for your project


 Ruth Consoli Design
Backyard retreat complete with deck, patio, fire pit, built in seating and flowering shrubs, perennials and groundcover. Ruth Consoli Design
Inspiration for a mid-sized contemporary drought-tolerant and full sun backyard concrete paver landscaping with a fire pit for summer.
Inspiration for a mid-sized contemporary drought-tolerant and full sun backyard concrete paver landscaping with a fire pit for summer.


 Tailored Closet and Premier Garage of Central NJ
RH
Inspiration for a timeless garage remodel in New York
Inspiration for a timeless garage remodel in New York

 Custom Surface Solutions
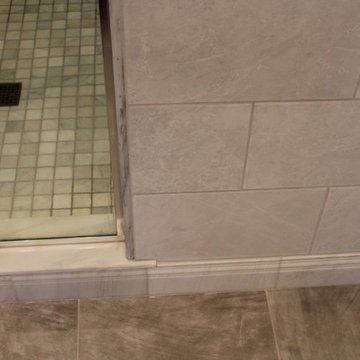
Custom Surface Solutions (www.css-tile.com) - Owner Craig Thompson (512) 430-1215. This project shows the remodel of a master bathroom with before and after pictures of the project. 32" x 16" tile was used on the walls and 32 x 8" tile on the floor. The accent and shower pan tile is flat pebble stones. The faucets are Delta.
 DGM Renovations Inc.

Renovated rear stairway to late 19th Century Victorian. As you can see it was dressed up with great colors chosen by home owner. BTW these stairs are 4 years old and holding up well



 Banyon Tree Design Studio
steel bbq wall
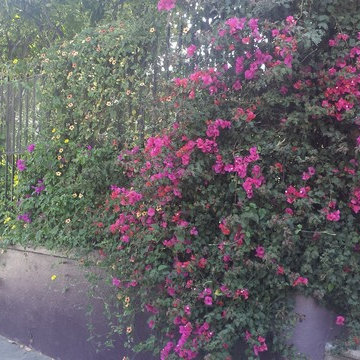
Design ideas for a contemporary full sun backyard metal fence landscaping in Seattle.
Design ideas for a contemporary full sun backyard metal fence landscaping in Seattle.
 Brazilian Direct, Ltd
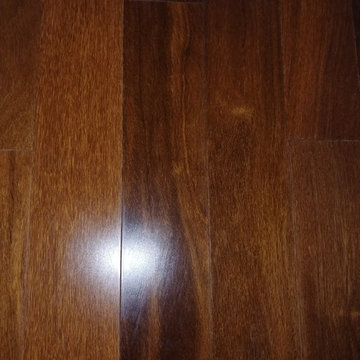
Tiete Chestnut Sucupira Solid Prefinished ¾” x 5” x RL 1 -7’ Premium/A Grade
Glue and Nail ( Nail down every 16" on Joist ) and then Glue every 8" inbetween


 Morph Industries Ltd
Morph Industries has been in operation since October 2007. In that time we have worked on many high end residences in Vancouver and Whistler area as our main focus for our architectural division.
We have a strong background in heavy structural steel as well as being self taught at stainless ornamental work and finishing. We are very proud to be able to fabricate some of the most beautiful ornamental metal work in the industry.
We are one of the only companies that is able to offer in-house ornamental stainless, aluminum and glass work as well as being fully certified for structural steel.
 User
UserThe goal of this landscape design and build project was to mitigate run-off from a steep hillside as well as to beautify the front foundation planting at a condo complex in South Boston. This design features a traditional approach to the front walkway using a mix of evergreen and deciduous shrubs, an oramental weeping tree, and a mix of perennials. Along the slope, our approach was to utilize a mix of grasses to hold soil and also to create swathes of color during the Fall season. Designed and built by Skyline Landscapes, LLC.

 Vintage Tile & Stone LLC
Bedroom - mid-sized eclectic master porcelain tile bedroom idea in Austin with green walls

 Interior Details, Ltd.
Detail of a custom pillow. Fabrics and trims from Fabrics Unlimited, upholstery by Norton Upholstery.


38