
Search results for "Aforementioned" in Home Design Ideas

 Katie Rosenfeld Design
This ocean-front shingled Gambrel style house is home to a young family with little kids who lead an active, outdoor lifestyle. My goal was to create a bespoke, colorful and eclectic interior that looked sophisticated and fresh, but that was tough enough to withstand salt, sand and wet kids galore. The palette of coral and blue is an obvious choice, but we tried to translate it into a less expected, slightly updated way, hence the front door! Liberal use of indoor-outdoor fabrics created a seamless appearance while preserving the utility needed for this full time seaside residence.
photo: Michael J Lee Photography


Find the right local pro for your project

 Prime 1 Builders
This project won in the 2013 Builders Association of Metropolitan Pittsburgh Housing Excellence Award for Best Urban Renewal Renovation Project. The glass bowl was made in the glass studio owned by the owner which is adjacent to the residence. The mirror is a repurposed window. The door is repurposed from a boarding house.
George Mendel


 Alderwood Landscape Architecture and Construction
Photo by Brian Parks www.parkscreative.com

Large elegant backyard stone patio photo in Seattle with a fire pit and no cover
Large elegant backyard stone patio photo in Seattle with a fire pit and no cover
 Streamline Construction
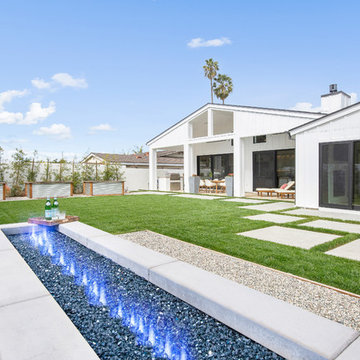
This view from the built-in linear fireplace and seating area showcases the large yard complete with vegetable boxes and the aforementioned California Room. Photo Credit: Leigh Ann Rowe
 Ian Stallings
Aaron Leitz

Open concept kitchen - transitional galley dark wood floor open concept kitchen idea in San Francisco with shaker cabinets, blue cabinets, white backsplash, stone slab backsplash, paneled appliances and an island
Open concept kitchen - transitional galley dark wood floor open concept kitchen idea in San Francisco with shaker cabinets, blue cabinets, white backsplash, stone slab backsplash, paneled appliances and an island

 Sarah Wittenbraker Interiors
Kady Dunlap
Inspiration for a mid-sized transitional master light wood floor bedroom remodel in Austin with white walls
Inspiration for a mid-sized transitional master light wood floor bedroom remodel in Austin with white walls

 Bruns Architecture
Tricia Shay Photography

Example of a mid-sized trendy concrete floor hallway design in Milwaukee with white walls
Example of a mid-sized trendy concrete floor hallway design in Milwaukee with white walls
 Hinkle Landscaping and Design Co.
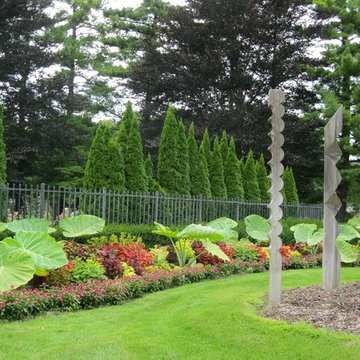
An assortment of varied tropical and annual plants in an informal border. Highlights include: color, shape, size and texture. The aforementioned elements are integral in proper landscape design.
 Judith Wright Design
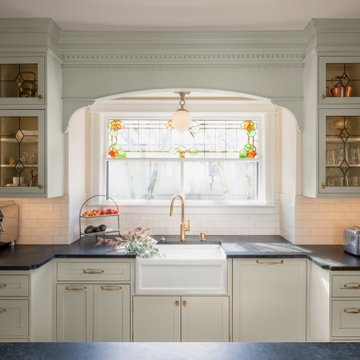
Saving the original stained glass picture window from 1916, we created a focal point with a custom designed arch alcove with dentil molding. Leaded glass upper cabinets add ambiance and sparkle to the compact kitchen.

 Michael G Imber, Architects
Eric Kvalsvik, Paul Bardagjy
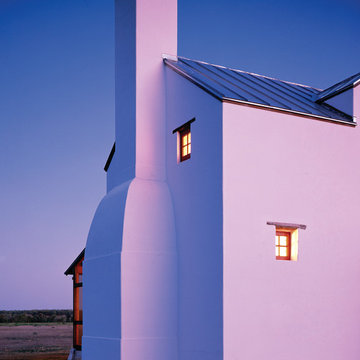
Example of a country exterior home design in Austin
Example of a country exterior home design in Austin
 Sunburst Shutters & Window Fashions Charlotte
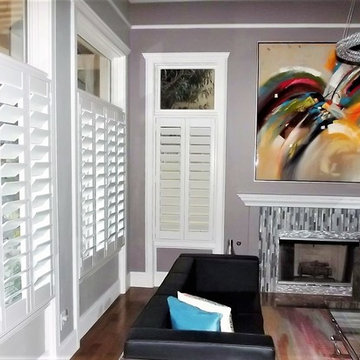
With so much surface area of modern houses dedicated to windows, having control over energy efficiency and privacy is an absolute must. Plantation shutters are the most energy-efficient window treatments available, and can even be installed on those aforementioned sliding glass doors and transom windows. For full-wall windows, shutters offer even more freedom in window coverage since you can open and shut individual sets of louvers, rather than having to pull a whole drapery over your window.
 Surface Imports
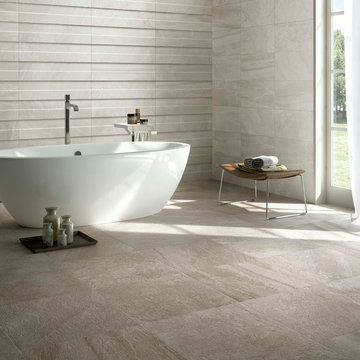
For all of you searching for texture, versatility, and uniqueness - look no further. Cement-look tiles provide you with all of the aforementioned features, and more. These tiles are all versatile, are easy to maintain, and can be used just about anywhere.
Dare to be different!
 Surface Imports
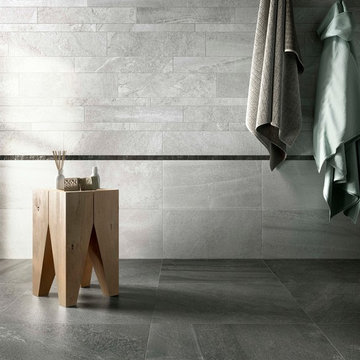
For all of you searching for texture, versatility, and uniqueness - look no further. Cement-look tiles provide you with all of the aforementioned features, and more. These tiles are all versatile, are easy to maintain, and can be used just about anywhere.
Dare to be different!
 Sunburst Shutters & Window Fashions Charlotte
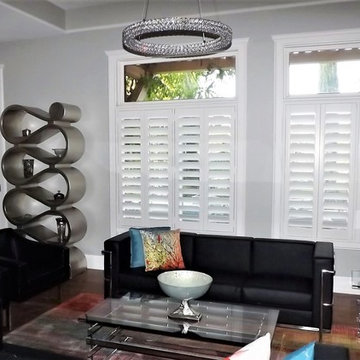
With so much surface area of modern houses dedicated to windows, having control over energy efficiency and privacy is an absolute must. Plantation shutters are the most energy-efficient window treatments available, and can even be installed on those aforementioned sliding glass doors and transom windows. For full-wall windows, shutters offer even more freedom in window coverage since you can open and shut individual sets of louvers, rather than having to pull a whole drapery over your window.
1