
Search results for "Afp sued" in Home Design Ideas



Find the right local pro for your project



 BUTZ + KLUG Architecture
Milicent Harvey
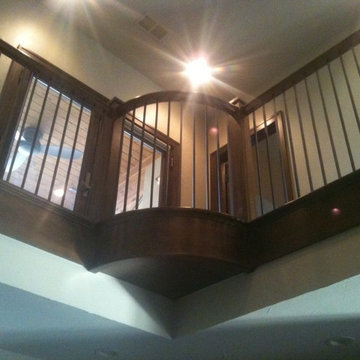
Staircase - mid-sized contemporary wooden l-shaped wood railing staircase idea in Boston with wooden risers
Staircase - mid-sized contemporary wooden l-shaped wood railing staircase idea in Boston with wooden risers


 Nathan Fell Architecture
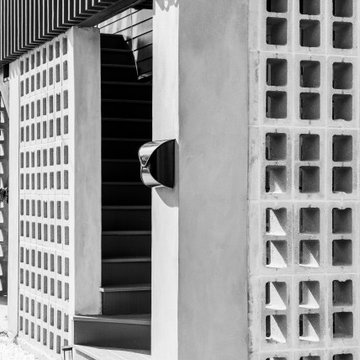
Mid-sized minimalist gray two-story concrete gable roof photo in New Orleans with a shingle roof and a gray roof

 TOC design & construction inc.
Interior Design by: TOC design.
Project Manager: TOC design & Construction inc.
Contractor: Ivco inc.
Millworker: Soll Solutions.
Photographer: Guillaume Gorini.
Transitional bathrooms are defined as combining elements of one design era with those of another. Oftentimes the design elements are from adjacent eras, where one prevalent design and decoration style began to give way to another.
A shower stall can also carry a transitional theme forward. An open format, stand-up shower with glass walls and doors strikes a particularly modern pose. By pairing this design with the traditional bearing of a large porcelain tiles, to add even greater visual interest, artisanal aesthetic and gravity to the design, different design influences and eras can be seamlessly incorporated. Mixing and matching modern or vintage toilet designs is also an option, as they too can create contrast with contemporary or traditional elements of a transitional design.

 OnlineArchitect
Marble-clad bathroom with concealed soft lighting
Wet room - small contemporary master single-sink wet room idea in Limerick with flat-panel cabinets, beige cabinets, an integrated sink, marble countertops, a hinged shower door, beige countertops and a built-in vanity
Wet room - small contemporary master single-sink wet room idea in Limerick with flat-panel cabinets, beige cabinets, an integrated sink, marble countertops, a hinged shower door, beige countertops and a built-in vanity
 Southern Oak Millworks LLC
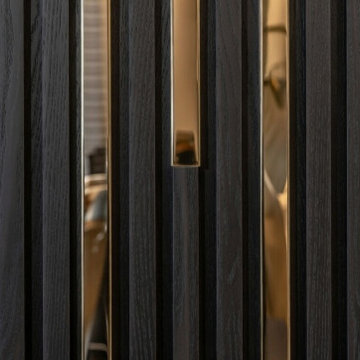
Custom wall panels designed to add depth, texture, and architectural character to interior spaces. These decorative panels enhance walls with dimension and refined craftsmanship, creating a sophisticated backdrop for residential or commercial environments.
Manufactured with precision and tailored finishes, our panel systems can be customized in various materials, profiles, and paint finishes — including Sherwin-Williams color matching for seamless integration with the overall design.
Architectural wall panels are ideal for living rooms, offices, commercial interiors, and high-end residential remodels seeking elevated visual impact.

 California Window Fashions
The Hunter Douglas Designer Roller Shades can be great for bedrooms and any area that you might use to watch movies. We can do a more darkening shade and add side and bottom rails to help keep out light from traditional side gaps on roller shades. This is a perfect way to make the room even more darkening.

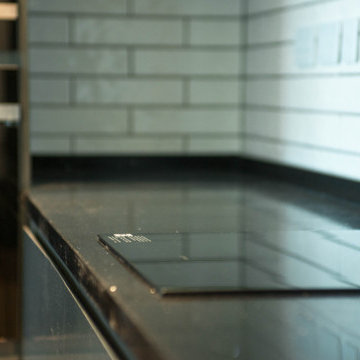
 SKC Interiors LLC
Explore the best interior design ideas for your home to match your style. We break down the ideas and rules that can work for any space or budget to help inspire you to create your own modern design.
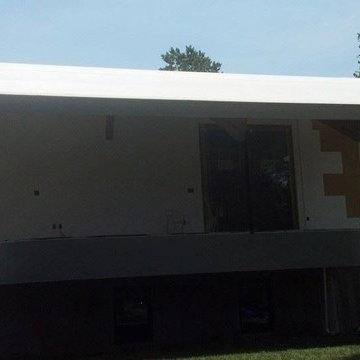
 Blair Construction LLC
Red Shield Contractor Blair Construction with a .080 TPO roof system on a unique house along the Magothy River in Severna Park designed by Overton Design Group.
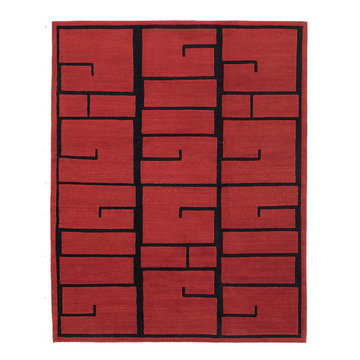
 Postmodern Traditions
Shanghai Red Lacquer was hand-knotted in Nepal of 100% Himalayan wool using our plush Lama weave. The pile height of this rug is about 0.45 inches, complimenting the rich, plush texture of the construction. Shanghai Red Lacquer is classic without being formal. This eastern inspired design combines heathered nuances with bold pattern, a stylish rug that sets a tone, but plays well with the furniture. The brilliant ruby red and midnight black accents are perfect for modern or contemporary settings.
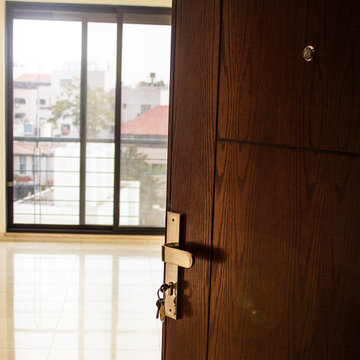

 Century Stair Company

These impressive double curved staircases create a grand entrance worthy of this exquisite custom home. Black-painted oak treads and handrail, which match the upstairs hardwood flooring, are paired with crisp white risers, establishing a bold foundation for the design, while a custom wrought-iron balustrade brings Old World craftsmanship to the space.
Rounded bullnose starting steps on each staircase provide an elegant invitation to ascend, softening the grand scale with graceful curves. Rising symmetrically on either side of the foyer, these staircases transform the entrance into an architectural statement that sets the tone for the entire residence.
1976-2026 © Century Stair Company


4