
Search results for "After sales" in Home Design Ideas

 Lindsey Markel
After building their first home this Bloomfield couple didn't have any immediate plans on building another until they saw this perfect property for sale. It didn't take them long to make the decision on purchasing it and moving forward with another building project. With the wife working from home it allowed them to become the general contractor for this project. It was a lot of work and a lot of decision making but they are absolutely in love with their new home. It is a dream come true for them and I am happy they chose me and Dillman & Upton to help them make it a reality.
Photo By: Kate Benjamin
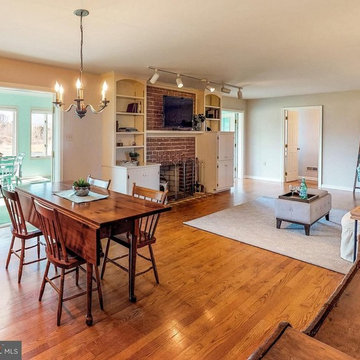
 Carolyn Plummer Designs
Family Room AFTER Painting Renovation and Staging! The Perfect Family Retreat!
Find the right local pro for your project
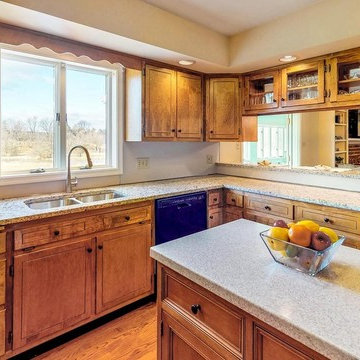 Carolyn Plummer Designs
Kitchen AFTER Renovation, New Paint, New Counters and Appliances. Fresh, Updated and Gorgeous!!!
Home design - traditional home design idea
Home design - traditional home design idea
 Carolyn Plummer Designs
Kitchen BEFORE - Dated Wallpaper Trim, Formica Counters, old appliances made this kitchen feel dated and in need of a major renovation. This turned off buyers.
 Traci Hornbaker, San Francisco Bay Area Realtor
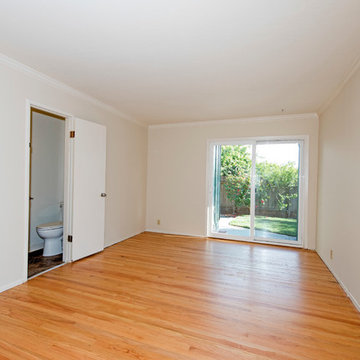
Example of a 1950s home design design in San Francisco

Sponsored
Columbus, OH

Wannemacher Interiors
Customized Award-Winning Interior Design Solutions in Franklin Cnty OH

 Kitchen Kraft
John Evans
Huge elegant u-shaped dark wood floor kitchen photo in Columbus with a farmhouse sink, beaded inset cabinets, white cabinets, granite countertops, white backsplash, stone tile backsplash, paneled appliances and an island
Huge elegant u-shaped dark wood floor kitchen photo in Columbus with a farmhouse sink, beaded inset cabinets, white cabinets, granite countertops, white backsplash, stone tile backsplash, paneled appliances and an island

 Jennifer Bevan Interiors
Example of a classic courtyard rectangular pool fountain design in Los Angeles

 Keller Williams Metropolitan Real Estate
Karen F. Cormier, Realtor
Mid-sized trendy dark wood floor dining room photo in Manchester with beige walls
Mid-sized trendy dark wood floor dining room photo in Manchester with beige walls
 Keller Williams Metropolitan Real Estate
Karen F. Cormier, Realtor
Inspiration for a mid-sized contemporary guest laminate floor bedroom remodel in Manchester with beige walls
Inspiration for a mid-sized contemporary guest laminate floor bedroom remodel in Manchester with beige walls

 Jon Eric Christner ARCHITECT INC.
Wine Cellar -
General Contractor: Forte Estate Homes
photo by Aidin Foster
Example of a mid-sized tuscan slate floor and beige floor wine cellar design in Orange County with storage racks
Example of a mid-sized tuscan slate floor and beige floor wine cellar design in Orange County with storage racks



 It's Clutter Chaos!
Nicki Rupe
Example of a large eclectic guest carpeted bedroom design in Toronto with blue walls and no fireplace
Example of a large eclectic guest carpeted bedroom design in Toronto with blue walls and no fireplace
 Lindsey Markel
After building their first home this Bloomfield couple didn't have any immediate plans on building another until they saw this perfect property for sale. It didn't take them long to make the decision on purchasing it and moving forward with another building project. With the wife working from home it allowed them to become the general contractor for this project. It was a lot of work and a lot of decision making but they are absolutely in love with their new home. It is a dream come true for them and I am happy they chose me and Dillman & Upton to help them make it a reality.
Photo By: Kate Benjamin


 User
This amazing outdoor living area can accomodate large gatherings or intimate events. The fountains, heated pool and outdoor kitchen and dining area make this a perfect area for you.
arthurrutenberghomes.com



 Kristen Elizabeth Design
Updated galley kitchen. Modern appliances, traditional meets contemporary.
Example of a mid-sized farmhouse galley medium tone wood floor and brown floor eat-in kitchen design in Sacramento with a farmhouse sink, shaker cabinets, white cabinets, quartzite countertops, blue backsplash, ceramic backsplash, stainless steel appliances and an island
Example of a mid-sized farmhouse galley medium tone wood floor and brown floor eat-in kitchen design in Sacramento with a farmhouse sink, shaker cabinets, white cabinets, quartzite countertops, blue backsplash, ceramic backsplash, stainless steel appliances and an island

 WallWorks of Cincinnati
Mikey
Example of a transitional kitchen design in Cincinnati with dark wood cabinets, stainless steel countertops and white backsplash
Example of a transitional kitchen design in Cincinnati with dark wood cabinets, stainless steel countertops and white backsplash

 WINN Design+Build
Alcove shower - mid-sized transitional master beige tile and ceramic tile ceramic tile and white floor alcove shower idea in DC Metro with shaker cabinets, light wood cabinets, a one-piece toilet, beige walls, an undermount sink and quartz countertops
2