
Search results for "After sales" in Home Design Ideas

 Safe Harbor Homes
Beautiful home w/ amazing outdoor living; has large covered area w/ fireplace + gorgeous pool. 3 beds + office down. Master suite w/ large walk-in closet. Kitchen w/ granite & bar seating. 2 beds, 1 Bath + game room & wet bar up. Wonderful neighborhood close to Tulsa Hills shopping center.
Staging takes the guesswork out of envisioning how well a home can look. We staged the main rooms of this house and it sold in under 3 weeks after it was listed for sale!

 The Home Co.
Hamptons-inspired casual/chic restoration of a grand 100-year-old Glenview Craftsman. 4+beds/2baths with breathtaking master suite. High-end designer touches abound! Custom kitchen and baths. Garage, sweet backyard, steps to shopes, eateries, park, trail, Glenview Elementary, and direct carpool/bus to SF. Designed, staged and Listed by The Home Co. Asking $869,000. Visit www.1307ElCentro.com Photos by Marcell Puzsar - BrightRoomSF
 Safe Harbor Homes
Beautiful home w/ amazing outdoor living; has large covered area w/ fireplace + gorgeous pool. 3 beds + office down. Master suite w/ large walk-in closet. Kitchen w/ granite & bar seating. 2 beds, 1 Bath + game room & wet bar up. Wonderful neighborhood close to Tulsa Hills shopping center.
Staging takes the guesswork out of envisioning how well a home can look. We staged the main rooms of this house and it sold in under 3 weeks after it was listed for sale!
Find the right local pro for your project
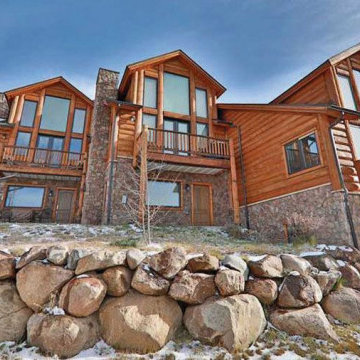
 Edgewood
“Our architect originally designed our condominium complex to blend in with similar projects in the area. After discovering Brian and his team, we asked him to take the plans and redesign them to create a more impressive visual impact. Our construction schedule was tight however Big Cabin met and exceeded all of our scheduling, budget and quality goals. Our sales were brisk and at a significantly higher price per square foot thanks to our relationship with Big Cabin.”
 Safe Harbor Homes
Beautiful home w/ amazing outdoor living; has large covered area w/ fireplace + gorgeous pool. 3 beds + office down. Master suite w/ large walk-in closet. Kitchen w/ granite & bar seating. 2 beds, 1 Bath + game room & wet bar up. Wonderful neighborhood close to Tulsa Hills shopping center.
Staging takes the guesswork out of envisioning how well a home can look. We staged the main rooms of this house and it sold in under 3 weeks after it was listed for sale!

 studio m | design
Staged for sale, this is a lovely and bright front parlor in a gut renovated and expanded mansard roof home near Harvard Square in Cambridge, MA. The home sold after just one open house.
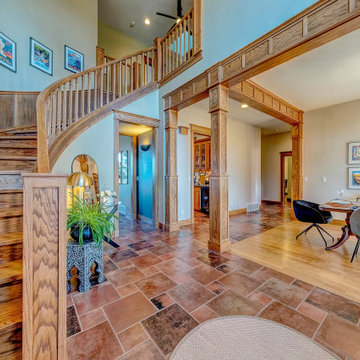
 East Slope R&R -- Artful Living
Occupied Stage: This home was occupied by the owners. After removing furniture, updating light fixtures, and painting many walls, I used a combination of their furniture with my own inventory as well as an assortment of the owners' and my own accessories, artwork and decor to stage the home for sale.

Sponsored
Columbus, OH

Wannemacher Interiors
Customized Award-Winning Interior Design Solutions in Franklin Cnty OH

 Petrini Corp.
Stonefield is a luxury home development of sixteen exquisite homes built in one of Needham’s most sought after cul de sac locations. Each home was uniquely designed to evoke the style of traditional New England estate.
ARCHITECT
Margolis & Fishman Architects
Campbell Smith Architects
PHOTOGRAPHER
Bruce Martin Photography
 Safe Harbor Homes
Beautiful home w/ amazing outdoor living; has large covered area w/ fireplace + gorgeous pool. 3 beds + office down. Master suite w/ large walk-in closet. Kitchen w/ granite & bar seating. 2 beds, 1 Bath + game room & wet bar up. Wonderful neighborhood close to Tulsa Hills shopping center.
Staging takes the guesswork out of envisioning how well a home can look. We staged the main rooms of this house and it sold in under 3 weeks after it was listed for sale!
 Safe Harbor Homes
Beautiful home w/ amazing outdoor living; has large covered area w/ fireplace + gorgeous pool. 3 beds + office down. Master suite w/ large walk-in closet. Kitchen w/ granite & bar seating. 2 beds, 1 Bath + game room & wet bar up. Wonderful neighborhood close to Tulsa Hills shopping center.
Staging takes the guesswork out of envisioning how well a home can look. We staged the main rooms of this house and it sold in under 3 weeks after it was listed for sale!

 Lindsey Markel
After building their first home this Bloomfield couple didn't have any immediate plans on building another until they saw this perfect property for sale. It didn't take them long to make the decision on purchasing it and moving forward with another building project. With the wife working from home it allowed them to become the general contractor for this project. It was a lot of work and a lot of decision making but they are absolutely in love with their new home. It is a dream come true for them and I am happy they chose me and Dillman & Upton to help them make it a reality.
Photo By: Kate Benjamin
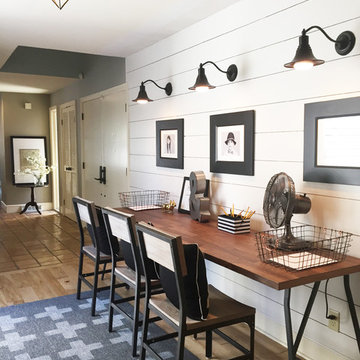
 User
After installing the shiplap wall, we installed sconces. I was able to find ones on sale but the wrong color so I painted them black myself to save money. We also replaced the ugly track lighting with a $79 ceiling fixture from Shades of Light. I didn't want to spend a lot on a rug so I created one myself for just $20. This DIY rug started with a $20 outdoor rug (for the best durability/cleanability). Then I created a cross stencil out of a piece of cardboard and stenciled this modern swiss cross pattern onto the rug using leftover wall paint. Photo by Kristin Thompson
 User
Reed fencing was added to create more privacy. Purchased at Love's for around $ 26.00.
Hammock chair was hung from rafters with swing chain. Chair: $50.00 (Amazon). Outdoor Pillows added from Crate and Barrel (after summer sale $ 30.00. Various outdoor plants added included succulents, climbing camellia, and annuals.
Inexpensive outdoor rug from IKEA. ($40.00)



 Kitchen Sales & Kitchen Sales Gallery
Peninsula removed and new Island added in KITH Kitchens cabinets Briarwood Maple Creekstone paint with Brushed Brown glaze, Colonial White 3cm Granite tops with standard edge, Top Knob Oil Rubbed Bronze M773-ORB knobs M792-ORB pulls by Rachel Addicks


 Linda Parsons
Now the family room is more open to the sun room and dining area on the other side of the fireplace by just removing the recesses on each side. I really like having more room by the only door to the backyard for our 2 dogs. I decided to barrel the opening so I could make it taller than the other 6'8" doorways in our house. The ottoman in front of the fireplace stores our blankets for those cold winter days. I bought the door above the mantle at a rummage sale a few years ago. It had been sitting in the garage so I told my husband that I wanted to put it up and he thought I was crazy, but now likes the way it frames out the fireplace. I just put a potted plant into the decorative tin container. I swap it out for a Poinsettia at Christmas. Photo by: Linda Parsons

 Kankel Conroy Rose & Hill Landscape Architecture
Ali Atri Photography
Example of a trendy entryway design in San Francisco
Example of a trendy entryway design in San Francisco

 The Home Co.
Hamptons-inspired casual/chic restoration of a grand 100-year-old Glenview Craftsman. 4+beds/2baths with breathtaking master suite. High-end designer touches abound! Custom kitchen and baths. Garage, sweet backyard, steps to shopes, eateries, park, trail, Glenview Elementary, and direct carpool/bus to SF. Designed, staged and Listed by The Home Co. Asking $869,000. Visit www.1307ElCentro.com Photos by Marcell Puzsar - BrightRoomSF
 The Home Co.
Hamptons-inspired casual/chic restoration of a grand 100-year-old Glenview Craftsman. 4+beds/2baths with breathtaking master suite. High-end designer touches abound! Custom kitchen and baths. Garage, sweet backyard, steps to shopes, eateries, park, trail, Glenview Elementary, and direct carpool/bus to SF. Designed, staged and Listed by The Home Co. Asking $869,000. Visit www.1307ElCentro.com Photos by Marcell Puzsar - BrightRoomSF

 CARLA McCONKEY - Baird & Warner
I am a Chicago Realtor who does home staging for my clients. Here is a listing of mine where I staged the 4th bedroom -- the 'Captain's Quarters'. It hadn't been used as a bedroom in many years, so this was a fun, easy project. Several of the items shown in this picture were from my own home which I loaned to my clients for showing the home.
This home SOLD to the 2nd BUYERS who walked in the door! After almost 2 weeks of negotiations and a 10-week contract-to-close to accommodate the buyers, we got it done! Of the 14 homes that sold within the prior 6 months, including many comparables, this home sold for the highest sale price of them all!
CONTACT:
For more information, call Carla at 847.962.2250 or email her at carla.mcconkey@bairdwarner.com. In addition to her real estate website, check out her personal site which includes everything she does (www.carlamcconkey.com).
*Property Address: 9830 S. Central Park Ave., Evergreen Park, IL
29