
Search results for "After sales" in Home Design Ideas

 Alair Homes Green Bay
This pantry is great for organizing, located just off the kitchen.
Flooring: 7” Wide Medallion Hickory - Stoney Brook; Macco's Floor Covering - Green Bay; Hannah R. - sales rep
Furniture: Wenz Home Furniture- Green Bay
Photo: Amenson Studio

 Direct Cabinet Sales
Esther Pfeffer
Inspiration for a large contemporary l-shaped travertine floor eat-in kitchen remodel in New York with a drop-in sink, flat-panel cabinets, white cabinets, granite countertops, gray backsplash, glass tile backsplash, stainless steel appliances and no island
Inspiration for a large contemporary l-shaped travertine floor eat-in kitchen remodel in New York with a drop-in sink, flat-panel cabinets, white cabinets, granite countertops, gray backsplash, glass tile backsplash, stainless steel appliances and no island
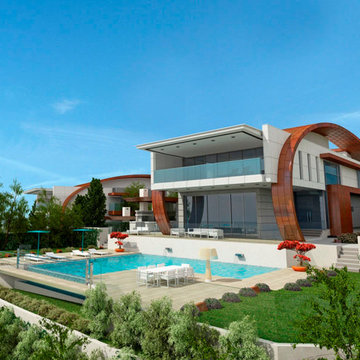
 Cyprus buy properties
LUXURIOUS VILLAS FOR SALE LIMASSOL - CYPRUS
These state-of-the-art villas for sale in Limassol have never made real estate investment so easy. Not only are they of exquisite architectural design, but their prime location in the aristocratic area of Mesovounia in Limassol, Cyprus, as well as their mountain and beach views, place them on the top of the list. Just a short distance away from the villas you can find the beachside, which is considered to be one of the finest and most renowned beaches of Limassol, as well as the whole of Cyprus, thus attracting people from around the island and world.
Get ready to fall in love with these newly built luxurious villas for sale in Limassol of 680 square metres, which are 3 storeys high and fringed with abundant greenery. To enhance this natural landscape, the properties also have a lush garden with an exquisite pool and storage places. To buy a property in Cyprus of this calibre is ideal for those wishing to escape the tediousness of everyday routine and indulge in these everyday treasures. The panoramic views offer moments of relaxation, calmness and tranquility alongside clean fresh air provided by the surrounding natural landscape.
Plenty of trees and plants circle this large plot, creating a particularly beautiful and majestic scene. The combination of the pool with the immaculately landscaped gardens produces a unique environment. These villas for sale in Cyprus located in a much sought after area of Limassol, feature 6 en-suite bedrooms with their own office. In addition, they are equipped with automated lighting technology, under floor heating, air-conditions, alarm systems, satellite dish, storage room, auxiliary kitchen and a gym. Even the two parking spaces of the properties whiich is for sale in Limassol tie in well with their overall impeccable and luxurious style. Moreover, their beautifully shaped curves are hallmarks of these must-have villas.
Enjoy a better quality of life in these remarkably spacious villas in Limassol. They definitely exceed all expectations with their characteristic silhouette and excellent location in Limassol. They have been especially designed so all interiors and exteriors are ideally positioned to get the best views of the Mediterranean Sea through the huge windows. Be sure to be captivated by these stunning villas for sale. Apart from their dazzling beauty and exceptional quality, they have an advantageous location near the motorway, providing easy access to Limassol centre as well as the rest of the cities of Cyprus such as Larnaca and Paphos. Therefore, the buyer will be spoilt with choice as to which exotic beach of the island they wish to go.
These villas for sale in Limassol could without a doubt be ranked among the grandest properties in Limassol, as well as in all of Cyprus, making them perfect permanent residencies or holiday homes. If you are looking to buy property in Cyprus then look no further, as everyday can be a holiday with these unique villas in Cyprus.
For more properties for sale in Limassol you can visit our general page houses for sale in Limassol or our home page properties for sale in Cyprus.
Find the right local pro for your project

 AKG Design Studio LLC
Mid-sized trendy u-shaped medium tone wood floor eat-in kitchen photo in DC Metro with an undermount sink, shaker cabinets, gray cabinets, gray backsplash, porcelain backsplash, stainless steel appliances, an island and quartz countertops
 Direct Cabinet Sales
Esther Pfeffer
Eat-in kitchen - large contemporary l-shaped travertine floor eat-in kitchen idea in New York with a drop-in sink, flat-panel cabinets, white cabinets, granite countertops, gray backsplash, glass tile backsplash, stainless steel appliances and no island
Eat-in kitchen - large contemporary l-shaped travertine floor eat-in kitchen idea in New York with a drop-in sink, flat-panel cabinets, white cabinets, granite countertops, gray backsplash, glass tile backsplash, stainless steel appliances and no island

 User
Hammock chair was hung from rafters with swing chain. Chair: $50.00 (Amazon). Outdoor Pillows added from Crate and Barrel (after summer sale $ 30.00). Various outdoor plants added included succulents, climbing camellia, and annuals.

 GMF+ASSOCIATES architects
This cottage home was originally built in the Willoughby Spit section of Norfolk Virginia on the Chesapeake Bay shoreline. It has a master bedroom on the first floor, two bedrooms on the second floor. It has an open floorplan with a large mudroom at the rear of the kitchen with the opportunity for a covered rear porch. Altogether, this home is under 1,800 sqft of living space. We call this house a Portfolio Plan because the construction plans are available for sale on the web site: DownHomePlans.com. The house is named Watercolor after the Florida neighborhood of cottages on the Gulf Coast.

Sponsored
Columbus, OH

Wannemacher Interiors
Customized Award-Winning Interior Design Solutions in Franklin Cnty OH
 Feri Design LLC
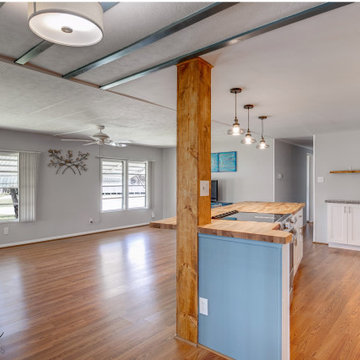
2 Bedrooms 2 Bathrooms Home for sale!.After we took down the wall to create a beautiful and a huge island space for kitchen, and added a 9ft butcher block countertop, we did not want to change the place of the main electric cable that's why we designed a decorative beam, that matches with butcher block countertop and built-in colors and styles. Here is the process time and after photo.
Now This house On The Market.
Shared one bath, and 1 bedroom previously, check out the photos.
Photo Credit: Sue Butterworth.
 Feri Design LLC
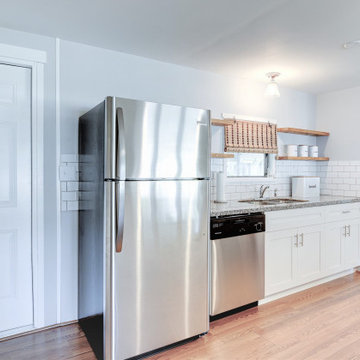
2 Bedrooms 2 Bathrooms Home for sale!.After we took down the wall to create a beautiful and a huge island space for kitchen, and added a 9ft butcher block countertop, we did not want to change the place of the main electric cable that's why we designed a decorative beam, that matches with butcher block countertop and built-in colors and styles. Here is the process time and after photo.
Now This house On The Market.
Shared one bath, and 1 bedroom previously, check out the photos.
Photo Credit: Sue Butterworth.

 Fireclay Tile
This labor of love turned out to be a mid-century masterpiece, thanks to Robert Maurer's expert eye for color and interior design
Kitchen - mid-century modern kitchen idea in Sacramento with dark wood cabinets, green backsplash, ceramic backsplash and an island
Kitchen - mid-century modern kitchen idea in Sacramento with dark wood cabinets, green backsplash, ceramic backsplash and an island

 KCD Staging Inc.
Gorgeous new construction home from H3Origin, LLC listed by Windermere agent Dana Adams. Under contract after just 5 days on market! MLS #873590. Contact Dana at (425) 466-3262 for more info.
John G. Wilbanks Photography
 Feri Design LLC
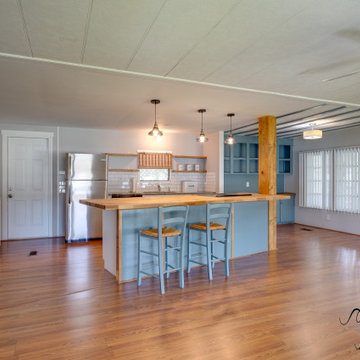
2 Bedrooms 2 Bathrooms Home for sale!.After we took down the wall to create a beautiful and a huge island space for kitchen, and added a 9ft butcher block countertop, we did not want to change the place of the main electric cable that's why we designed a decorative beam, that matches with butcher block countertop and built-in colors and styles. Here is the process time and after photo.
Now This house On The Market.
Shared one bath, and 1 bedroom previously, check out the photos.
Photo Credit: Sue Butterworth.

 The Home Co.
Hamptons-inspired casual/chic restoration of a grand 100-year-old Glenview Craftsman. 4+beds/2baths with breathtaking master suite. High-end designer touches abound! Custom kitchen and baths. Garage, sweet backyard, steps to shopes, eateries, park, trail, Glenview Elementary, and direct carpool/bus to SF. Designed, staged and Listed by The Home Co. Asking $869,000. Visit www.1307ElCentro.com Photos by Marcell Puzsar - BrightRoomSF

Sponsored
Columbus, OH
Wannemacher Interiors
Customized Award-Winning Interior Design Solutions in Franklin Cnty OH
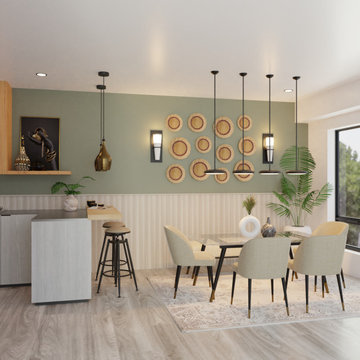
 Niara Design Studio
We just finished designing this dining and kitchen space, where we created extremely realistic 3D designs of the space, which our designer then digitally styled with furniture and decor from well know retailers.
After I visited Tilisi development, an amazing project with hundreds of homes for sale, I fell in love with the villas and also got to design the space for a potential client to help them visualize the space better.

 The Organized Couple - Professional Organizers
This futon was hiding underneath all of this extra stuff. After going through all the items, we were able to dedicate much of it to donations, and even put some of it up for sale online. The futon is now in a proper position for someone to relax and saves space in the small office.
 User
Colleen Donovan CMD Home Staging
SOLD 9 days after staged! Lovely well maintained Millward Ave. north end St. Catharines 3+ bedroom bungalow with hardwood floors throughout. Listed by THEbTEAM James Broderick, Liana Romano or Patrick Burke - Sales Representatives at Sally McGarr Realty 905 687-9229 www.THEbTEAM.ca
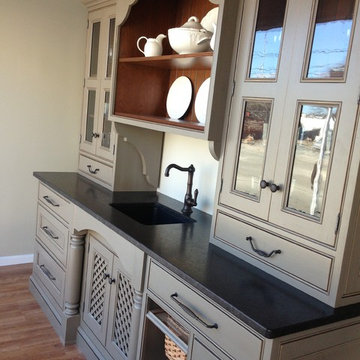
 Kitchen Cove Design Studio
Custom Cabinetry Display valued at $25,000.00 after sink, faucet, counter top, install, glass, etc.
Selling Price : $9,700.00
Display complete with:
- Black, FRANKE sink -17 3/4" x 12 3/4"
- Rohl Faucet
- Antiqued Kodiak Granite Counter Top
- Emtek Drawer Pulls and Knobs
- Beaded Inset Doors and Drawers
- Dovetail, Soft Close Drawers
- Finished Cherry Interior
-Custom Color with Antique Finish
98 1/2" Wide
87 3/8" High (on sides)
92 5/8" High (middle)
18 1/16" High from countertop to open shelves
25.5" Deep



 Susan Yeley Homes
Here's a quick tale of a family of four in Meridian Hills, Indianapolis, with awesome taste who already redone the public areas of the house, but not the two teenage kids' bathrooms upstairs...which were untouched and from another era (see before pics). With the possibility of a move within the next five years, they wanted a versatile, classic look that would appeal to buyers with a wide range of aesthetic preferences. While the products were basically the same in both bathrooms, the plan was to use the wall color to make each room personal. Turns out the clients were relocated for a job right after the bathrooms were completed, hence the neutral blue in both bathrooms. Ultimately, we'd like to hope that these versatile and classic bathrooms helped make a quick sale for the homeowners.
Contractor: Jeff Stinson of Neet Quality Construction, Inc. - 317-441-4641, jeffstinson@mac.com

 NV Kitchen and Bath (D.M.V)
Inspiration for a large transitional l-shaped dark wood floor and brown floor eat-in kitchen remodel in DC Metro with a farmhouse sink, shaker cabinets, white cabinets, quartz countertops, gray backsplash, porcelain backsplash, stainless steel appliances and an island

 Julie Schuster Design Studio
Painting the space from yellow to a light grey gave the space a more modern touch. After removing the heavy drapery and cleaning up the mundane clutter off the counter tops specific bright accents were added for visual interest.
27