
Search results for "After secure" in Home Design Ideas


 Posh Brass Hardware Toronto
Concealed screw solid brass series in polished Chrome
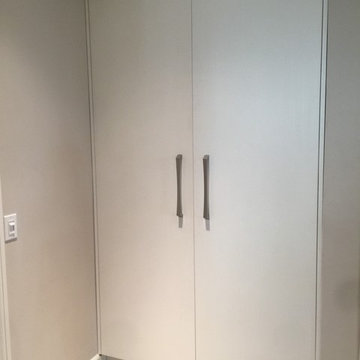
Example of a transitional entryway design in Toronto
Example of a transitional entryway design in Toronto
Find the right local pro for your project

 Artwork-remodeling LLC
Small french country master white tile and marble tile porcelain tile, white floor and single-sink tub/shower combo photo in Seattle with glass-front cabinets, white cabinets, a two-piece toilet, beige walls, an undermount sink, marble countertops, white countertops and a freestanding vanity

 Darren Patt Construction
Example of a large classic medium tone wood floor hallway design in Seattle with beige walls



 North Jersey Remodelers LLC.
The switches to the light/vanity/heat/high hat. Some folks want to know what Decora switches look like. This is a 3 plex.
Inspiration for a small modern 3/4 gray tile and glass tile porcelain tile and gray floor sliding shower door remodel in Newark with a one-piece toilet
Inspiration for a small modern 3/4 gray tile and glass tile porcelain tile and gray floor sliding shower door remodel in Newark with a one-piece toilet



 Rowan Day Design
Each detail in this bathroom blends what my client was looking for in their master bathroom. We combined classic touches with rustic and unique tile choices.



 stanleymartinrenovations
Inspiration for a small timeless 3/4 gray tile and porcelain tile porcelain tile and gray floor alcove shower remodel in DC Metro with recessed-panel cabinets, white cabinets, a two-piece toilet, white walls, an undermount sink, granite countertops, a hinged shower door and gray countertops





 Srote & Co Architects | Planners | Interiors
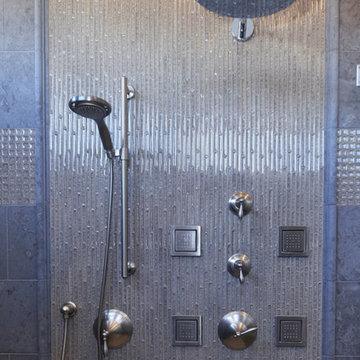
An extensive Master Bathroom Remodel-
Close up detail of the rainhead, body sprays and hand held shower fixtures inset in a glass mosaic tile framed with a limestone picture frame moulding and field tile.




 Lodi Tile Works, Inc
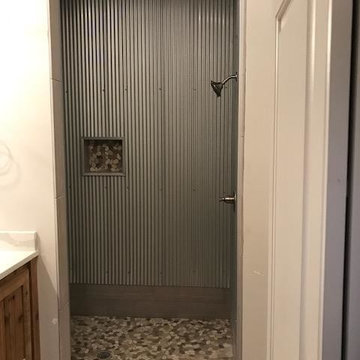
Transitional porcelain tile tub surround using 12x24 tile on an offset pattern, included with a linear glass and stone blend mosaic waterfall and oil rubbed bronze fixtures. - Mountain Ranch, CA
 David Thomas Construction
Throughout this home we have included beautiful woodwork with six panel solid wood doors, crown molding, wide baseboards and warm tones that pair well with the wood flooring.
When you enter this home, you know you are in a space that is comfortable, charming and relaxing. This is your sanctuary, the place you will call home the moment you step through the door the first time and for many years to follow.
Photo Credit: David Thomas

 FairFax Custom Homes
Large cabinets surround the refrigerator for pantry storage in this kitchen remodel
Inspiration for a mid-sized timeless galley medium tone wood floor eat-in kitchen remodel with a double-bowl sink, recessed-panel cabinets, white cabinets, granite countertops, white backsplash, ceramic backsplash, stainless steel appliances and an island
Inspiration for a mid-sized timeless galley medium tone wood floor eat-in kitchen remodel with a double-bowl sink, recessed-panel cabinets, white cabinets, granite countertops, white backsplash, ceramic backsplash, stainless steel appliances and an island


65