
Search results for "After secure" in Home Design Ideas

 Kitchen Refresh
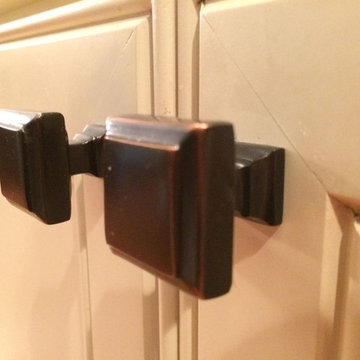
SEE THE HINGES?
Nope you don't - One of the small items that adds a better look is when we eliminate exposed hinges, like seen here. They just make a cabinet system look busy and are a visual distraction to the kitchen's overall appearance.


Find the right local pro for your project


 Front Range Storage Solutions
Inspiration for a mid-sized walk-in closet remodel in Denver with flat-panel cabinets and dark wood cabinets






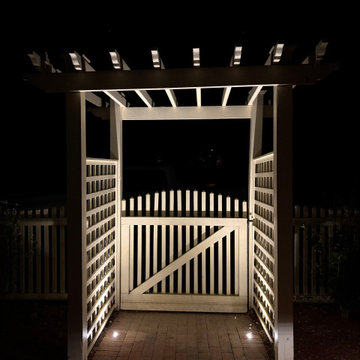


 Jefferson Door Company
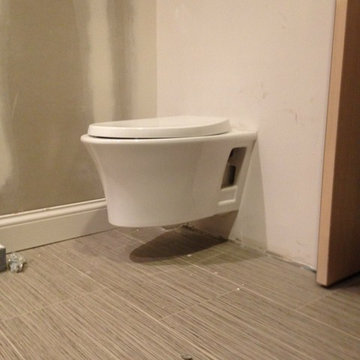
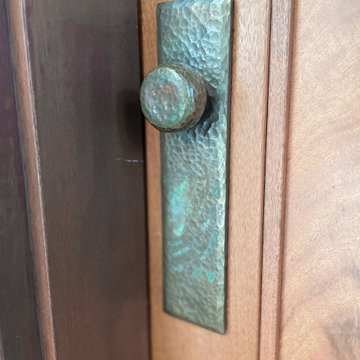
Home was built by Nelson Clayton Homes, LLC. Bakery Village is a new development in uptown New Orleans.
Jefferson Door supplied the millwork for this home.

 skip knoll inc professional remodeling
Example of a mid-sized beach style open concept family room design with beige walls, a standard fireplace, a brick fireplace and a corner tv

 The Kitchen Loft
A perfect place too conceal the cat bowls. Both would congregate at the appropriate hour encouraging us to toe-tap the drawer open :-)
Eat-in kitchen - mid-sized transitional u-shaped porcelain tile and white floor eat-in kitchen idea in Toronto with a double-bowl sink, shaker cabinets, gray cabinets, laminate countertops, gray backsplash, stainless steel appliances and a peninsula
Eat-in kitchen - mid-sized transitional u-shaped porcelain tile and white floor eat-in kitchen idea in Toronto with a double-bowl sink, shaker cabinets, gray cabinets, laminate countertops, gray backsplash, stainless steel appliances and a peninsula





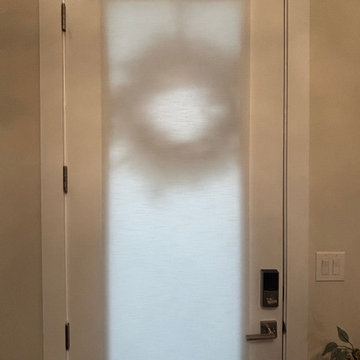


 Wietsma Lippolis Construction
New custom home construction in Village of Golf, Florida. Architecture and development by Wiestma & Lippolis Construction. (561) 274-4863 • info@wlcon.com •


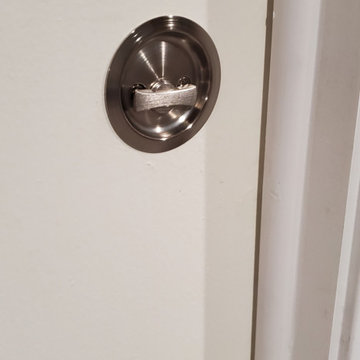
 SBV Renovations
Finished basement, playroom. New drywall, paint, moldings and luxury-vinyl plank flooring. Pocket door over well area.




91