
Search results for "Afwerking" in Home Design Ideas


 Bob Chatham Custom Home Design

Entry way with view of wet bar from the living space Designed by Bob Chatham Custom Home Designs. Rustic Mediterranean inspired home built in Regatta Bay Golf and Yacht Club.
Phillip Vlahos With Destin Custom Home Builders
 bhh Partners Planners / Architects
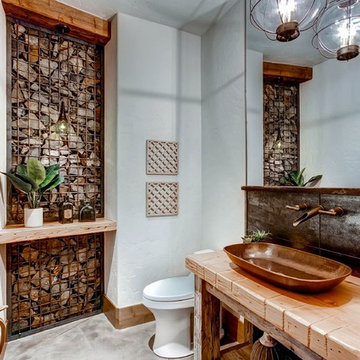
Example of a mountain style gray floor powder room design in Denver with open cabinets, white walls, a vessel sink, wood countertops and brown countertops
Find the right local pro for your project
 Dewhurst & Associates

Patio kitchen - large mediterranean backyard tile patio kitchen idea in San Diego with no cover

 reSAWN TIMBER co.
Hampton House – NY
NY-based BAHND design studio selected reSAWN’s HAI shou sugi ban charred cypress for exterior siding for this private residence in The Hamptons.
PRODUCT
HAI :: shou sugi ban cypress wall cladding
DETAILS
Exterior Siding:
HAI – #2 common grade
shou-sugi-ban charred cypress, burnt and sealed on all 4 sides
+/-7/8” thick X 5-1/8” wide X 6-16’ random length
Tongue & Groove
ABOUT THE PROJECT
This private residence off a beautiful, secluded road in The Hamptons features a modern façade clad in reSAWN’s HAI shou sugi ban charred wood specified by BAHND design studio.
BAHND DESIGN STUDIO is an architecture and design practice founded by Amanda Beethe to develop thoughtful, modern, sustainable architecture and design. They work with absolute dedication to the context of each project, ensuring that every space speaks to its owner in their own language. Their concepts draw inspiration from the place of each project: the history, nature and culture, and incorporate that into its future form.
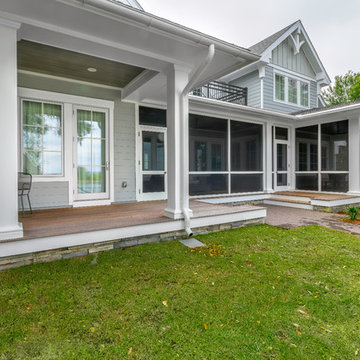


 Robbins Architecture
Steve Hall @ Hall+Merrick Photography
Transitional white two-story brick exterior home photo in Chicago with a shingle roof
Transitional white two-story brick exterior home photo in Chicago with a shingle roof

 Hugh Lofting Timber Framing, Inc.
This beautiful screened in porch was handcrafted from Western Red Cedar.
Photos Credit: Archer & Buchanan Architecture
Mid-sized asian back porch idea in Philadelphia
Mid-sized asian back porch idea in Philadelphia
 Annie O'Carroll Interior Design

Wendy MdEahern
Bedroom - huge contemporary master light wood floor and beige floor bedroom idea in Albuquerque with beige walls, a corner fireplace and a stone fireplace
Bedroom - huge contemporary master light wood floor and beige floor bedroom idea in Albuquerque with beige walls, a corner fireplace and a stone fireplace

 AVID Associates LLC
Example of a large tuscan l-shaped light wood floor and beige floor open concept kitchen design in Dallas with an undermount sink, recessed-panel cabinets, gray cabinets, quartzite countertops, yellow backsplash, ceramic backsplash, paneled appliances and an island

 Zakrzewski + Hyde Architects
Catherine Tighe
Pool - small contemporary backyard stone and rectangular pool idea in New York
Pool - small contemporary backyard stone and rectangular pool idea in New York

 CopeGrand Homes
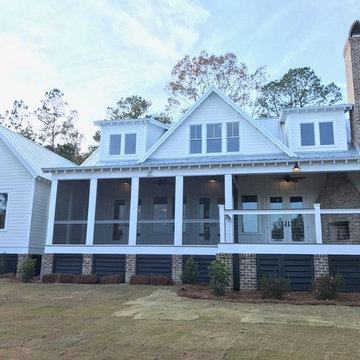
Mid-sized country white two-story wood exterior home idea in Charleston with a metal roof
 Martin Manley Architects
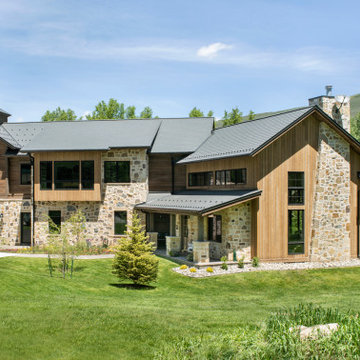
Fresh Farmhouse Style as seen in the May/June 2020 addition of Mountain Living Magazine
Example of a cottage exterior home design in Denver
Example of a cottage exterior home design in Denver
 Hatch Works
Stacie Leigh Andrews
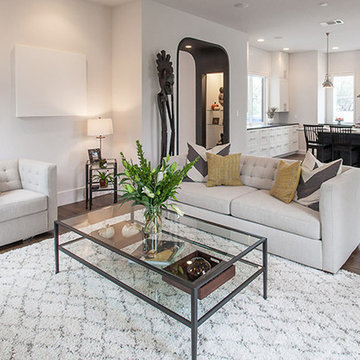
Living room - mid-sized farmhouse formal and open concept dark wood floor living room idea in Austin with white walls, no fireplace and a wall-mounted tv
Living room - mid-sized farmhouse formal and open concept dark wood floor living room idea in Austin with white walls, no fireplace and a wall-mounted tv



 Jeanette Christian Christian Design Associates
Ethan Kaminsky
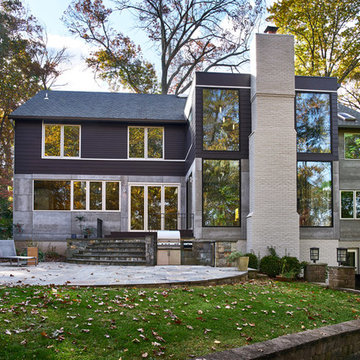
Living room - transitional formal living room idea in Los Angeles with a stone fireplace and no tv
Living room - transitional formal living room idea in Los Angeles with a stone fireplace and no tv
1