
Search results for "Agar mural" in Home Design Ideas
 Sentimental Home
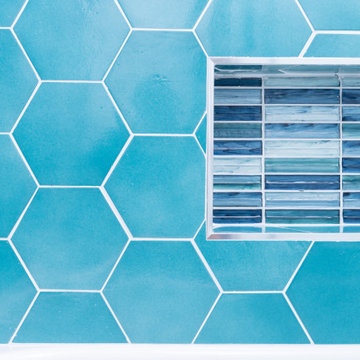
Step into this beautiful blue kid's bathroom and take in all the gorgeous chrome details. The double sink vanity features a high gloss teal lacquer finish and white quartz countertops. The blue hexagonal tiles in the shower mimick the subtle linear hexagonal tiles on the floor and give contrast to the organic wallpaper.

 Rainey Richardson Interiors
Example of a mid-sized trendy dark wood floor and brown floor hallway design in Houston with white walls

 deborah garth interior design
Ivan Muller Photography
A garage with a twist - still safe for parking that very expensive vehicle but in terms of design value, an outstanding space worthy of a proper stare... yes, lets linger for a moment shall we?
The garage – noun – a building for housing a motor vehicle or vehicles. That’s it? Really? No features?
*Usually not decorated and possibly quite boring.
*A room with a large door allowing a car to safely enter and exit the space.
*May be purposed for storing other items beside vehicles.
*May be a very neat, organised space with loads of shelving and cabinets.
*Can also be an unorganized space filled with clutter.
In this case the focus is on art. It is just about too beautiful to be a garage. One almost get the feeling that you want to linger in the open door for a while longer to appreciate the splendor before safely parking the car.
Collaboration is key! It takes the vision of a single person setting a snowball into motion, delivering an outcome that is above and beyond all expectation. Do you need more reason to be convinced of the benefits of having an Interior Designer on speed dial?
The [colored] back wall was done by The Singing Palette company – an abstract of Johannesburg skyline built up with 4mm plaster to create a 3D effect.
The [black and white with blue] side wall is covered in a street scene wallpaper with digitally printed photographic images applied to two perspex panels, manufactured by The Cow Artworks and Just-Us Crafts.
Who would have thought that art belongs in a garage? Only an Interior Designer? Deborah perhaps?
Now, which car would YOU leave in this garage? I have my favorite, what is yours?
Find the right local pro for your project


 Sharon Holmin Interiors
Closeup of feature wall in Mar Vista Dining Room. Figurines are clients' own Thai puppets on stands. African bowl. Wallpaper is Pastel Horizons textured woven wallpaper, from Sharon Holmin Interiors. Brass and glass console.
Photography by J. Tom Archuleta

 User
This was a really fun project at the Efree Church in Canon City. We completely redesigned the walls, added fun furniture and murals, and worked within a conservative budget to create a space for the kids to hang out.


 Siobhan's Outdoor Transformations
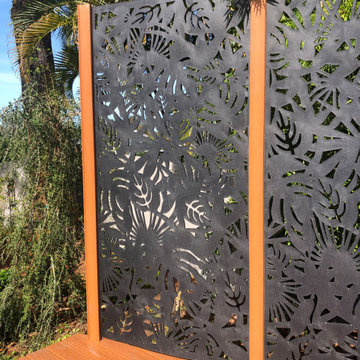
Another sustainable solution. We use a lot of privacy screens in our projects. These are the backdrop to the dance floor patio and are made in Australia from 100% recycled plastic. This setting is adjacent to the Gulf of Mexico which is hard on materials. Matrix Decor Screens are suited to all climatic conditions and will never rot, rust, splinter or leach out their color. These screens are not affected by continuous exposure to moist, salty air and will not stain walls or paving.
Sadly, this version has been out of stock for awhile.
https://www.homedepot.com/p/Matrix-Rainforest-95-in-x-47-5-in-Recycled-Plastic-Decorative-Screen-Bundle-of-5-B-RA2412F-CH5/308857793

 J Brothers Design | Build | Remodel
Tile BackSplash:
Emser Lucente Ambrato Circle W80LUCEAB1212MOC
Grout: TEC 939 Mist
Inspiration for a small transitional single-wall dark wood floor and brown floor laundry closet remodel in Minneapolis with an undermount sink, shaker cabinets, white cabinets, quartz countertops, blue walls and white countertops
Inspiration for a small transitional single-wall dark wood floor and brown floor laundry closet remodel in Minneapolis with an undermount sink, shaker cabinets, white cabinets, quartz countertops, blue walls and white countertops

 Deborah Martin Designs
Quartz counter top mimicking marble.
Example of a large transitional l-shaped porcelain tile eat-in kitchen design in New York with an undermount sink, shaker cabinets, white cabinets, quartz countertops, white backsplash, ceramic backsplash, paneled appliances and an island
Example of a large transitional l-shaped porcelain tile eat-in kitchen design in New York with an undermount sink, shaker cabinets, white cabinets, quartz countertops, white backsplash, ceramic backsplash, paneled appliances and an island


 Integrated Kitchens
Mid-sized mountain style l-shaped light wood floor and yellow floor open concept kitchen photo in San Francisco with a farmhouse sink, shaker cabinets, green cabinets, quartzite countertops, multicolored backsplash, stainless steel appliances, an island and multicolored countertops

 Style Reboot
Blue Glass Matte Chevron Tile from Crossville
Eat-in kitchen - small coastal u-shaped dark wood floor and brown floor eat-in kitchen idea in Denver with an undermount sink, white cabinets, quartz countertops, blue backsplash, glass tile backsplash, stainless steel appliances, an island and white countertops
Eat-in kitchen - small coastal u-shaped dark wood floor and brown floor eat-in kitchen idea in Denver with an undermount sink, white cabinets, quartz countertops, blue backsplash, glass tile backsplash, stainless steel appliances, an island and white countertops

 Bella Bnb Design Company
Bronze tinted glass shower walls, gray backpainted glass interior walls, mirrored pocked door, wall mounted sink vanity, rose gold soffit & interior cabinets, custom mirrored medicine cabinets throughout. Crystal chandelier hangs in the center.

 NSR Handcrafts
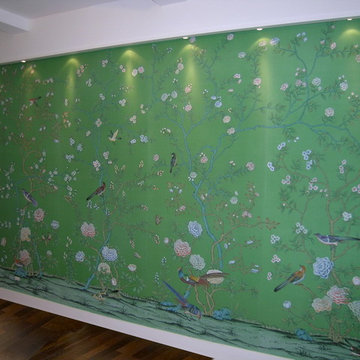
Our handmade wallpapers are devided into European landscape style and Chinoiserie style, can be painted on various background silk materials and metallic wallpaper with unique pattern color usage to fit your room styles.
The standard pattern size is 3ft(91.5cm) wide, vertical pattern height starts from 4ft(1.22m) to 10ft(3.3 meter), custom pattern height is also available with a proper extra payment. The cost of the panels varies somewhat depending on height of the panels.

 Blackwell Interiors
Megan White Photography
Example of a danish master marble tile porcelain tile and gray floor bathroom design in Charlotte with white cabinets, white walls and a hinged shower door
Example of a danish master marble tile porcelain tile and gray floor bathroom design in Charlotte with white cabinets, white walls and a hinged shower door


 Emerick Architects
Alcove shower - small contemporary 3/4 blue tile and glass tile alcove shower idea in Portland with blue walls and a hinged shower door

 The Artists Hands - Faux Finishes
Evocative!! This niche was once barely noticeable so high up on this stairway wall. Now it boasts a new Moroccan inspired style. Our colorful use of metallic plasters, glass beads and variegated metallic leaf have given this niche a new identity and presence. Copyright © 2016 The Artists Hands
11