
Search results for "Agencement" in Home Design Ideas
 The Rauland Agency, Inc.
Bill Alexander
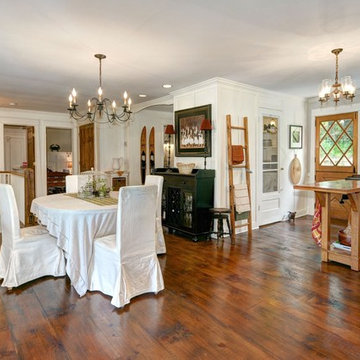
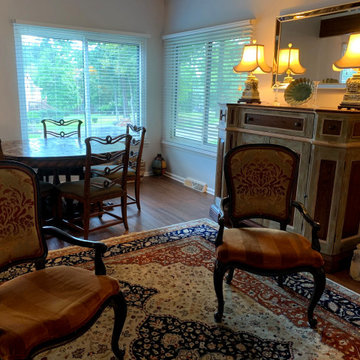
Inspiration for a mid-sized coastal dark wood floor kitchen/dining room combo remodel in Milwaukee with white walls and no fireplace
Inspiration for a mid-sized coastal dark wood floor kitchen/dining room combo remodel in Milwaukee with white walls and no fireplace

 The Rauland Agency, Inc.
Photo By: Bill Alexander
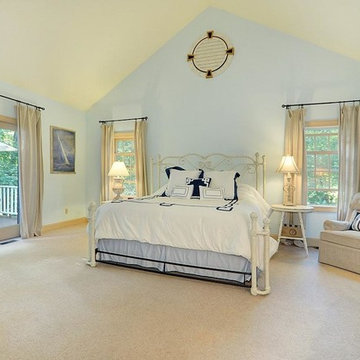
Example of a large mountain style master carpeted bedroom design in Milwaukee with blue walls
Example of a large mountain style master carpeted bedroom design in Milwaukee with blue walls
Find the right local pro for your project
 Smartline agency
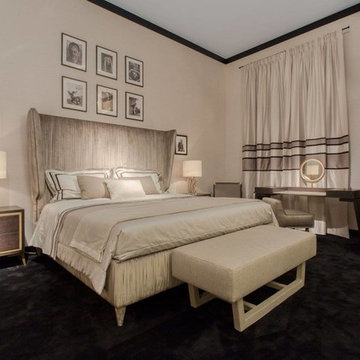
Soho bed. Downtown Collection. Metal and wood load-bearing frame.
Polyurethane foam padding covered with lined protective
fabric. Cover in fabric or leather of your choice. Available with
slatted bed base or lined orthopaedic panel.
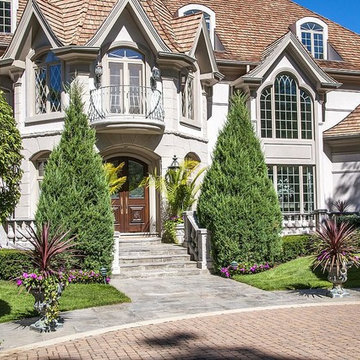 The Rauland Agency, Inc.
The upper level rotunda opens onto a balcony overlooking the front entry
Photographer: Bill Alexander
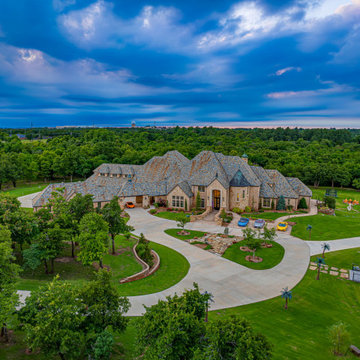
Inspiration for a huge timeless home design remodel in Chicago
Inspiration for a huge timeless home design remodel in Chicago
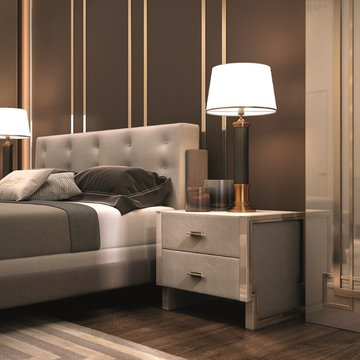 Smartline agency
HUDSON BED. Metal and wood load-bearing frame. Polyurethane foam padding covered with lined protective fabric. Fabric or leather cover. Available with slatted bed base or lined orthopedic panel.






 Est Elle Agency of Design
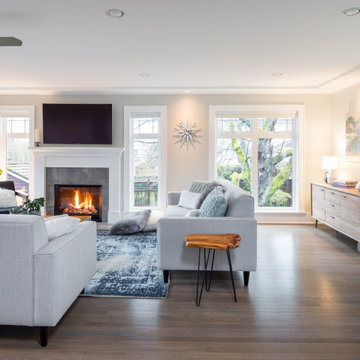
Heritage Home renovation, keeping the charm of the original details, but making it fresh and new.
Mid-sized transitional home design photo in Vancouver
Mid-sized transitional home design photo in Vancouver
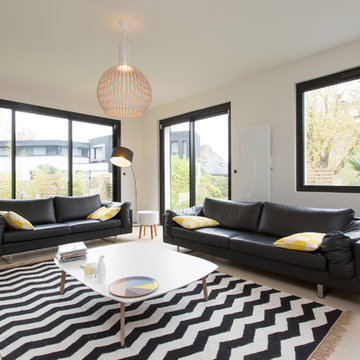
 Caroline Ablain Photographe
Agence 19 DEGRES
Maison
Photo © Caroline Ablain
Trendy living room photo in Rennes
Trendy living room photo in Rennes
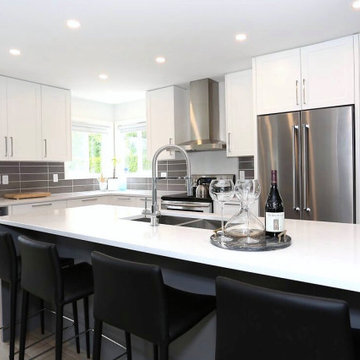 Est Elle Agency of Design
This Kitchen is contemporary + is open to the rest of the spaces. It's simple materials + symmetrical layout is timeless in design
Open concept kitchen - mid-sized transitional l-shaped laminate floor and beige floor open concept kitchen idea in Vancouver with an undermount sink, shaker cabinets, white cabinets, quartz countertops, gray backsplash, porcelain backsplash, stainless steel appliances, an island and gray countertops
Open concept kitchen - mid-sized transitional l-shaped laminate floor and beige floor open concept kitchen idea in Vancouver with an undermount sink, shaker cabinets, white cabinets, quartz countertops, gray backsplash, porcelain backsplash, stainless steel appliances, an island and gray countertops

15