
Search results for "Agencement" in Home Design Ideas
 MILLER + MILLER Architectural Photography
Miller + Miller Real Estate |

This Naperville luxury home for sale features an elegant en suite master bathroom with claw foot tub, glass shower for two including bench and upscale Lefroy-Brooks fixtures. Heated bathroom stone floor and towel rack. Two finished walk-in closets including a “mini” office and all new closet cabinetry. High-end master bathroom en suite finishes include unique lighting fixtures from Fine Art Lamps, claw-foot tub and European classic plumbing fixtures by Lefroy Brooks.
Photographed by MILLER+MILLER Architectural Photography
 MILLER + MILLER Architectural Photography
Miller + Miller Real Estate |

Custom built home basement bar.
Photographed by MILLER+MILLER Architectural Photography
Example of a large classic home bar design in Chicago
Example of a large classic home bar design in Chicago
 The Rauland Agency, Inc.
Bill Alexander

Mid-sized beach style white tile and subway tile dark wood floor drop-in bathtub photo in Milwaukee with a console sink, recessed-panel cabinets, white cabinets, wood countertops, a one-piece toilet and white walls
Mid-sized beach style white tile and subway tile dark wood floor drop-in bathtub photo in Milwaukee with a console sink, recessed-panel cabinets, white cabinets, wood countertops, a one-piece toilet and white walls
Find the right local pro for your project
 The Rauland Agency, Inc.
Photo By: Bill Alexander

This Sunroom Was Originally Designed As A Screened Porch But The Views Of The Back Yard & Conservancy Were So Beautiful That The Design Was Changed To Create A Year Round Sunroom With Cathedral Ceilings, Porcelain Coated Tile Floors, Large Sliding Windows To Give The Feel Of A Screened Porch And Two Triangular Accent Windows To Tie In The Sunroom Motif With The Adjacent Dining Room & Living Room
 The Rauland Agency, Inc.

Spectacular Living Room With Colorado Mica Flagstone Floor, Custom White Wainscoting and Window Trim With Display Tops, Incredible, Custom Fireplace With White Surround With Corbel Trim, Colorado Mica Flagstone Surround, Built-In Book Shelves, Custom Boat Prow Accent With Bead Board Insert
 Smartline agency
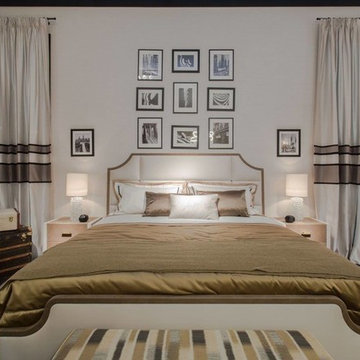
TIFFANY STORAGE. The Downtown Collection. Metal and wood load-bearing frame. Polyurethane foam padding covered with lined protective fabric. Comer in fabric or leather of your choice. Available with slatted bed base or lined orthopaedic panel. Detailed price by request.
 The Rauland Agency, Inc.
Photo By: Bill Alexander

Example of a mid-sized mountain style brick floor hallway design in Milwaukee with white walls
Example of a mid-sized mountain style brick floor hallway design in Milwaukee with white walls



 The Rauland Agency, Inc.
Photo By: Bill Alexander.
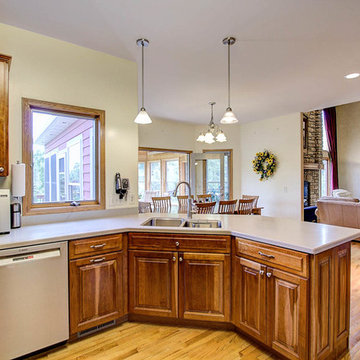
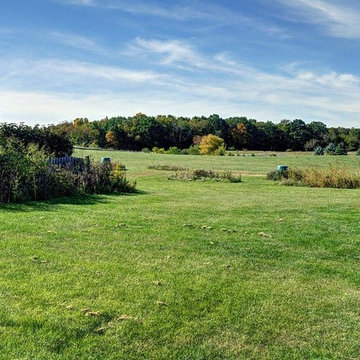
The bucolic views from the rear of the home inspired the outdoor spaces as well as the interior design elements and colors.
This is an example of a large contemporary full sun backyard landscaping in Milwaukee for summer.
This is an example of a large contemporary full sun backyard landscaping in Milwaukee for summer.

 MJ Lanphier
MJLID
Inspiration for a large zen formal and enclosed dark wood floor living room remodel in Los Angeles with beige walls, a standard fireplace and no tv
Inspiration for a large zen formal and enclosed dark wood floor living room remodel in Los Angeles with beige walls, a standard fireplace and no tv
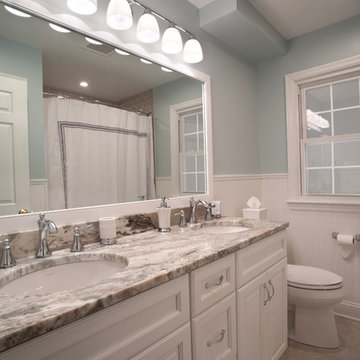
 I.M. Contracting, Ltd.
Alcove bathtub - mid-sized transitional master subway tile gray floor alcove bathtub idea in Philadelphia with a two-piece toilet, gray walls, an undermount sink, recessed-panel cabinets, white cabinets, granite countertops and multicolored countertops
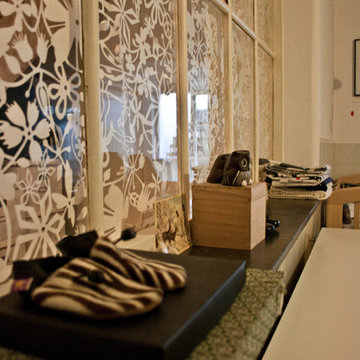

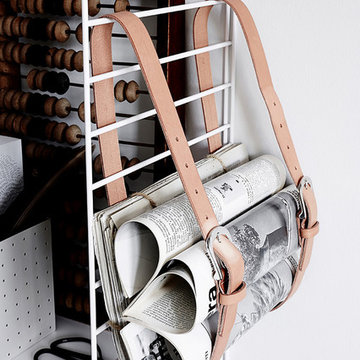

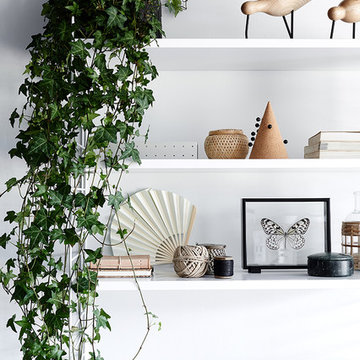
 Est Elle Agency of Design
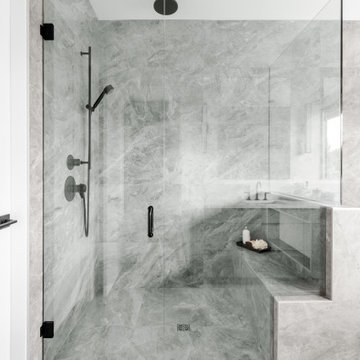
modern tiled grey bathroom with black plumbing lighting and hardware
Large trendy master gray tile and porcelain tile porcelain tile and gray floor freestanding bathtub photo in Vancouver with flat-panel cabinets, light wood cabinets, white walls, an undermount sink, quartz countertops, a hinged shower door and white countertops
Large trendy master gray tile and porcelain tile porcelain tile and gray floor freestanding bathtub photo in Vancouver with flat-panel cabinets, light wood cabinets, white walls, an undermount sink, quartz countertops, a hinged shower door and white countertops


14