
Search results for "Agencement" in Home Design Ideas

 WC STUDIO architecture agency
The project features a pair of modern residential duplexes with a landscaped courtyard in between. Each building contains a ground floor studio/workspace and a two-bedroom dwelling unit above, totaling four dwelling units in about 3,000 square feet of living space. The Prospect provides superior quality in rental housing via thoughtfully planned layouts, elegant interiors crafted from simple materials, and living-level access to outdoor amenity space.
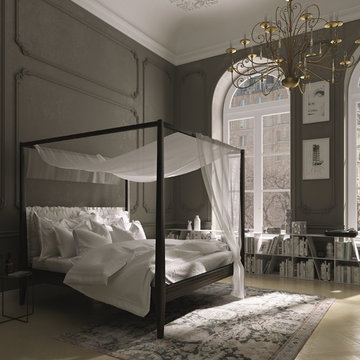
 Smartline agency
AIDA. Makassar ebony or stained wood frame. Polyurethane foam and Dacron headboard cushion padding. Fabric or leather headboard cushion cover. Available with slatted bed base or lined orthopaedic
panel. Designed by Alberto Colzani. Manufactured by INEDITO Milano. Detailed price by request.
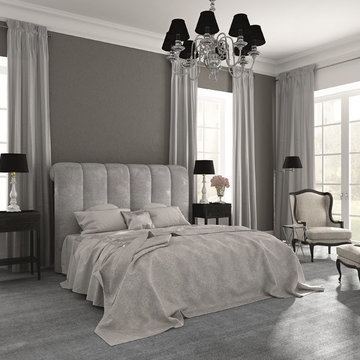 Smartline agency
ANGELICA. Upholstered bed with tufted curved headboard. Fabric or leather cover. Available with slatted bed base, lined orthopaedic panel or storage compartment with slatted bed base. Designed by Debora Berto. Manufactured by INEDITO Milano. Detailed price by request.
Find the right local pro for your project

 The Rauland Agency, Inc.
Photo By: Bill Alexander.
The subtle patterns to the cork floor add interest to the rec room
Large trendy open concept cork floor game room photo in Milwaukee with yellow walls, no fireplace and no tv
Large trendy open concept cork floor game room photo in Milwaukee with yellow walls, no fireplace and no tv
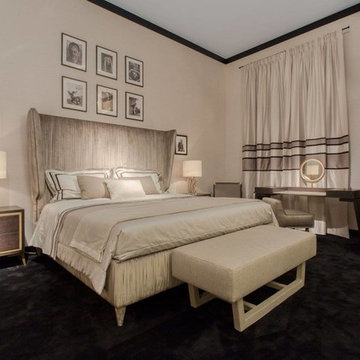 Smartline agency
Soho bed. Downtown Collection. Metal and wood load-bearing frame.
Polyurethane foam padding covered with lined protective
fabric. Cover in fabric or leather of your choice. Available with
slatted bed base or lined orthopaedic panel.

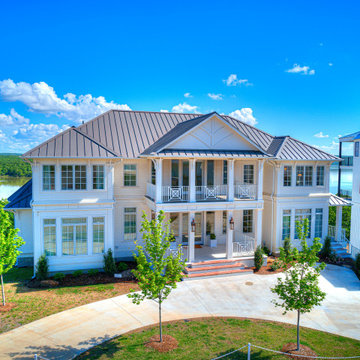

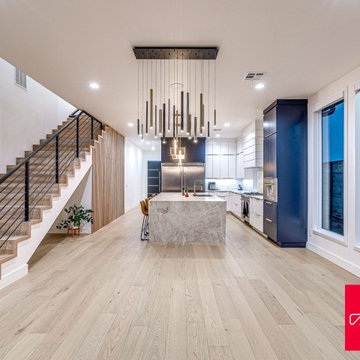
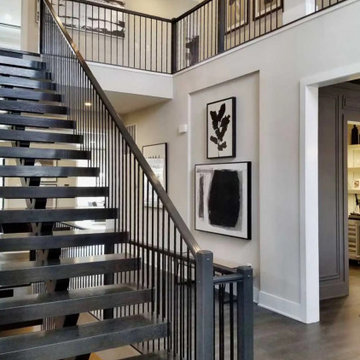


 The Rauland Agency, Inc.
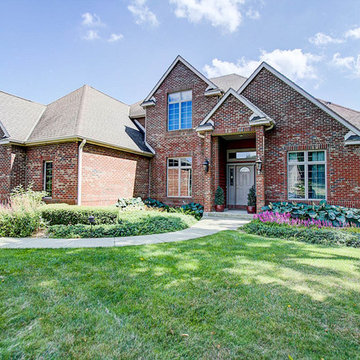
The architectural Detailing and Design of this House are inspirational
Large traditional red three-story brick exterior home idea in Milwaukee
Large traditional red three-story brick exterior home idea in Milwaukee
 Est Elle Agency of Design
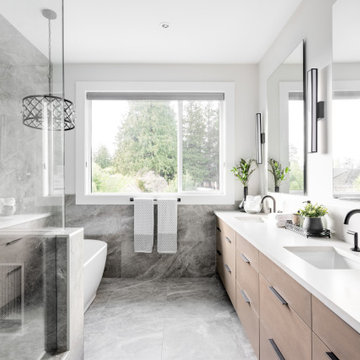
modern tiled grey bathroom with black plumbing lighting and hardware
Inspiration for a mid-sized contemporary master gray tile and porcelain tile porcelain tile and gray floor freestanding bathtub remodel in Vancouver with flat-panel cabinets, light wood cabinets, white walls, an undermount sink, quartz countertops, a hinged shower door and white countertops
Inspiration for a mid-sized contemporary master gray tile and porcelain tile porcelain tile and gray floor freestanding bathtub remodel in Vancouver with flat-panel cabinets, light wood cabinets, white walls, an undermount sink, quartz countertops, a hinged shower door and white countertops
 Prime Interior Agencies
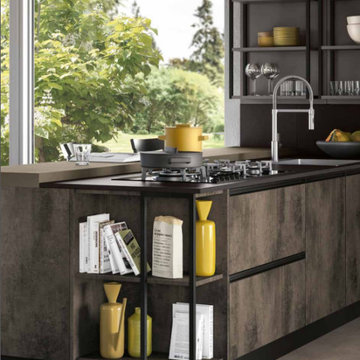
Open side base unit in fusion laminate finish and lead varnished details.
Example of a trendy kitchen design in London
Example of a trendy kitchen design in London
 Prime Interior Agencies
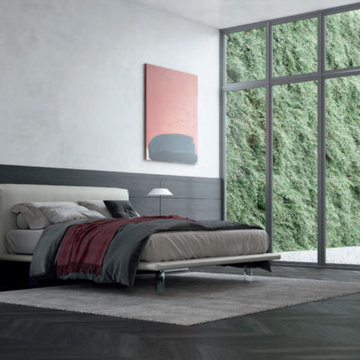
Unique bed in faux leather with transparent feet. Leader beside unit and chest of drawers in matt lacquered grigio daytona, featuring drawer fronts with melamine-faced bronzo spazzolato inserts.
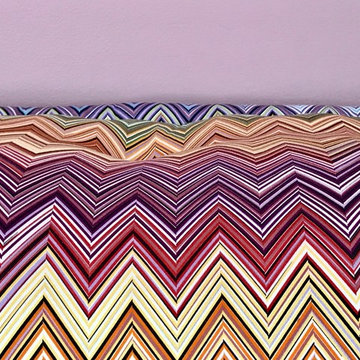
 Feng Shui Agency Ltd
This room needed yin fire colours (mauve, pink) and the lovely Missoni fabric is a classic Fire shape (triangular) to further boost the fire element in this children's playroom.


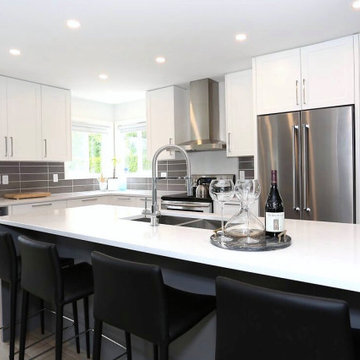 Est Elle Agency of Design
This Kitchen is contemporary + is open to the rest of the spaces. It's simple materials + symmetrical layout is timeless in design
Open concept kitchen - mid-sized transitional l-shaped laminate floor and beige floor open concept kitchen idea in Vancouver with an undermount sink, shaker cabinets, white cabinets, quartz countertops, gray backsplash, porcelain backsplash, stainless steel appliances, an island and gray countertops
Open concept kitchen - mid-sized transitional l-shaped laminate floor and beige floor open concept kitchen idea in Vancouver with an undermount sink, shaker cabinets, white cabinets, quartz countertops, gray backsplash, porcelain backsplash, stainless steel appliances, an island and gray countertops
17