
Search results for "Agencies including" in Home Design Ideas

 Kitchens by Francis
Example of a small classic limestone floor and green floor powder room design in San Francisco with furniture-like cabinets, brown cabinets and an undermount sink

 Pamela Dailey Design
In the backyard of a home dating to 1910 in the Hudson Valley, a modest 250 square-foot outbuilding, at one time used as a bootleg moonshine distillery, and more recently as a bare bones man-cave, was given new life as a sumptuous home office replete with not only its own WiFi, but also abundant southern light brought in by new windows, bespoke furnishings, a double-height workstation, and a utilitarian loft.
The original barn door slides open to reveal a new set of sliding glass doors opening into the space. Dark hardwood floors are a foil to crisp white defining the walls and ceiling in the lower office, and soft shell pink in the double-height volume punctuated by charcoal gray barn stairs and iron pipe railings up to a dollhouse-like loft space overhead. The desktops -- clad on the top surface only with durable, no-nonsense, mushroom-colored laminate -- leave birch maple edges confidently exposed atop punchy red painted bases perforated with circles for visual and functional relief. Overhead a wrought iron lantern alludes to a birdcage, highlighting the feeling of being among the treetops when up in the loft.
Photography: Rikki Snyder


Find the right local pro for your project

 FRESHEN INTERIORS & DESIGN
This entry sets the tone for a bold, personality-driven renovation of a 100+ year-old Minneapolis home. Deep olive green wraps the walls, trim, and full-glass entry door, while vertical wood slats add architectural texture and dimension. Black-and-white checkerboard flooring brings a graphic contrast, and sculptural amber wall lights add warmth to the moody palette. The result is a small but memorable entry that embraces the character of the original home while giving it a fresh, unexpected point of view.


 Tile Sensations
Visit Our Showroom
3413 Sutherland Ave
Knoxville, TN 37919
Example of a trendy stone tile slate floor bathroom design with blue walls
Example of a trendy stone tile slate floor bathroom design with blue walls



Sponsored
Delaware, OH

Buckeye Basements, Inc.
Central Ohio's Basement Finishing ExpertsBest Of Houzz '13-'21

 Jan Weiss Studio
Copyright 2014 Jan Weiss
Example of a mid-sized minimalist home design design in San Francisco
Example of a mid-sized minimalist home design design in San Francisco

 cityhomeCOLLECTIVE
Large eclectic master white tile and ceramic tile porcelain tile and white floor freestanding bathtub photo in Salt Lake City with flat-panel cabinets, dark wood cabinets, a one-piece toilet, white walls, an integrated sink, solid surface countertops, a hinged shower door and white countertops


 Burlock Interiors
Detail of custom wallcovering. Underlay by Donald Alter. Paper lace by Rebecca Darlington.
Photo by Meredith Heuer
Inspiration for a mid-sized eclectic painted wood floor enclosed dining room remodel in New York with multicolored walls
Inspiration for a mid-sized eclectic painted wood floor enclosed dining room remodel in New York with multicolored walls

 Living Craft Design-Build
clay plastered window return in strawbale home
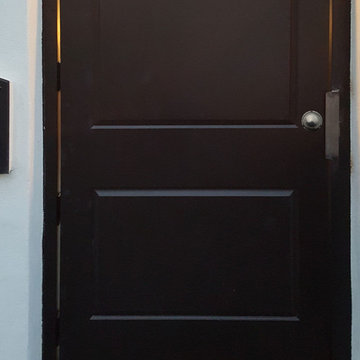
Inspiration for a southwestern bedroom remodel in Denver
Inspiration for a southwestern bedroom remodel in Denver

 Silver Maple Construction LLC
Photography by Susan Teare
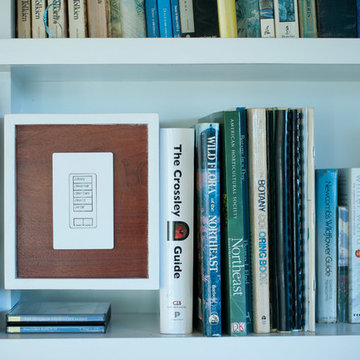
Home design - contemporary home design idea in Burlington
Home design - contemporary home design idea in Burlington


 Spectrum Design Group
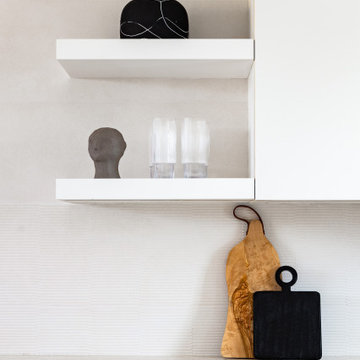
Mid-sized mid-century modern brick floor hallway photo in Chicago with green walls

 Amron Architectural
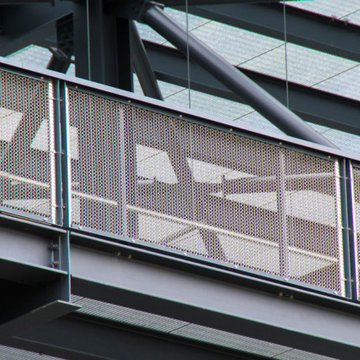
Architectural mesh was installed in a balustrade at The Gantry, Here East.
The Gantry is a creative hive made up of a collection of specialist studios, designed by the team at HawkinsBrown. The Gantry is the gigantic structure on the side of the Broadcast Centre on Queen Elizabeth Olympic Park. This space was originally built as a temporary home for machinery needed to look after the studios during the 2012 London Olympics.
Amron worked directly with HawkinsBrown to recommend a suitable but unique metal mesh for The Gantry’s balustrades. Alpine 12 in stainless steel was chosen due to its unique appearance but also its strength, by turning the mesh 90 degrees it meant 2m long balustrades to be installed with ease.



47