
Search results for "Agent we never" in Home Design Ideas

 Ellen Sousa/Turkey Hill Brook Farm
Photo copyright Ellen Sousa/THB Farm
Inspiration for a rustic landscaping in Boston.
Inspiration for a rustic landscaping in Boston.
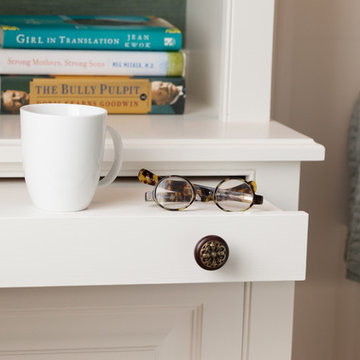
 MMO Designs
Design Credit: Mary Michael O'Hare
(MMO Designs)
Photo Credit: Emily O'Brien
Home design - traditional home design idea in Boston
Home design - traditional home design idea in Boston

 Curran & Co. Architects
Inspiration for a large coastal light wood floor living room remodel in Atlanta with white walls, a standard fireplace and a stone fireplace
Find the right local pro for your project

 Raugstad Inc.
As a builder of custom homes primarily on the Northshore of Chicago, Raugstad has been building custom homes, and homes on speculation for three generations. Our commitment is always to the client. From commencement of the project all the way through to completion and the finishing touches, we are right there with you – one hundred percent. As your go-to Northshore Chicago custom home builder, we are proud to put our name on every completed Raugstad home.

 Houtje Touwtje
This is the craziest Pilea of our collection. It's about four years old and one of the oldest we have. We call it our Godmother Pilea, because it keeps on giving new babies and keeps growing. The secret? It was never repotted, it sits in a window on the east side of the house, so only get's a little morning sun and the rest of the day just daylight and once a month we add a little plant fertilizer to the water. Credits: instagram.com/houtje.touwtje

 Robert A Civiletti Hardwood Floors, LLC
Robert A Civiletti
Inspiration for a mid-sized cottage open concept medium tone wood floor living room remodel in Newark with white walls, a standard fireplace and a plaster fireplace
Inspiration for a mid-sized cottage open concept medium tone wood floor living room remodel in Newark with white walls, a standard fireplace and a plaster fireplace

 Creative Storage
A center island is perfect for staging clothes, packing for a trip or, in this case, decorative embellishments. Photos by Creative Storage
Walk-in closet - mid-sized contemporary gender-neutral dark wood floor walk-in closet idea in New York with shaker cabinets and gray cabinets
Walk-in closet - mid-sized contemporary gender-neutral dark wood floor walk-in closet idea in New York with shaker cabinets and gray cabinets

Sponsored
Delaware, OH

Buckeye Basements, Inc.
Central Ohio's Basement Finishing ExpertsBest Of Houzz '13-'21
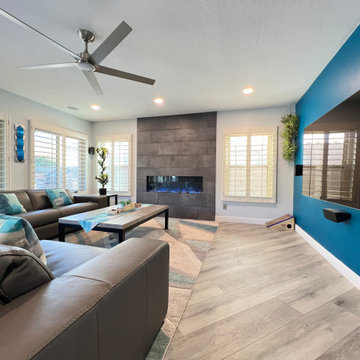
 Phoenix Home Remodeling
Nils & Kyle needed to remodel their outdated fireplace. It lacked appeal and essentially was hidden by seating. That all changed when we removed the bulky pop outs. Removed the dated tile and the built-in hearth.
After all the demolition, we began to install a black matte 12X24 porcelain tile in a brick pattern from the floor to the ceiling. We installed a new 56” Modern flames landscape fireplace that modernized the space and lit up the room.
With this change Nils and Kyle will never hide this fireplace again.
We are thrilled to have had the opportunity to work with them and we can't wait to work with them in the future.

 Liza Nicole Interiors
Jon Friedrich
Example of a small classic master white tile and porcelain tile marble floor alcove shower design with furniture-like cabinets, dark wood cabinets, a one-piece toilet, a console sink, quartz countertops and a hinged shower door
Example of a small classic master white tile and porcelain tile marble floor alcove shower design with furniture-like cabinets, dark wood cabinets, a one-piece toilet, a console sink, quartz countertops and a hinged shower door

 Suva Tile
A full bottle of vinegar fell out of the refrigerator and the homeowner was not physically able to clean it up for hours, resulting in terrible etching and discoloration of the marble floor. I didn't take any before pictures, thinking even we would not be able to repair the damaged areas. Much to my surprise, not only did we get out all the etching but restored the original color as well! The floor is beautiful once again just like it never happened. We were able to save the homeowner thousands of $$$ in tearing up and replacing the marble kitchen floor.

 Distinctive Interior Designs
The original 2nd bath in this 20 year old home had never been updated. We created this new look on a budget but added tons of style!
Alcove bathtub - mid-sized transitional kids' white tile and glass tile ceramic tile and gray floor alcove bathtub idea in Philadelphia with shaker cabinets, white cabinets, a two-piece toilet, gray walls, an undermount sink, quartz countertops and white countertops
Alcove bathtub - mid-sized transitional kids' white tile and glass tile ceramic tile and gray floor alcove bathtub idea in Philadelphia with shaker cabinets, white cabinets, a two-piece toilet, gray walls, an undermount sink, quartz countertops and white countertops

 One to One Studio
Mary’s floor-through apartment was truly enchanting . . . except for the tiny kitchen she’d inherited. It lacked a dishwasher, counter space or any real storage, items that have all been addressed in the makeover. Now the kitchen is as cheerful and bright as the rest of the home.

 Timothy M. Giguere, AIA - TMS Architects
Architectrure by TMS Architects
Rob Karosis Photography
Example of a beach style bedroom design in Boston
Example of a beach style bedroom design in Boston

Sponsored
Columbus, OH

Hope Restoration & General Contracting
Columbus Design-Build, Kitchen & Bath Remodeling, Historic Renovations

 christina loucks design group
design christina loucks
photo heidi geldhauser
Example of a mid-century modern bedroom design in New York
Example of a mid-century modern bedroom design in New York


 Ilderton Contractors, Inc
Katie Fiedler
Beach style l-shaped light wood floor kitchen photo in Charleston with white cabinets, white backsplash, paneled appliances and an island
Beach style l-shaped light wood floor kitchen photo in Charleston with white cabinets, white backsplash, paneled appliances and an island

 Tibma Design Build
The homeowners never used their large bathtub, since it required too much water to fill. So, we replaced it with a standard-size soaking tub, thereby gaining some precious square feet of extra space in the master bath.

Sponsored
Columbus, OH
Hope Restoration & General Contracting
Columbus Design-Build, Kitchen & Bath Remodeling, Historic Renovations

 User
Kelly Payne
Inspiration for a large timeless medium tone wood floor eat-in kitchen remodel in Raleigh with a farmhouse sink, beige cabinets, granite countertops, beige backsplash, porcelain backsplash, stainless steel appliances, an island and beaded inset cabinets
Inspiration for a large timeless medium tone wood floor eat-in kitchen remodel in Raleigh with a farmhouse sink, beige cabinets, granite countertops, beige backsplash, porcelain backsplash, stainless steel appliances, an island and beaded inset cabinets

 White Birch Design
Bathroom remodel in Lakeville, MN by White Birch Design LLC. To learn more about us and see more examples of our work, visit www.whitebirchdesignllc.com.
Where to start here…the lovely blue cabinets? The hex accent tile in the shower? The completely open space? There are so many details to this Lakeville, MN bathroom remodel, it’s hard to pick a favorite! We made such a transformation here taking out the tub that was never used and creating more storage. We added a second closet to the existing space to accommodate his and her storage, and a second sink! In the end, we gave them a beautiful and functional bathroom and we are thrilled with the end result!

 Alair Homes Lake Keowee
We have experience renovating and building hundreds of bathrooms, from complete teardown and custom builds to updating old bathrooms to have the latest necessities. We keep all of our construction sites clean and orderly so that you never have to worry about dirt or debris spreading to your home.
152