
Search results for "Agent we never" in Home Design Ideas

 Jordana Nicholson
Design and photo: Jordana Nicholson © 2016 Houzz
Eclectic dining room photo in Nashville
Eclectic dining room photo in Nashville

 Blinds, Blinds, Blinds!
Family room - large transitional open concept carpeted family room idea in New York with beige walls and no fireplace

 Sheila Mayden Interiors
WE Studio Photography
Mid-sized transitional open concept carpeted and multicolored floor family room photo in Seattle with gray walls
Mid-sized transitional open concept carpeted and multicolored floor family room photo in Seattle with gray walls
Find the right local pro for your project

 Fireclay Tile
Dip your toes into transitional bathroom design by using a neutral textured thin brick on the floor and cool grey subway tile to surround your tub.
DESIGN
High Street Homes
PHOTOS
Jen Morley Burner
Tile Shown: Glazed Thin Brick in Silk, 2x6 in Driftwood, 3" Hexagon in Iron Ore

 3wire Photography
 is a professional real estate photography and digital marketing firm located in Little Rock, Arkansas. We specialize is showcasing premier properties and luxury estates for sale from hundreds of real estate agents and custom homes builders across Central Arkansas. Photography Credit: CHRIS WHITE 3wirePhotography.com

 TAB Interior Designs LLC
Having a formal dining room to entertain guest was a priority of the clients. We focused on keeping a neutral palette while adding interest with smaller details such as the wood block placemats and wall mirrors to compliment the newly installed hardwood flooring. We never want to compromise pieces already in our clients home that they love, so the antique wooden cabinet housing their fine china added the perfect finishing touch.

 Archer & Buchanan Architecture, Ltd.
Scot Gordon Photography
Example of a huge classic beige two-story stone house exterior design in Philadelphia
Example of a huge classic beige two-story stone house exterior design in Philadelphia



 Suzan Meredith Design
The living Room was a challenging room for client. This large room that was never used because it was a pass through room in the house. We were able to create two separate seating areas and still allow for a walkway.
They wanted to be able to hold large family gatherings in this space so we made sure to include plenty of seating (total seating for 12). We also incorporated wonderful keepsakes the client had accumulated from her world travels. The Persian rugs and the black carved storage chest became a perfect coffee table with a custom piece of glass cut to protect.
The vibrant color palette paired with the black accents makes a great statement in this home.

 Koncept Design + Build
Mid-sized mid-century modern dark wood floor mudroom photo in DC Metro with white walls

 Majesty Maps & Prints
Customer wanted a wall to mark where they have been in the world and where they would like to go. We suggested they paint the wall with magnetic paint and then put our custom wallpaper map mural over top. You can now mark your locations with earth magnets and never have to put holes in your wall. Majesty Maps & Prints

 McClellan | Tellone
Bay House - Master Bath
Inspiration for a contemporary freestanding bathtub remodel in Seattle
Inspiration for a contemporary freestanding bathtub remodel in Seattle
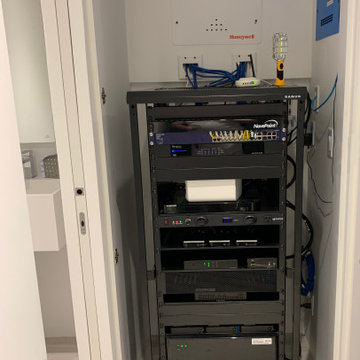
 Jappel Tech | Smart AV & IT
The Smart Home Condo install was never really finished properly. We came in and did a complete overhaul of this network audio video rack labeling all cables, adding in cable management, and re-programming the entire Savant system from scratch.



Sponsored
Columbus, OH

Hope Restoration & General Contracting
Columbus Design-Build, Kitchen & Bath Remodeling, Historic Renovations

 House of Savoy
This large bathroom remodel feature a clawfoot soaking tub, a large glass enclosed walk in shower, a private water closet, large floor to ceiling linen closet and a custom reclaimed wood vanity made by Limitless Woodworking. Light fixtures and door hardware were provided by Houzz. This modern bohemian bathroom also showcases a cement tile flooring, a feature wall and simple decor to tie everything together.

 Details Interiors, LLC
Enclosed dining room - large transitional brown floor and light wood floor enclosed dining room idea in Boston with a standard fireplace, a metal fireplace and gray walls
 3wire Photography
 is a professional real estate photography and digital marketing firm located in Little Rock, Arkansas. We specialize is showcasing premier properties and luxury estates for sale from hundreds of real estate agents and custom homes builders across Central Arkansas. Photography Credit: CHRIS WHITE 3wirePhotography.com





 KINGDOM WOODWORKS
Collaboration with Canonbury Homes and Frank Neely Design Associates.
Inspiration for a timeless open concept kitchen remodel in Atlanta with beaded inset cabinets and two islands
Inspiration for a timeless open concept kitchen remodel in Atlanta with beaded inset cabinets and two islands
 Suzan Meredith Design
The living Room was a challenging room for client. This large room that was never used because it was a pass through room in the house. We were able to create two separate seating areas and still allow for a walkway.
They wanted to be able to hold large family gatherings in this space so we made sure to include plenty of seating (total seating for 12). We also incorporated wonderful keepsakes the client had accumulated from her world travels. The Persian rugs and the black carved storage chest became a perfect coffee table with a custom piece of glass cut to protect.
The vibrant color palette paired with the black accents makes a great statement in this home.
 TAB Interior Designs LLC
Having a formal dining room to entertain guest was a priority of the clients. We focused on keeping a neutral palette while adding interest with smaller details such as the wood block placemats and wall mirrors to compliment the newly installed hardwood flooring. We never want to compromise pieces already in our clients home that they love, so the antique wooden cabinet housing their fine china added the perfect finishing touch.
154