
Search results for "Agent we never" in Home Design Ideas

 Creative Living
This was a total transformation from a house that was the House of Dreams in Kennesaw for 1997, but that kitchen didn't stand the test of time. The new one will never get old! The client helped a ton with this one, we pulled out all the details we could fit into this space.

 House of Jordyn
PHOTO CREDIT: INTERIOR DESIGN BY: HOUSE OF JORDYN ©
We can’t say enough about powder rooms, we love them! Even though they are small spaces, it still presents an amazing opportunity to showcase your design style! Our clients requested a modern and sleek customized look. With this in mind, we were able to give them special features like a wall mounted faucet, a mosaic tile accent wall, and a custom vanity. One of the challenges that comes with this design are the additional plumbing features. We even went a step ahead an installed a seamless access wall panel in the room behind the space with access to all the pipes. This way their beautiful accent wall will never be compromised if they ever need to access the pipes.

 Spencer's Contracting LLC
This project started with a large central soaking tub that the homeowners never got around to using. We discussed going ahead and replacing the tub space with a large tile shower. Then we placed a tall linen cabinet in the place of where the old fiberglass shower unit once stood. We opened up the walls by removing the upper section of the dividing wall between the shower and toilet area.
Find the right local pro for your project

 Fields Remodeling
 are professional kitchen and bath remoders offering specialized services for kitchen remodeling in Saratoga. We have more than a decade of experience in kitchen design and remodeling in Saratoga and neighboring cities. We love our clients and that is why we never up-sell anything or push you to get anything that you don’t need. Our company is committed to 100% customer satisfaction, and the fact that we are amongst the most preferred kitchen remodelers in Saratoga is testimony to that.
Kitchen Remodeling Contractors in Saratoga, CA - http://www.fieldsremodeling.com/
 J.P. Hoffman Design Build
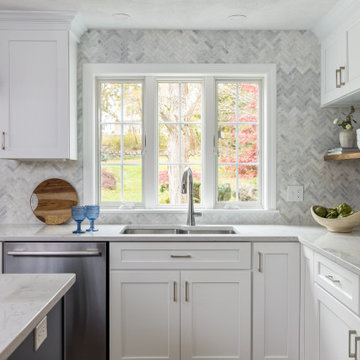
Once dark, dated and poorly laid out, we reconfigured this kitchen to maximize the floorplan. We added white permitter cabinets and a beautiful muted blue kitchen island, something they never had space for before. Also added was quartz counters, marble backsplash in a herringbone pattern, luxury appliances and a wet bar - perfect for entertaining while keeping the cooking side of the kitchen clear of guest foot traffic.
 J.P. Hoffman Design Build
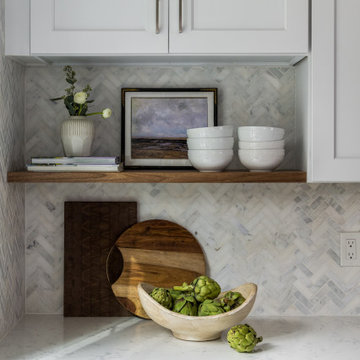
Once dark, dated and poorly laid out, we reconfigured this kitchen to maximize the floorplan. We added white permitter cabinets and a beautiful muted blue kitchen island, something they never had space for before. Also added was quartz counters, marble backsplash in a herringbone pattern, luxury appliances and a wet bar - perfect for entertaining while keeping the cooking side of the kitchen clear of guest foot traffic.
 J.P. Hoffman Design Build
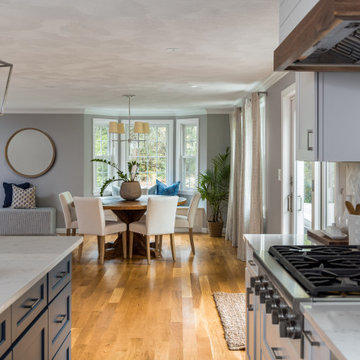
Once dark, dated and poorly laid out, we reconfigured this kitchen to maximize the floorplan. We added white permitter cabinets and a beautiful muted blue kitchen island, something they never had space for before. Also added was quartz counters, marble backsplash in a herringbone pattern, luxury appliances and a wet bar - perfect for entertaining while keeping the cooking side of the kitchen clear of guest foot traffic.



 Traditions Cabinetry
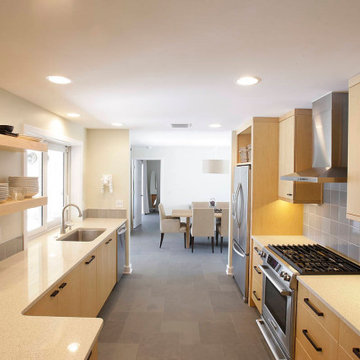
Here is a light, bright contemporary galley kitchen we built and installed a while back, but never posted the photos. Beautiful, clean, sleek Contemporary Kitchen with slab doors, light stain finish on Maple featuring floating shelves, ample storage with drawers in the galley area, an "eat-in" area, an adjacent sitting area, and a wonderful array of tall storage right around the corner. We always love working with McClure Construction and Michelle Jennings with MJ Designs and they did amazing work on this project.

 SUBU Design Architecture
Example of a huge country stone outdoor patio shower design in Santa Barbara
 J.P. Hoffman Design Build
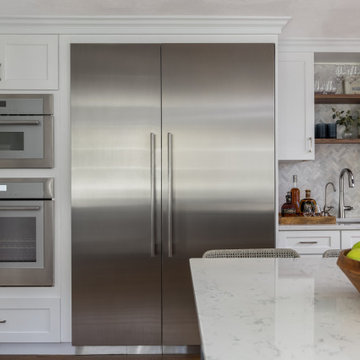
Once dark, dated and poorly laid out, we reconfigured this kitchen to maximize the floorplan. We added white permitter cabinets and a beautiful muted blue kitchen island, something they never had space for before. Also added was quartz counters, marble backsplash in a herringbone pattern, luxury appliances and a wet bar - perfect for entertaining while keeping the cooking side of the kitchen clear of guest foot traffic.

 TVL Creative Ltd.
[Our Clients]
We were so excited to help these new homeowners re-envision their split-level diamond in the rough. There was so much potential in those walls, and we couldn’t wait to delve in and start transforming spaces. Our primary goal was to re-imagine the main level of the home and create an open flow between the space. So, we started by converting the existing single car garage into their living room (complete with a new fireplace) and opening up the kitchen to the rest of the level.
[Kitchen]
The original kitchen had been on the small side and cut-off from the rest of the home, but after we removed the coat closet, this kitchen opened up beautifully. Our plan was to create an open and light filled kitchen with a design that translated well to the other spaces in this home, and a layout that offered plenty of space for multiple cooks. We utilized clean white cabinets around the perimeter of the kitchen and popped the island with a spunky shade of blue. To add a real element of fun, we jazzed it up with the colorful escher tile at the backsplash and brought in accents of brass in the hardware and light fixtures to tie it all together. Through out this home we brought in warm wood accents and the kitchen was no exception, with its custom floating shelves and graceful waterfall butcher block counter at the island.
[Dining Room]
The dining room had once been the home’s living room, but we had other plans in mind. With its dramatic vaulted ceiling and new custom steel railing, this room was just screaming for a dramatic light fixture and a large table to welcome one-and-all.
[Living Room]
We converted the original garage into a lovely little living room with a cozy fireplace. There is plenty of new storage in this space (that ties in with the kitchen finishes), but the real gem is the reading nook with two of the most comfortable armchairs you’ve ever sat in.
[Master Suite]
This home didn’t originally have a master suite, so we decided to convert one of the bedrooms and create a charming suite that you’d never want to leave. The master bathroom aesthetic quickly became all about the textures. With a sultry black hex on the floor and a dimensional geometric tile on the walls we set the stage for a calm space. The warm walnut vanity and touches of brass cozy up the space and relate with the feel of the rest of the home. We continued the warm wood touches into the master bedroom, but went for a rich accent wall that elevated the sophistication level and sets this space apart.
[Hall Bathroom]
The floor tile in this bathroom still makes our hearts skip a beat. We designed the rest of the space to be a clean and bright white, and really let the lovely blue of the floor tile pop. The walnut vanity cabinet (complete with hairpin legs) adds a lovely level of warmth to this bathroom, and the black and brass accents add the sophisticated touch we were looking for.
[Office]
We loved the original built-ins in this space, and knew they needed to always be a part of this house, but these 60-year-old beauties definitely needed a little help. We cleaned up the cabinets and brass hardware, switched out the formica counter for a new quartz top, and painted wall a cheery accent color to liven it up a bit. And voila! We have an office that is the envy of the neighborhood.

 Simply Stunning Spaces
How often do we get to be THIS girly!? Not too often. But, when we get the chance, you know we're going to go all out! From white lacquer built-in cabinets with crystal door knobs we converted to pulls, kate spade desk accessories (she does it right!) Acrylic accents. Tufted blush colored guest chairs with contrasting buttons and piping. Striped brown and white walls. Velvet blush curtains. Mirrored sideboards, Chesterfield tufted sofa with crystal buttons! The list goes one! We never wanted to leave! ;)



 Van Daele Homes
Residence 7 Bedroom 3
Transitional carpeted bedroom photo in San Francisco with gray walls
Transitional carpeted bedroom photo in San Francisco with gray walls
 Lindy Design Build
Primary Suite
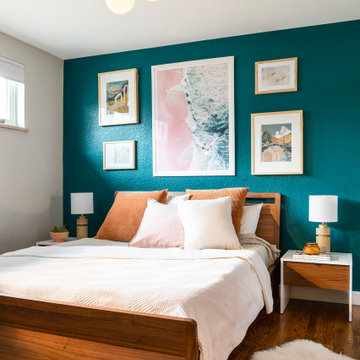
This home didn’t originally have a master suite, so we decided to convert one of the bedrooms and create a charming suite that you’d never want to leave. The master bathroom aesthetic quickly became all about the textures. With a sultry black hex on the floor and a dimensional geometric tile on the walls we set the stage for a calm space. The warm walnut vanity and touches of brass cozy up the space and relate with the feel of the rest of the home. We continued the warm wood touches into the master bedroom, but went for a rich accent wall that elevated the sophistication level and sets this space apart.

 CustomWorks Contracting, LLC
Sarah Steinberg Design
Polly Corn Interiors
Inspiration for a timeless kitchen remodel in Boston
Inspiration for a timeless kitchen remodel in Boston
 TVL Creative Ltd.
This master bathroom renovation transforms a builder-grade standard into a personalized retreat for our lovely Stapleton clients. Recognizing a need for change, our clients called on us to help develop a space that would capture their aesthetic loves and foster relaxation. Our design focused on establishing an airy and grounded feel by pairing various shades of white, natural wood, and dynamic textures. We replaced the existing ceramic floor tile with wood-look porcelain tile for a warm and inviting look throughout the space. We then paired this with a reclaimed apothecary vanity from Restoration Hardware. This vanity is coupled with a bright Caesarstone countertop and warm bronze faucets from Delta to create a strikingly handsome balance. The vanity mirrors are custom-sized and trimmed with a coordinating bronze frame. Elegant wall sconces dance between the dark vanity mirrors and bright white full height mirrors flanking the bathtub. The tub itself is an oversized freestanding bathtub paired with a tall bronze tub filler. We've created a feature wall with Tile Bar's Billowy Clouds ceramic tile floor to ceiling behind the tub. The wave-like movement of the tiles offers a dramatic texture in a pure white field. We removed the existing shower and extended its depth to create a large new shower. The walls are tiled with a large format high gloss white tile. The shower floor is tiled with marble circles in varying sizes that offer a playful aesthetic in an otherwise minimalist space. We love this pure, airy retreat and are thrilled that our clients get to enjoy it for many years to come!


 Simply Stunning Spaces
How often do we get to be THIS girly!? Not too often. But, when we get the chance, you know we're going to go all out! From white lacquer built-in cabinets with crystal door knobs we converted to pulls, kate spade desk accessories (she does it right!) Acrylic accents. Tufted blush colored guest chairs with contrasting buttons and piping. Striped brown and white walls. Velvet blush curtains. Mirrored sideboards, Chesterfield tufted sofa with crystal buttons! The list goes one! We never wanted to leave! ;)

 Monarch Kitchen Design Studio
This is our bedroom- When I bought the house 8 years ago I never dreamed that this would be the way the room turned out. The previous had 5 children and only 3 bedrooms, so they put a wall up in the middle of this room. The ceiling was insanely low and it was super dark- We still have some finishing touches, but this space is our favorite in the house and we love relaxing in bed with the fireplace on watching movies.

 Sceltas Custom Homes
There are so many components of this space that show functionality and glamour. We kept the bright white theme throughout this custom home and extended the shiplap and white high-end materials into the bathroom. One of our favorite pieces that really captured the look included a Victoria + Albert free standing tub. Working with Krystine Edwards on the interior design, the homeowners chose oversized lanterns over the vanities, which were purchased from a local lighting store – Carolina Lanterns. And, the Moroccan style mirrors added just the extra touch of charm. Now, let’s talk about the oversized walk-in, frameless glass shower. It is simply breathtaking. We used Bianca Carerra marble, arabesque tile and penny round tiles on the floor. With three shower heads, there’s the option to set the temperature to each person’s liking. Once the valves are set you never have to change it again; you simply turn on the water! This classic white look will stand the test of time, and the glamorous selections make it one of the most beautiful master bathrooms we’ve constructed.
183